
683 Gilreath Mill Road, Menlo, GA 30731
Local realty services provided by:ERA Sunrise Realty
683 Gilreath Mill Road,Menlo, GA 30731
$349,900
- 3 Beds
- 2 Baths
- 1,176 sq. ft.
- Single family
- Active
Listed by: rick wyatt
Office: rick wyatt realty, inc.
MLS#:10890440
Source:METROMLS
Price summary
- Price:$349,900
- Price per sq. ft.:$297.53
About this home
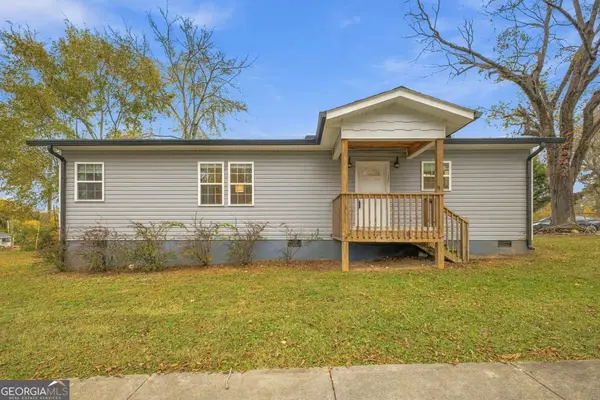
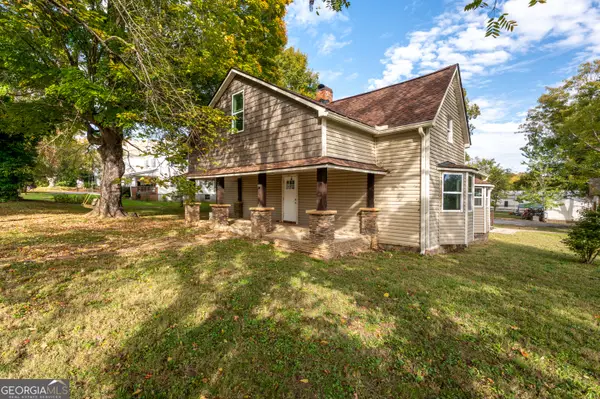
Welcome to 683 Gilreath Mill Road in Menlo, GA! This beautifully renovated 3-bedroom, 2-bathroom home sits on 5 scenic acres featuring a creek that runs through the property, offering plenty of space, privacy, and endless possibilities! A nice gravel driveway provides easy access to the home, while the acreage offers plenty of room for outdoor activities, or simply enjoying the peaceful country setting. The home has been completely renovated with numerous updates throughout, including refinished heart pine floors, new windows, a new roof on both the home and garage, and freshly painted front and back porches. Additional improvements include a brand-new HVAC system with a 10-year warranty, new water heater, installed moisture barrier, and brand-new appliances. The home is connected to city water, and the septic system has been inspected and pumped. An additional septic tank is also located on the property, offering even more potential! A termite letter and survey/plat are available for added peace of mind. Washer and dryer will be added shortly. With 5 acres, a beautiful creek, a spacious setting, and a completely updated home, this property offers the perfect combination of modern updates and country living. Whether you're looking for room to spread out, a place to enjoy the outdoors, or a property with plenty of possibilities, this one is worth a look! Don't miss your opportunity to make it yours!...
Contact an agent
Home facts
- Year built:1998
- Subdivision & Development:None
- Listing ID #:10890440
- Updated:November 21, 2026 at 12:37 PM
Rooms and interior
- Bedrooms:3
- Total bathrooms:2
- Full bathrooms:2
- Flooring:Pine
- Kitchen Description:Dishwasher, Oven/Range (Combo), Refrigerator
- Bedroom Description:Master On Main Level, Walk-In Closet(s)
- Basement Description:Crawl Space
- Living area:1,176 sq. ft.
Heating and cooling
- Cooling:Central Air
- Heating:Central
- Central air:Yes
Structure and exterior
- Roof:Metal
- Year built:1998
- Building area:1,176 sq. ft.
- Lot area:5 Acres
- Lot Features:Corner Lot, Level
- Architectural Style:Ranch
- Construction Materials:Block, Concrete, Vinyl Siding
- Levels:1 Story
Schools
- High school:Chattooga
- Middle school:Menlo
- Elementary school:Menlo
Utilities
- Water:Public, Water Available
- Sewer:Septic Tank
Finances and disclosures
- Price:$349,900
- Price per sq. ft.:$297.53
- Tax amount:$289 (2026)
Features and amenities
- Appliances:Dishwasher, Dryer, Electric Water Heater, Oven/Range (Combo), Refrigerator, Washer
- Laundry features:Dryer, In Mud Room, Laundry, Laundry Closet, Washer
- Amenities:Electric Water Heater
Parking
- Parking description:Detached Parking, Garage, Parking Pad
- Garage:Yes
 2026 Georgia MLS. All rights reserved. Information Deem Reliable But Not Guaranteed November 21, 2026
New listings near 683 Gilreath Mill Road


Protect your home and budget from life's surprises with an Assurant Home Warranty, backed by a partner that supports you through every step of homeownership. Explore Plans.
© 2023 - 2026 ERA Franchise Systems LLC. All rights reserved. ERA Franchise Systems LLC fully supports the principles of the Fair Housing Act and the Equal Opportunity Act. ERA, ERA Real Estate powered, and their respective logos are registered service marks of ERA Franchise Systems LLC. Each office is independently owned and operated.