
22638 Salem Church Road, Metter, GA 30439
Local realty services provided by:ERA Kings Bay Realty
22638 Salem Church Road,Metter, GA 30439
$295,000
- 3 Beds
- 2 Baths
- 1,442 sq. ft.
- Single family
- Active
Listed by: lindsay peeples
Office: statesboro real estate & investments
MLS#:10868161
Source:METROMLS
Price summary
- Price:$295,000
- Price per sq. ft.:$204.58
About this home
Country living with no HOA or covenants! Built in 2025, this like-new, well-maintained 3-bedroom, 2-bathroom home offers 1,442 heated square feet of functional living space. Situated on a large 1.90-acre lot, the property provides a wonderful, spacious backyard with a tree-line for privacy. The open-concept, split-bedroom floor plan seamlessly connects the bright living area to a stylish kitchen equipped with solid-surface granite countertops, a central prep island, and a casual dining space. The private primary suite features a generous walk-in closet for ample storage. Step inside from the garage to the oversized mudroom with a separate, spacious laundry room featuring upper cabinetry for additional storage. Enjoy the peaceful, serene outdoors from your covered back porch that leads to a 10x10 concrete patio overlooking the expansive backyard that offers endless possibilities with no restrictive covenants, providing ample room for any future homeowner to create a garden or install their own outdoor pool oasis! Complete with a convenient two-car garage with automatic garage door, and a private well & septic system. Zoned irrigation in the front yard. Situated just over the Bulloch County line into Candler County, this home offers a great, central location with easy access to the towns of Metter, Portal, and Statesboro, making this a fantastic find! Call today to schedule a tour!...
Contact an agent
Home facts
- Year built:2025
- Subdivision & Development:Hill Top Estates
- Listing ID #:10868161
- Updated:October 07, 2026 at 12:50 PM
Rooms and interior
- Bedrooms:3
- Total bathrooms:2
- Full bathrooms:2
- Flooring:Vinyl
- Kitchen Description:Breakfast Area, Kitchen Island, Solid Surface Counters
- Bedroom Description:Master On Main Level, Split Bedroom Plan, Walk-In Closet(s)
- Basement Description:Concrete
- Living area:1,442 sq. ft.
Heating and cooling
- Cooling:Ceiling Fan(s), Central Air, Electric
- Heating:Central, Electric
- Central air:Yes
Structure and exterior
- Roof:Composition
- Year built:2025
- Building area:1,442 sq. ft.
- Lot area:1.9 Acres
- Architectural Style:Craftsman, Traditional
- Construction Materials:Vinyl Siding
- Exterior Features:Deck/Patio, Sprinkler System
- Foundation Description:Slab
- Levels:1 Story
Schools
- High school:Metter
- Middle school:Metter
- Elementary school:Metter
Utilities
- Water:Private, Well
- Sewer:Septic Tank
Finances and disclosures
- Price:$295,000
- Price per sq. ft.:$204.58
- Tax amount:$2,633 (2026)
Features and amenities
- Laundry features:Common Area, In Hall, Laundry
- Amenities:Pulldown Attic Stairs, Smoke Detector(s)
Parking
- Parking description:1+ Parking Space/Unit, Attached, Garage, Garage Door Opener, Parking Pad, Side/Rear Entrance
- Garage:Yes
 2026 Georgia MLS. All rights reserved. Information Deem Reliable But Not Guaranteed October 7, 2026
New listings near 22638 Salem Church Road
- New
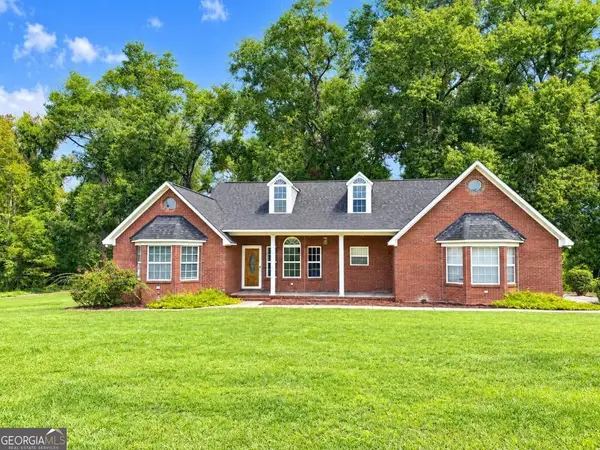 $659,000Active3 beds 2 baths2,393 sq. ft.
28262 Canoochee Road, Metter, GA 30439
MLS# 10867678Listed by: Raines Realty Group - New
 $330,000Active4 beds 2 baths1,818 sq. ft.
982 Mccranie Drive, Metter, GA 30439
MLS# SA365767Listed by: RAWLS REALTY - New
 $75,000Active3.8 Acres
2029 Memphis Road, Metter, GA 30439
MLS# 10856604Listed by: Next Move Real Estate - New
 $94,500Active-- beds -- baths
0 Watson & Hendricks Roads #TRACT 1, Metter, GA 30439
MLS# 10855143Listed by: Plantation Properties & Land Invest - New
 $94,500Active-- beds -- baths
0 Watson & Hendricks Roads #TRACT 2, Metter, GA 30439
MLS# 10855146Listed by: Plantation Properties & Land Invest - New
 $290,000Active-- beds -- baths
0 Watson & Cedar Lawn Roads, Metter, GA 30439
MLS# 10855123Listed by: Plantation Properties & Land Invest - New
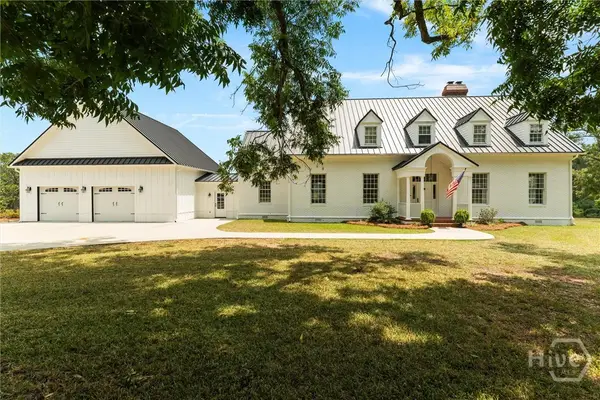 $2,900,000Active4 beds 3 baths3,216 sq. ft.
2224 Chainey Briar Road, Metter, GA 30439
MLS# SA365524Listed by: NEXT MOVE REAL ESTATE LLC - New
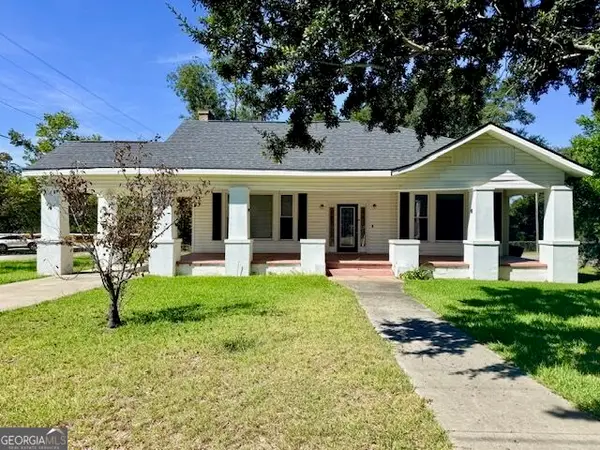 $285,000Active3 beds 3 baths2,609 sq. ft.
40 S College Street, Metter, GA 30439
MLS# 10854407Listed by: Georgia Hometown Realty  $314,900Active4 beds 2 baths1,620 sq. ft.
692 Wildflower Circle, Metter, GA 30439
MLS# 10853093Listed by: Keller Williams Realty Coastal


Protect your home and budget from life's surprises with an Assurant Home Warranty, backed by a partner that supports you through every step of homeownership. Explore Plans.
© 2023 - 2026 ERA Franchise Systems LLC. All rights reserved. ERA Franchise Systems LLC fully supports the principles of the Fair Housing Act and the Equal Opportunity Act. ERA, ERA Real Estate powered, and their respective logos are registered service marks of ERA Franchise Systems LLC. Each office is independently owned and operated.