
1765 Central Church Road, Midland, GA 31820
Local realty services provided by:ERA Towne Square Realty, Inc.
1765 Central Church Road,Midland, GA 31820
$5,525,000
- 8 Beds
- 6 Baths
- 8,383 sq. ft.
- Single family
- Active
Listed by: benjamin carter
Office: carter legacy lands
MLS#:10880728
Source:METROMLS
Price summary
- Price:$5,525,000
- Price per sq. ft.:$659.07
About this home
Come into your own Dream. An Equestrian Estate entry with Fenced Pastures laden with Oaks. Down a Half Mile paved drive along ridges overlooking your own Private Forest to reach a gorgeous 8,094 Sq Ft Custom Home Designed by Jack Jenkins and built by D Hal Averett. The setting of this home is breathtaking; it sits upon a ridge looking over 250 yards of a Cascading Shoal Waterfalls. This truly is a place where meditation on the nature below you is impossible to avoid, a level of peace in nature, without compromise to luxury. Adjourning the home is an infinity pool from which the same vista abounds below, the Pool Pavilion would be fitting of a 5-star secluded spa, a 35,000+ gallon pool and 2,200 Square feet of open stone deck be ready to entertain only your closest confidants or family, with ample room for a huge party! The home is adorned with finishes from all around the world. The Finest Woods, Marbles, Stones, Moldings, and Metal work are a continuous sight. The mantel in the living room is from a 1600's French chateau. The Master Suite and its private Steam Room/ Sauna again rivals an exclusive spa. The custom NanaWall doors from the Master Bedroom literally put you in the canopy when open hearing the shoals flow 100 feet below. The mixture of opulence in the master suite includes massive closet rooms for him and hers. A spacious walk-in shower, overindulgent his/her vanity sinks, while your feet are heated underneath. The property has an abundance of trails throughout your own private mixed forest park. The majority of which in stage 5 forest. For the avid whitetail hunter and long-range shooter there is a high-power line that runs the far East side of the property that has existing foot plots. A hunting cabin, pond, and the potential for a 1,200 yard+ Long Range Precision Range.... All of which feels miles away from anyone on the far side of the land. Being in Harris County, GA; It is a known fact that Trophy Whitetail and Turkeys are plentiful. With 16.24+ Acres of existing fenced pastures on the upland front portion of the property, a substantial equestrian facility could easily house horses to hike the many trails for rides. The property has 5 distinct high points, and 5 separate valleys. It truly creates an endless feel to the exploration for riding four legged, four wheeled, or two footed excursions for the rest of your days! The future potential for additional cabins, or full estate homes could be the passion of any future community visionary. Being just 25 minutes to Columbus, Ga and 1.5 Hours to Atlanta/ Hartsfield International Airport this is the perfect discreate location to disappear in an ultra-private estate while being near to anything and anywhere you need. This Region of Georgia has All the Amenities you could desire for a Southern Living experience of equestrian, hunting, resorts like Callaway Gardens 20 Min away. Georgia's Quail Hunting regions a helicopter flight away. This Estate Property is looking for someone who wants something irreplaceable, breathtaking eloquent, serene, and luxurious, and completely all their own to enjoy....
Contact an agent
Home facts
- Year built:2007
- Subdivision & Development:None
- Listing ID #:10880728
- Updated:October 29, 2026 at 01:34 AM
Rooms and interior
- Bedrooms:8
- Total bathrooms:6
- Full bathrooms:4
- Half bathrooms:2
- Flooring:Hardwood, Stone, Tile
- Dining Description:Seats 12+, Separate Room
- Bathrooms Description:Tile Bath, Whirlpool Bath
- Kitchen Description:Breakfast Area, Breakfast Bar, Cooktop, Dishwasher, Disposal, Double Oven, Ice Maker, Kitchen Island, Oven/Range (Combo), Refrigerator, Second Kitchen, Solid Surface Counters, Stainless Steel Appliance(s), Walk-in Pantry
- Bedroom Description:Walk-In Closet(s)
- Basement Description:Partial
- Living area:8,383 sq. ft.
Heating and cooling
- Cooling:Central Air
- Heating:Central
- Central air:Yes
Structure and exterior
- Year built:2007
- Building area:8,383 sq. ft.
- Lot area:197.13 Acres
- Lot Features:Pasture, Private
- Architectural Style:Contemporary
- Construction Materials:Stone, Wood Siding
- Exterior Features:Balcony, Deck, Deck/Patio, Garden, Gas Grill, Screened, Veranda, Water Feature
- Foundation Description:Slab
- Levels:2 Story
Schools
- High school:Harris
- Middle school:Harris
- Elementary school:Pine Ridge
Utilities
- Water:Public, Well
- Sewer:Septic Tank
Finances and disclosures
- Price:$5,525,000
- Price per sq. ft.:$659.07
- Tax amount:$12,226 (2026)
Features and amenities
- Appliances:Cooktop, Dishwasher, Disposal, Double Oven, Dryer, Oven/Range (Combo), Refrigerator, Stainless Steel Appliance(s), Washer
- Laundry features:Dryer, In Hall, Laundry, Washer
- Amenities:Bay Window(s), Beamed Ceilings, Bookcases, Double Pane Windows, High Ceilings, In-Law Floorplan, Rear Stairs, Security System, Tray Ceiling(s), Two Story Foyer, Vaulted Ceiling(s), Wet Bar, Window Treatments
- Pool features:Heated, In Ground, Salt Water
Parking
- Parking description:Garage
- Garage:Yes
 2026 Georgia MLS. All rights reserved. Information Deem Reliable But Not Guaranteed October 29, 2026
New listings near 1765 Central Church Road
- Coming Soon
 $358,000Coming Soon3 beds 2 baths2,078 sq. ft.
6712 Admiral Drive, Midland, GA 31820
MLS# 10877876Listed by: Coldwell Banker Kennon & Parker - New
 $514,900Active5 beds 3 baths3,158 sq. ft.
9062 Lavender Glen #7, Midland, GA 31820
MLS# 10879606Listed by: Hughston Homes Marketing - New
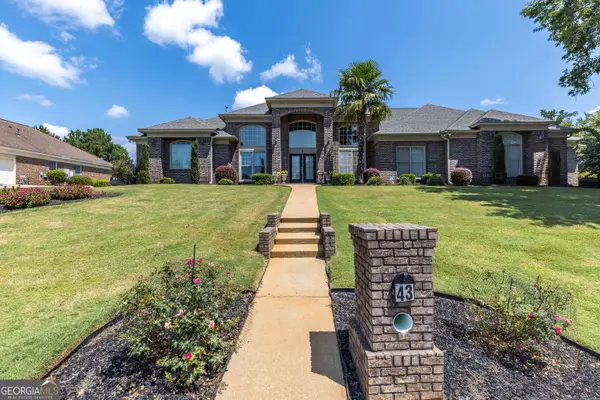 $499,000Active4 beds 3 baths3,277 sq. ft.
43 Meadow Valley Court, Midland, GA 31820
MLS# 10876529Listed by: Keller Williams River Cities - New
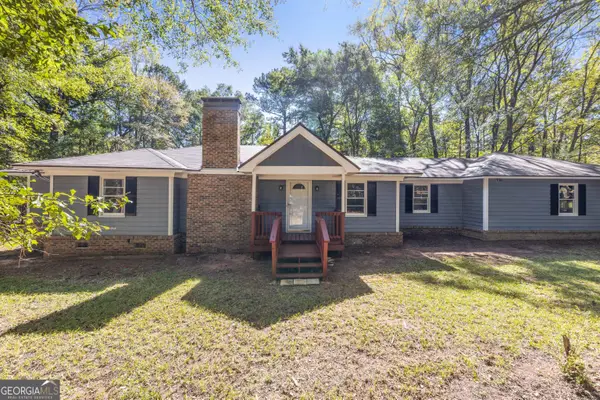 $325,000Active3 beds 2 baths1,662 sq. ft.
945 Deer Run Drive, Ellerslie, GA 31807
MLS# 10876477Listed by: Keller Williams River Cities - New
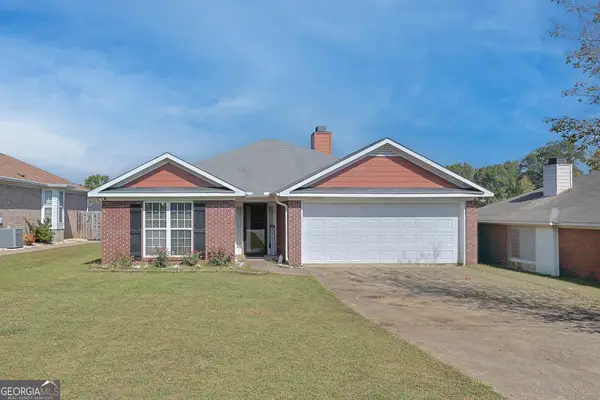 $299,900Active3 beds 2 baths1,718 sq. ft.
8029 Garrett Pines Drive, Midland, GA 31820
MLS# 10876268Listed by: eXp Realty 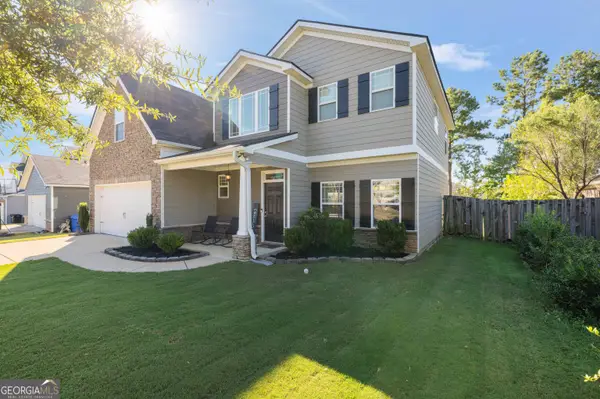 $385,000Active4 beds 3 baths2,606 sq. ft.
8082 Garrett Pines Drive, Midland, GA 31820
MLS# 10874404Listed by: Keller Williams River Cities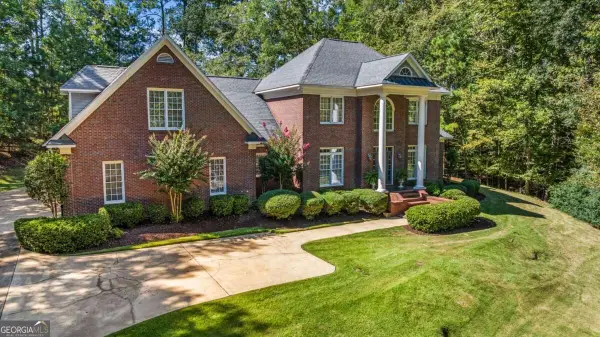 $896,000Active6 beds 5 baths4,999 sq. ft.
1254 Rocky Shoals Drive, Midland, GA 31820
MLS# 10856602Listed by: A House in the South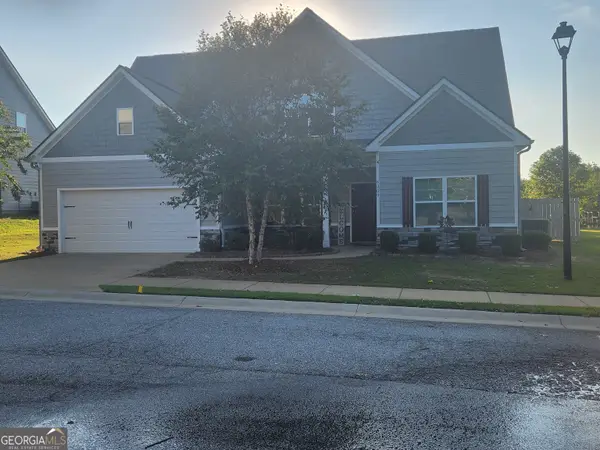 $379,900Active4 beds 3 baths2,645 sq. ft.
6309 Shagbark Lane, Midland, GA 31820
MLS# 10854617Listed by: The Real Estate Concierge LLC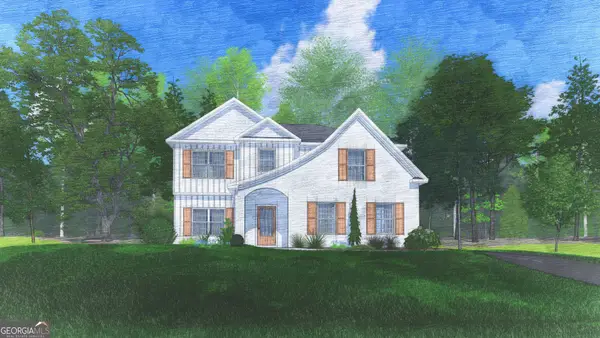 $492,920Active4 beds 3 baths2,614 sq. ft.
11640 Larkspur Place #16, Midland, GA 31820
MLS# 10842356Listed by: Hughston Homes Marketing


Protect your home and budget from life's surprises with an Assurant Home Warranty, backed by a partner that supports you through every step of homeownership. Explore Plans.
© 2023 - 2026 ERA Franchise Systems LLC. All rights reserved. ERA Franchise Systems LLC fully supports the principles of the Fair Housing Act and the Equal Opportunity Act. ERA, ERA Real Estate powered, and their respective logos are registered service marks of ERA Franchise Systems LLC. Each office is independently owned and operated.