
435 Canoochee Bypass, Midville, GA 30441
Local realty services provided by:ERA Hirsch Real Estate Team
435 Canoochee Bypass,Midville, GA 30441
$499,900
- 3 Beds
- 3 Baths
- 2,548 sq. ft.
- Single family
- Active
Listed by: jessica herrmann
Office: great ga realty, llc
MLS#:10831280
Source:METROMLS
Price summary
- Price:$499,900
- Price per sq. ft.:$196.19
About this home
Picturesque 17 Acre Estate with Separate Waterfront Guest Residence in Midville. Offering unparalleled privacy and versatile living options, this 17 acre Midville property is a true gem. The main home features 3 bedrooms, 2.5 baths, and a chef friendly kitchen complete with granite counters and an island. The primary bathroom serves as a private spa with marble top double vanities and a deep soaking tub. Upstairs you will find a large common room ideal for a game room, second living room, or media space, along with a bonus room that could easily serve as a 4th bedroom. Step outside to a screened porch on the back of the home and a fenced yard ready for animals. A garden spot is already prepped and waiting, and a Generac generator gives you peace of mind no matter the weather. Sheds and shelters on the property offer plenty of room for storage, equipment, or hobbies. Beyond the fenced yard lies a peaceful pond and a fully equipped 1 bedroom, 1 bath guest home with a full kitchen, a large screened porch, and a lean to on the back, perfect for cookouts and gathering by the water. Whether you need a mother in law suite, a dedicated remote workspace, or a charming guest house, this secondary residence delivers incredible value. Enjoy fishing, entertaining, or simply soaking in the views from your own piece of Georgia countryside....
Contact an agent
Home facts
- Year built:2014
- Subdivision & Development:None
- Listing ID #:10831280
- Updated:September 07, 2026 at 11:02 AM
Rooms and interior
- Bedrooms:3
- Total bathrooms:3
- Full bathrooms:2
- Half bathrooms:1
- Flooring:Hardwood, Tile
- Bathrooms Description:Double Vanity, Separate Shower, Soaking Tub
- Kitchen Description:Dishwasher, Microwave, Oven/Range (Combo), Refrigerator
- Bedroom Description:Master On Main Level, Walk-In Closet(s)
- Living area:2,548 sq. ft.
Heating and cooling
- Cooling:Ceiling Fan(s), Central Air, Electric
- Heating:Central, Electric, Heat Pump
- Central air:Yes
Structure and exterior
- Roof:Composition
- Year built:2014
- Building area:2,548 sq. ft.
- Lot area:17.92 Acres
- Lot Features:Private
- Architectural Style:Country/Rustic
- Construction Materials:Vinyl Siding
- Foundation Description:Pillar/Post/Pier
- Levels:2 Story
Schools
- High school:Emanuel Inst
- Middle school:Emanuel
- Elementary school:Twin City
Utilities
- Water:Well
- Sewer:Septic Tank
Finances and disclosures
- Price:$499,900
- Price per sq. ft.:$196.19
- Tax amount:$4,801 (2026)
Features and amenities
- Appliances:Dishwasher, Electric Water Heater, Microwave, Oven/Range (Combo), Refrigerator
- Laundry features:In Mud Room, Laundry
- Amenities:Electric Water Heater, High Ceilings
Parking
- Parking description:Attached, Garage, Garage Door Opener
- Garage:Yes
 2026 Georgia MLS. All rights reserved. Information Deem Reliable But Not Guaranteed September 7, 2026
New listings near 435 Canoochee Bypass
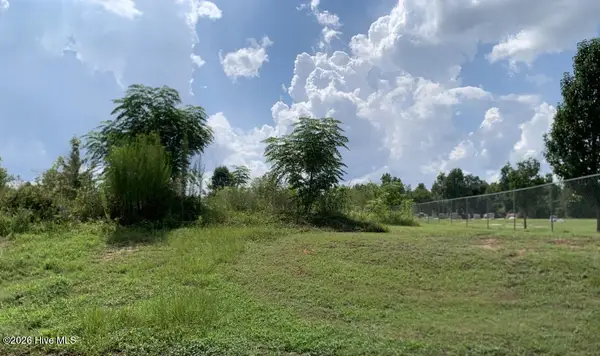 $45,000Pending0.86 Acres
Lot 1 Murphy Street, Midville, GA 30441
MLS# 100590006Listed by: BERKSHIRE HATHAWAY HOMESERVICES BEAZLEY REALTORS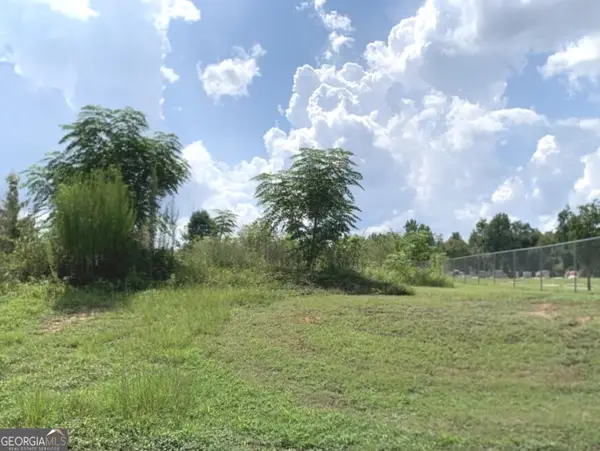 $45,000Active0.86 Acres
0 Murphy Street, Midville, GA 30441
MLS# 10808562Listed by: BHHS Beazley, Realtors $145,000Active3 beds 2 baths1,426 sq. ft.
378 Mary Street, Midville, GA 30441
MLS# 10780085Listed by: Springtime Realty LLC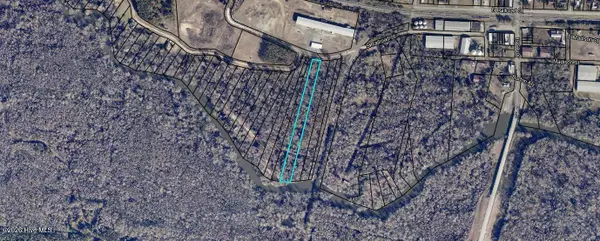 $31,500Active2.41 Acres
Lot 33 S Railroad Street, Midville, GA 30441
MLS# 100574683Listed by: GREAT GA REALTY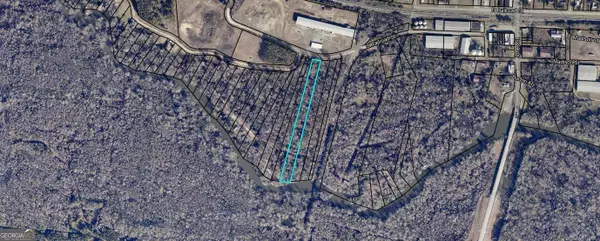 $31,500Active2.41 Acres
0 S Railroad Street, Midville, GA 30441
MLS# 10766640Listed by: Great GA Realty, LLC $215,000Active2 beds 1 baths900 sq. ft.
170 Brannen Landing Road, Midville, GA 30441
MLS# 10689636Listed by: Great GA Realty, LLC $195,000Active10.2 Acres
452 Murphy Street, Midville, GA 30441
MLS# 10615157Listed by: Agape Realty Group


Protect your home and budget from life's surprises with an Assurant Home Warranty, backed by a partner that supports you through every step of homeownership. Explore Plans.
© 2023 - 2026 ERA Franchise Systems LLC. All rights reserved. ERA Franchise Systems LLC fully supports the principles of the Fair Housing Act and the Equal Opportunity Act. ERA, ERA Real Estate powered, and their respective logos are registered service marks of ERA Franchise Systems LLC. Each office is independently owned and operated.