
136 Priscilla Drive, Midway, GA 31320
Local realty services provided by:ERA Kings Bay Realty
Listed by: leslie heath
Office: the liberty group
MLS#:2001684
Source:GA_GIAR
Price summary
- Price:$254,900
- Price per sq. ft.:$187.7
About this home
Charming 3 bedroom, 2 bath home featuring a welcoming front porch perfect for relaxing. Inside, you'll find a cozy layout with an open kitchen complete with a island ideal for gathering and everyday living. Comfortable bedrooms and a private master bedroom make this home both functional and inviting. (Home is in construction process. Photos are from previous build and will be updated throughout construction).
Contact an agent
Home facts
- Year built:2026
- Subdivision & Development:No Recorded Subdivision
- Listing ID #:2001684
- Added:53 day(s) ago
- Updated:September 28, 2026 at 09:07 AM
Rooms and interior
- Bedrooms:3
- Total bathrooms:2
- Full bathrooms:2
- Rooms Total:6
- Flooring:Carpet, Laminate
- Bedroom Description:Walk-In Closet(s)
- Living area:1,190 sq. ft.
Heating and cooling
- Cooling:Central Air
- Heating:Central
Structure and exterior
- Roof:Shingle
- Year built:2026
- Building area:1,190 sq. ft.
- Lot area:0.41 Acres
- Lot Features:Back Yard
- Architectural Style:Ranch
- Construction Materials:Vinyl Siding
- Exterior Features:Front Porch
- Foundation Description:Slab
- Levels:1 Story
Utilities
- Sewer:Public Sewer
Finances and disclosures
- Price:$254,900
- Price per sq. ft.:$187.7
Features and amenities
- Laundry features:Electric Dryer Hookup
- Amenities:Ceiling Fan(s), Crown Molding, Double Pane Windows
Parking
- Parking description:Driveway
New listings near 136 Priscilla Drive
- Coming Soon
 $295,000Coming Soon3 beds 2 baths1,423 sq. ft.
142 Buckingham Drive, Midway, GA 31320
MLS# 2002677Listed by: SALT COAST PROPERTIES OF GEORGIA 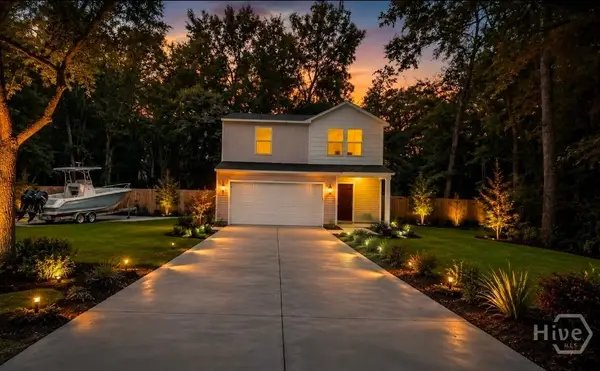 $265,000Active3 beds 3 baths1,600 sq. ft.
143 Angler Edge Drive, Midway, GA 31320
MLS# SA364613Listed by: INTEGRITY REAL ESTATE LLC- New
 $330,000Active4 beds 3 baths2,256 sq. ft.
141 Powers Drive, Midway, GA 31320
MLS# SA365362Listed by: ACE REAL ESTATE SERVICES LLC - New
 $195,000Active2 beds 2 baths780 sq. ft.
253 Cornfield Avenue, Midway, GA 31320
MLS# SA365342Listed by: EXP REALTY LLC - New
 $349,900Active4 beds 3 baths3,160 sq. ft.
32 Whitaker Way, Midway, GA 31320
MLS# 171786Listed by: REALTY ONE GROUP INCLUSION - New
 $188,700Active3 beds 2 baths1,512 sq. ft.
300 Deer Trail Lane, Midway, GA 31320
MLS# 10853125Listed by: Keller Williams Realty Coastal
- New
 Listed by ERA$364,900Active4 beds 3 baths2,638 sq. ft.
70 Olde Cottage Lane, Midway, GA 31320
MLS# SA365243Listed by: ERA SOUTHEAST COASTAL - Open Sat, 1 to 3pmNew
 $335,000Active3 beds 3 baths2,516 sq. ft.
66 Powers Drive, Midway, GA 31320
MLS# SA364648Listed by: KELLER WILLIAMS COASTAL AREA P - New
 $344,900Active4 beds 2 baths2,244 sq. ft.
46 Prospect Loop, Midway, GA 31320
MLS# 171764Listed by: NEXT MOVE REAL ESTATE - New
 $799,000Active3 beds 4 baths3,154 sq. ft.
158 Yellow Bluff Drive, Midway, GA 31320
MLS# SA365129Listed by: WADE & WALKDEN REAL ESTATE, LLC


Protect your home and budget from life's surprises with an Assurant Home Warranty, backed by a partner that supports you through every step of homeownership. Explore Plans.
© 2023 - 2026 ERA Franchise Systems LLC. All rights reserved. ERA Franchise Systems LLC fully supports the principles of the Fair Housing Act and the Equal Opportunity Act. ERA, ERA Real Estate powered, and their respective logos are registered service marks of ERA Franchise Systems LLC. Each office is independently owned and operated.