
142 Buckingham Drive, Midway, GA 31320
Local realty services provided by:ERA Kings Bay Realty
142 Buckingham Drive,Midway, GA 31320
$295,000
- 3 Beds
- 2 Baths
- 1,423 sq. ft.
- Single family
- Coming Soon
Listed by: morgan yawn
Office: salt coast properties of georgia
MLS#:2002677
Source:GA_GIAR
Price summary
- Price:$295,000
- Price per sq. ft.:$207.31
- Monthly HOA dues:$55
About this home
Beautifully maintained 3-bedroom, 2-bath home in the Alder Grove subdivision of Isle of Wight in Midway. Thoughtfully designed with a clean, modern style, this home offers comfortable everyday living with upgrades already in place. Inside, the open and inviting floor plan features durable LVP flooring throughout the main living areas, carpet in the bedrooms, and tile flooring in both bathrooms. Granite countertops are featured throughout the home, while stainless steel appliances, black hardware, and coordinating black fixtures create a sleek, cohesive finish. Two-inch blinds have already been installed throughout the home, giving you one less expense and another move-in-ready feature to enjoy from day one. Step outside to the covered back patio, complete with a ceiling fan and plenty of space to relax, grill, or entertain. The private, fenced backyard offers room for pets, play, or outdoor gatherings, while greenspace immediately beside the property on one side provides additional separation and privacy. With three bedrooms, two full baths, stylish finishes, a fenced backyard, window treatments already in place, and an outdoor space designed to be enjoyed, 142 Buckingham Dr offers a move-in-ready opportunity in the growing Midway area. Conveniently located near I-95 for easy access to Savannah, Hinesville, Richmond Hill, and surrounding coastal Georgia communities....
Contact an agent
Home facts
- Year built:2024
- Subdivision & Development:No Recorded Subdivision
- Listing ID #:2002677
- Updated:September 26, 2026 at 09:08 AM
Rooms and interior
- Bedrooms:3
- Total bathrooms:2
- Full bathrooms:2
- Rooms Total:8
- Flooring:Carpet, Tile, Vinyl
- Living area:1,423 sq. ft.
Heating and cooling
- Cooling:Central Air
- Heating:Central
Structure and exterior
- Roof:Shingle
- Year built:2024
- Building area:1,423 sq. ft.
- Lot area:0.2 Acres
- Lot Features:Back Yard, Level, Private
- Construction Materials:Vinyl Siding
- Exterior Features:Covered
- Foundation Description:Slab
Schools
- High school:Liberty County High School
- Middle school:Midway Middle School
- Elementary school:Liberty Elementary School
Utilities
- Water:Water Available
- Sewer:Public Sewer
Finances and disclosures
- Price:$295,000
- Price per sq. ft.:$207.31
Features and amenities
- Laundry features:Electric Dryer Hookup, In Hall, Washer Hookup
- Amenities:Curbs, Interstate Access Nearby, Sidewalks, Street Lights
Parking
- Garage:Yes
- Garage spaces:2
New listings near 142 Buckingham Drive
- New
 $195,000Active2 beds 2 baths780 sq. ft.
253 Cornfield Avenue, Midway, GA 31320
MLS# SA365342Listed by: EXP REALTY LLC - Open Sat, 11am to 1pmNew
 $349,900Active4 beds 3 baths3,160 sq. ft.
32 Whitaker Way, Midway, GA 31320
MLS# 171786Listed by: REALTY ONE GROUP INCLUSION - New
 $188,700Active3 beds 2 baths1,512 sq. ft.
300 Deer Trail Lane, Midway, GA 31320
MLS# 10853125Listed by: Keller Williams Realty Coastal
- New
 Listed by ERA$364,900Active4 beds 3 baths2,638 sq. ft.
70 Olde Cottage Lane, Midway, GA 31320
MLS# SA365243Listed by: ERA SOUTHEAST COASTAL - Open Sat, 1 to 3pmNew
 $335,000Active3 beds 3 baths2,516 sq. ft.
66 Powers Drive, Midway, GA 31320
MLS# SA364648Listed by: KELLER WILLIAMS COASTAL AREA P - New
 $344,900Active4 beds 2 baths2,244 sq. ft.
46 Prospect Loop, Midway, GA 31320
MLS# 171764Listed by: NEXT MOVE REAL ESTATE - New
 $799,000Active3 beds 4 baths3,154 sq. ft.
158 Yellow Bluff Drive, Midway, GA 31320
MLS# SA365129Listed by: WADE & WALKDEN REAL ESTATE, LLC - New
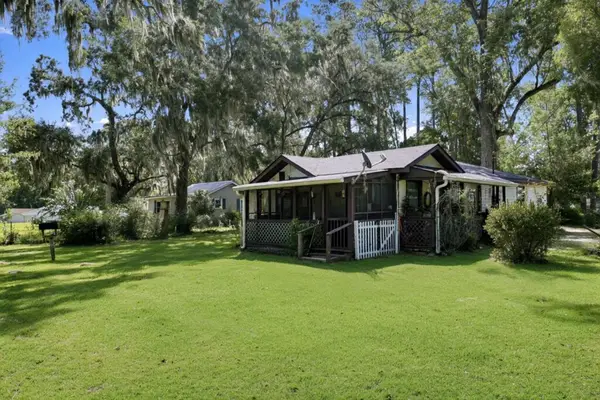 $259,000Active3 beds 2 baths2,008 sq. ft.
465 E Poncell Dr, Midway, GA 31320
MLS# 171718Listed by: WEICHERT,REALTORS - REAL ESTATE PROFESSIONALS 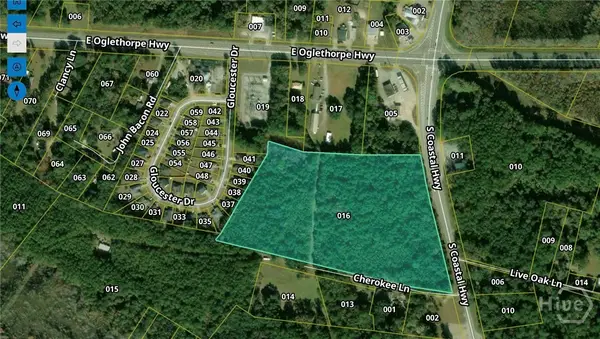 $1,250,000Pending16 Acres
143 S Coastal Highway, Midway, GA 31320
MLS# SA364934Listed by: KELLER WILLIAMS COASTAL AREA P


Protect your home and budget from life's surprises with an Assurant Home Warranty, backed by a partner that supports you through every step of homeownership. Explore Plans.
© 2023 - 2026 ERA Franchise Systems LLC. All rights reserved. ERA Franchise Systems LLC fully supports the principles of the Fair Housing Act and the Equal Opportunity Act. ERA, ERA Real Estate powered, and their respective logos are registered service marks of ERA Franchise Systems LLC. Each office is independently owned and operated.