
205 Oak Harvest Ridge, Midway, GA 31320
Local realty services provided by:ERA Southeast Coastal Real Estate
Listed by: melanie kramer
Office: keller williams realty coastal area partners
MLS#:172048
Source:GA_HABOR
Price summary
- Price:$259,900
- Price per sq. ft.:$183.03
- Monthly HOA dues:$35
About this home
Move-in ready, beautifully updated, and all on one level! Welcome to 205 Oak Harvest Ridge in Midway, where the renovations have already been done, so you can move right in and enjoy your new home. This true one-story floor plan offers comfortable, easy living with no stairs to navigate, making it a great choice for a variety of lifestyles. Recent improvements include freshly painted interior walls, updated kitchen cabinetry with fresh paint and a new backsplash, plus new vanities in the primary bathroom. The attractive and low maintenance brick veneer & vinyl exterior, long-lasting architectural shingles, and energy-efficient Low-E double-pane windows add to the home's appeal and help make everyday maintenance more manageable. One of the best features is the newly added screened porch overlooking the green space behind the home. It's the perfect spot to enjoy your morning coffee, relax after a long day, or entertain friends while enjoying the peaceful, fenced backyard setting. Whether you're relocating to Coastal Georgia for a military assignment, buying your first home, or looking for the convenience of single-level living, this home checks a lot of boxes. Located in Midway with convenient access to Fort Stewart, Hinesville, Richmond Hill, and the surrounding Coastal Georgia area. For those who love to explore, this home is ideally positioned for easy getaways—less than one hour to Jekyll and Saint Simons Island, 1.5 hours to Amelia Island, Jacksonville, and Jax Beach, 2 hours to St. Augustine, and 3.75 hours to Walt Disney World. The Villages of Limerick offers amenities such as a community pool, playground, street lights, and a sense of community. Updated, well-maintained, no flood insurance required and ready for its next owner. Come take a look!...
Contact an agent
Home facts
- Year built:2013
- Subdivision & Development:The Villages at Limerick
- Listing ID #:172048
- Added:6 day(s) ago
- Updated:October 26, 2026 at 03:52 PM
Rooms and interior
- Bedrooms:3
- Total bathrooms:2
- Full bathrooms:2
- Rooms Total:9
- Dining Description:Dining/Kitchen Combo
- Kitchen Description:Dishwasher, Microwave, Pantry, Refrigerator
- Bedroom Description:Split Bedroom
- Living area:1,420 sq. ft.
Structure and exterior
- Year built:2013
- Building area:1,420 sq. ft.
- Lot Features:Irrigation System, Landscaped
- Architectural Style:Ranch
- Construction Materials:Brick Veneer, Vinyl Siding
Schools
- High school:Liberty County High
- Middle school:Midway Middle
- Elementary school:Liberty Elementary
Utilities
- Water:Community Water
Finances and disclosures
- Price:$259,900
- Price per sq. ft.:$183.03
Features and amenities
- Laundry features:Washer/Dryer Hookup
- Amenities:Foyer, Pull Down Stairs
Parking
- Parking description:Attached, Garage, Two Car
New listings near 205 Oak Harvest Ridge
- New
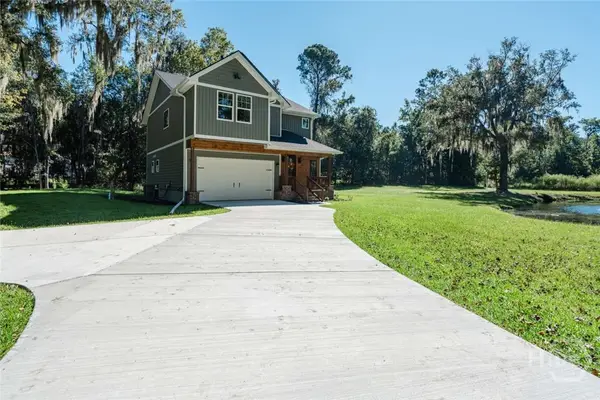 $492,000Active4 beds 3 baths2,066 sq. ft.
91 Sir Edward Teach Road, Midway, GA 31320
MLS# SA367216Listed by: CLICKIT REALTY - New
 $329,000Active2 beds 2 baths1,056 sq. ft.
276 Circle Drive, Midway, GA 31320
MLS# SA367107Listed by: RAINES REALTY GROUP - New
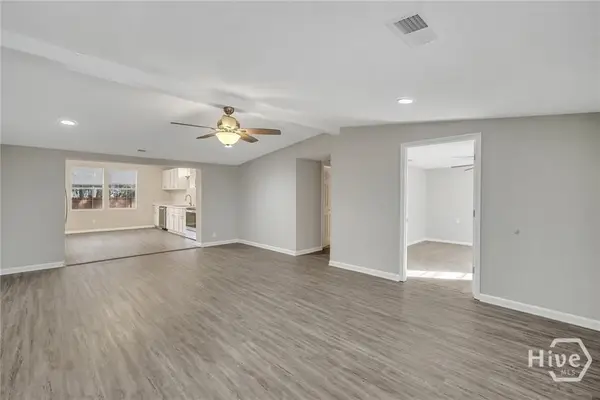 $269,900Active5 beds 2 baths1,944 sq. ft.
147 Cc Jones Street, Midway, GA 31320
MLS# SA367068Listed by: VIRTUAL PROPERTIES REALTY - New
 $269,900Active5 beds 2 baths1,944 sq. ft.
147 Cc Jones Street, Midway, GA 31320
MLS# 10879020Listed by: Virtual Properties Realty.com
- New
 $999,900Active5 beds 2 baths3,262 sq. ft.
75 Azalea Road, Midway, GA 31320
MLS# SA366940Listed by: DANIEL RAVENEL SIR - New
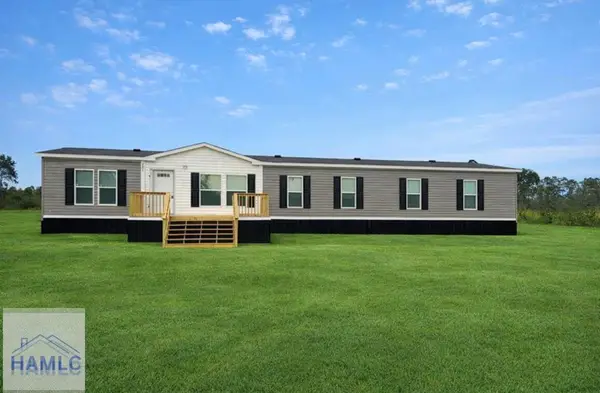 $239,998Active4 beds 3 baths1,976 sq. ft.
6 Tobe Lambert Road, Midway, GA 31320
MLS# 172061Listed by: SEASIDE REALTY SERVICES - New
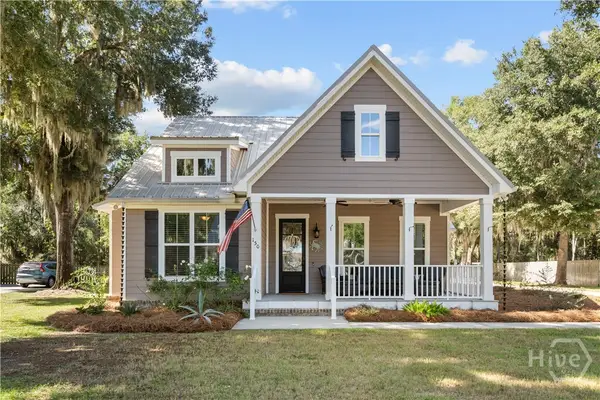 $589,900Active4 beds 3 baths2,338 sq. ft.
150 Goodman Drive, Midway, GA 31320
MLS# SA366733Listed by: MARSHVIEW REALTY - New
 $585,000Active4 beds 4 baths2,364 sq. ft.
719 E 1st Street, Midway, GA 31320
MLS# SA366719Listed by: KELLER WILLIAMS COASTAL AREA P - New
 $875,000Active4 beds 3 baths2,200 sq. ft.
35 Blue Crab Lane, Midway, GA 31320
MLS# SA366841Listed by: SEABOLT REAL ESTATE


Protect your home and budget from life's surprises with an Assurant Home Warranty, backed by a partner that supports you through every step of homeownership. Explore Plans.
© 2023 - 2026 ERA Franchise Systems LLC. All rights reserved. ERA Franchise Systems LLC fully supports the principles of the Fair Housing Act and the Equal Opportunity Act. ERA, ERA Real Estate powered, and their respective logos are registered service marks of ERA Franchise Systems LLC. Each office is independently owned and operated.