
271 Wild Heron Drive, Midway, GA 31320
Local realty services provided by:ERA Towne Square Realty, Inc.
271 Wild Heron Drive,Midway, GA 31320
$224,900
- 3 Beds
- 2 Baths
- 1,568 sq. ft.
- Single family
- Active
Listed by: heather collier
Office: next move real estate
MLS#:10857525
Source:METROMLS
Price summary
- Price:$224,900
- Price per sq. ft.:$143.43
About this home
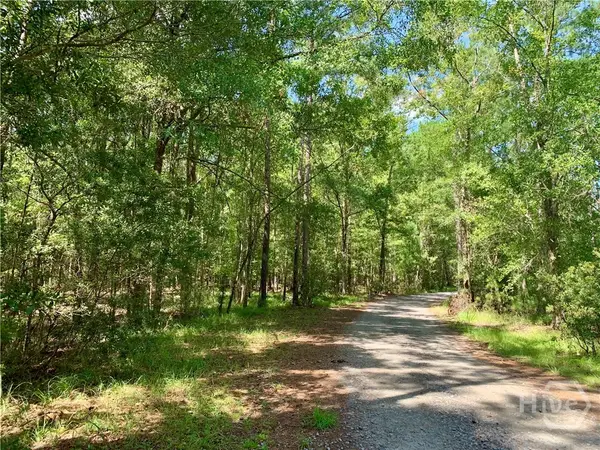
Life feels a little different when the lake is right outside your back door. Welcome to 271 Wild Heron Drive, where .77 acres, direct access to the water, and an easygoing lakeside lifestyle come together. Imagine summer days spent kayaking straight from the bank in your own backyard, casting a line into the lake, or simply slowing down and enjoying the view. Evenings are made for gathering around a fire, listening to the crickets and frogs, watching the lightning bugs, and enjoying life at a little slower pace. A large covered deck gives you plenty of room for entertaining, relaxing after a day on the water, or frying up the catch of the day. Inside, this 3-bedroom, 2-bath manufactured home offers a comfortable split floor plan with an updated kitchen featuring butcher block countertops, open shelving, and an oversized pantry. The primary suite includes a private bath, while two additional bedrooms and a guest bath are located on the opposite side of the home. A breakfast area and mudroom complete the floor plan. Residents also enjoy access to amenities including public fishing docks, a clubhouse, playground, and pool. If you've been searching for an affordable way to enjoy more land, lake views, and direct access to the water, 271 Wild Heron Drive offers an opportunity to make the outdoors part of everyday life....
Contact an agent
Home facts
- Year built:2001
- Subdivision & Development:Woodland Lakes
- Listing ID #:10857525
- Updated:October 04, 2026 at 11:02 AM
Rooms and interior
- Bedrooms:3
- Total bathrooms:2
- Full bathrooms:2
- Flooring:Laminate
- Bathrooms Description:Double Vanity, Separate Shower, Soaking Tub
- Kitchen Description:Breakfast Area, Refrigerator
- Basement Description:Crawl Space
- Living area:1,568 sq. ft.
Heating and cooling
- Cooling:Central Air, Electric
- Heating:Central, Electric
- Central air:Yes
Structure and exterior
- Roof:Metal
- Year built:2001
- Building area:1,568 sq. ft.
- Lot area:0.77 Acres
- Lot Features:Private
- Architectural Style:Ranch
- Construction Materials:Vinyl Siding
- Exterior Features:Deck
- Foundation Description:Block
- Levels:1 Story
Schools
- High school:Other
- Middle school:Other
- Elementary school:Other
Utilities
- Water:Public
- Sewer:Septic Tank
Finances and disclosures
- Price:$224,900
- Price per sq. ft.:$143.43
Features and amenities
- Appliances:Electric Water Heater, Refrigerator
- Laundry features:In Mud Room
- Amenities:Electric Water Heater
Parking
- Parking description:Detached Parking
 2026 Georgia MLS. All rights reserved. Information Deem Reliable But Not Guaranteed October 4, 2026
New listings near 271 Wild Heron Drive
- New
 $419,000Active3 beds 2 baths2,453 sq. ft.
296 Magnolia Road, Midway, GA 31320
MLS# 10866539Listed by: Realty Hub of Georgia, LLC - New
 $185,000Active5 Acres
Lot 016 Lake No No Road, Midway, GA 31320
MLS# SA365739Listed by: CENTURY 21 ACTION REALTY - New
 $585,000Active3 beds 2 baths2,031 sq. ft.
73 Ocean Road, Midway, GA 31320
MLS# SA365365Listed by: NORTHGROUP REAL ESTATE, INC. - New
 $265,000Active3 beds 3 baths1,672 sq. ft.
143 Anglers Edge Drive, Midway, GA 31320
MLS# SA365492Listed by: INTEGRITY REAL ESTATE LLC - New
 $330,000Active4 beds 3 baths2,256 sq. ft.
141 Powers Drive, Midway, GA 31320
MLS# SA365362Listed by: ACE REAL ESTATE SERVICES LLC - New
 $195,000Active2 beds 2 baths780 sq. ft.
253 Cornfield Avenue, Midway, GA 31320
MLS# SA365342Listed by: EXP REALTY LLC - New
 $349,900Active4 beds 3 baths3,160 sq. ft.
32 Whitaker Way, Midway, GA 31320
MLS# 171786Listed by: REALTY ONE GROUP INCLUSION - New
 $188,700Active3 beds 2 baths1,512 sq. ft.
300 Deer Trail Lane, Midway, GA 31320
MLS# 10853125Listed by: Keller Williams Realty Coastal - New
 Listed by ERA$364,900Active4 beds 3 baths2,638 sq. ft.
70 Olde Cottage Lane, Midway, GA 31320
MLS# SA365243Listed by: ERA SOUTHEAST COASTAL


Protect your home and budget from life's surprises with an Assurant Home Warranty, backed by a partner that supports you through every step of homeownership. Explore Plans.
© 2023 - 2026 ERA Franchise Systems LLC. All rights reserved. ERA Franchise Systems LLC fully supports the principles of the Fair Housing Act and the Equal Opportunity Act. ERA, ERA Real Estate powered, and their respective logos are registered service marks of ERA Franchise Systems LLC. Each office is independently owned and operated.