
106 Newport Road, Milledgeville, GA 31061
Local realty services provided by:ERA Sunrise Realty
106 Newport Road,Milledgeville, GA 31061
$339,000
- 3 Beds
- 2 Baths
- 1,820 sq. ft.
- Single family
- Active
Listed by: jay maxwell
Office: algin realty, inc.
MLS#:7830600
Source:FIRSTMLS
Price summary
- Price:$339,000
- Price per sq. ft.:$186.26
About this home
Price. Location. Lifestyle. This is the opportunity you've been waiting for! Welcome home to this fully updated charming 3-bedroom, 2.5-bath Cape Cod nestled on a quiet street in highly desirable North Milledgeville. This home has been fully renovated as of June 2026! Ideally located just minutes from top-rated schools, grocery stores, shopping, dining, and beautiful Lake Sinclair, this home offers the perfect blend of comfort, convenience, and value. Inside, you'll find a spacious and thoughtfully designed floor plan featuring a generous owner's suite with large closet, a warm inviting living room w new carpet anchored by a stone fireplace-perfect for relaxing evenings at home. Step outside to your own backyard retreat overlooking the entertaining Baldwin County Airfield! An oversized two-car attached carport and separate storage building provide plenty of room for vehicles, tools, and outdoor equipment. A brand new HVAC system has been installed to keep you cool in the summer and warm in the winter! Whether you're searching for your first home, a place to grow, or simply a property that offers exceptional value in a prime location, this home checks all the boxes. Don't miss your chance to own this incredible North Milledgeville gem!...
Contact an agent
Home facts
- Year built:1995
- Subdivision & Development:East Lakeview
- Listing ID #:7830600
- Updated:September 07, 2026 at 01:31 PM
Rooms and interior
- Bedrooms:3
- Total bathrooms:2
- Full bathrooms:2
- Dining Description:Separate Dining Room
- Kitchen Description:Dishwasher, Electric Oven, Electric Range, Microwave
- Bedroom Description:Roommate Floor Plan
- Living area:1,820 sq. ft.
Heating and cooling
- Cooling:Ceiling Fan(s), Central Air
- Heating:Central
- Central air:Yes
Structure and exterior
- Roof:Composition
- Year built:1995
- Building area:1,820 sq. ft.
- Lot area:0.57 Acres
- Lot Features:Back Yard, Front Yard, Level
- Architectural Style:Cape Cod
- Construction Materials:Wood Siding
- Exterior Features:Front Porch, Private Yard
- Levels:2 Story
Schools
- High school:Baldwin
- Middle school:Oak Hill
- Elementary school:Lakeview Baldwin
Utilities
- Water:Public, Water Available
- Sewer:Septic Tank
Finances and disclosures
- Price:$339,000
- Price per sq. ft.:$186.26
- Tax amount:$1,999 (2024)
Features and amenities
- Amenities:High Speed Internet
Parking
- Parking description:2 Carport Space(s), Carport
- Carport spaces:2
 Listings identified with the FMLS IDX logo come from FMLS and are held by brokerage firms other than the owner of this website. The listing brokerage is identified in any listing details. Information is deemed reliable but is not guaranteed. If you believe any FMLS listing contains material that infringes your copyrighted work please click here (https://www.fmls.com/dmca) to review our DMCA policy and learn how to submit a takedown request. ©2026 First Multiple Listing Service, Inc.
New listings near 106 Newport Road
- New
 $265,000Active4 beds 2 baths1,836 sq. ft.
124 Snyder Road Ne, Milledgeville, GA 31061
MLS# 10841133Listed by: Fickling Lake Country,LLC - New
 $560,000Active4 beds 4 baths3,197 sq. ft.
103 Waters Edge Drive Ne, Milledgeville, GA 31061
MLS# 10841098Listed by: Southern Classic Realtors - New
 $299,000Active3 beds 2 baths1,680 sq. ft.
138 Lakeshore Circle Ne, Milledgeville, GA 31061
MLS# 10840934Listed by: Fickling Lake Country,LLC - New
 $559,000Active6 beds 4 baths3,456 sq. ft.
308 W Lakeview Drive Ne, Milledgeville, GA 31061
MLS# 10840865Listed by: Southern Classic Realtors - New
 $290,000Active3 beds 2 baths1,584 sq. ft.
145 Log Cabin Road, Milledgeville, GA 31061
MLS# 10840682Listed by: Southern Classic Realtors - New
 $1,400,000Active4 beds 5 baths3,648 sq. ft.
199 Lakecrest Drive, Milledgeville, GA 31061
MLS# 10840685Listed by: Lake Homes Realty LLC - New
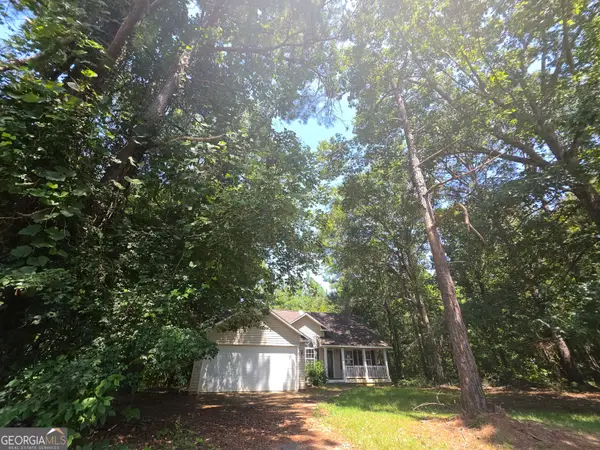 $179,900Active3 beds 2 baths1,491 sq. ft.
303 Nelson Road Nw, Milledgeville, GA 31061
MLS# 10840389Listed by: Lawrence Realty Group Georgia - New
 $300,000Active0.33 Acres
131 NE Carolyn Court Ne #LOT 3, Milledgeville, GA 31061
MLS# 10840406Listed by: South Central Realty - New
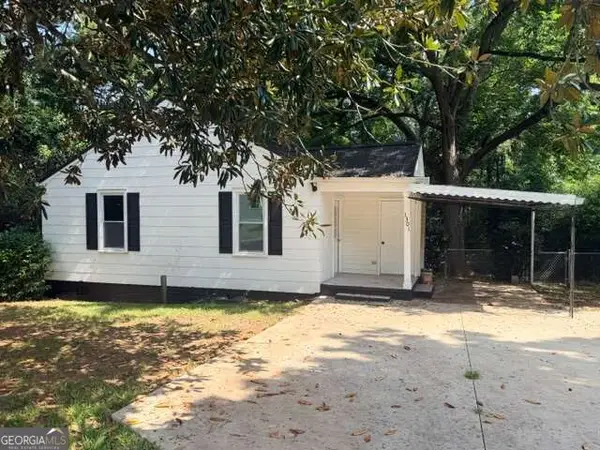 $121,900Active2 beds 1 baths
1301 N Clarke Street #1, Milledgeville, GA 31061
MLS# 10840411Listed by: Southern Classic Realtors - New
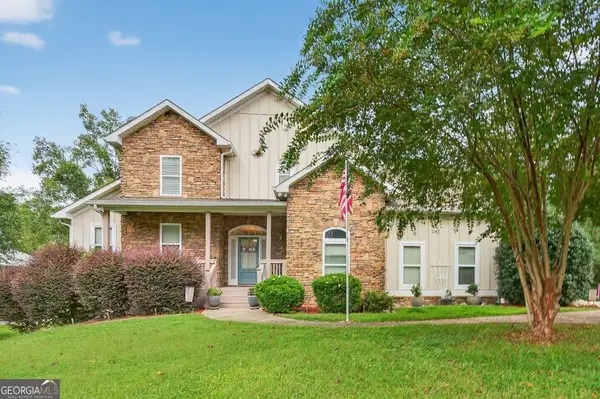 $819,000Active4 beds 5 baths4,019 sq. ft.
281 Jule Ingram Road Ne, Milledgeville, GA 31061
MLS# 10840547Listed by: Lane Realty


Protect your home and budget from life's surprises with an Assurant Home Warranty, backed by a partner that supports you through every step of homeownership. Explore Plans.
© 2023 - 2026 ERA Franchise Systems LLC. All rights reserved. ERA Franchise Systems LLC fully supports the principles of the Fair Housing Act and the Equal Opportunity Act. ERA, ERA Real Estate powered, and their respective logos are registered service marks of ERA Franchise Systems LLC. Each office is independently owned and operated.