
117 N Cambridge Drive, Milledgeville, GA 31061
Local realty services provided by:ERA Kings Bay Realty
Listed by: kathryn mcgiboney
Office: fickling lake country,llc
MLS#:10890625
Source:METROMLS
Price summary
- Price:$265,000
- Price per sq. ft.:$83.15
About this home
Room to spread out, a backyard made for entertaining, and a location that puts you close to everything! This 1987 split-level home sits on over two acres in North Milledgeville, offering plenty of privacy while keeping shopping, restaurants, and everyday conveniences just minutes away. An inviting open front porch welcomes you in and overlooks beautiful hardwoods. Inside, you'll find a spacious foyer and a large living room centered around a classic brick fireplace, with French doors on either side bringing in natural light and offering floor to ceiling views of the front yard. A separate dining room and an oversized eat-in kitchen with TWO pantries provide plenty of room for family gatherings and entertaining. Just off the kitchen, a screened porch offers the perfect spot to relax and enjoy views of the backyard pool. Upstairs features three bedrooms, including the primary suite, while the lower level offers even more flexibility with an additional living space, full bath, and garage. But let's talk about the backyard! The well-maintained inground pool is the star of the show, with plenty of room to lounge, entertain, and soak up those sunny Georgia days. A fenced backyard and beautiful landscaping create a private outdoor retreat where you'll love spending time. There's so much to love about this property, along with plenty of opportunity to bring your own style and vision. Embrace your mid-century self, add your personal touches, and make this one your own. A little space, a little privacy, and a whole lot of potential in a super convenient North Milledgeville location!...
Contact an agent
Home facts
- Year built:1987
- Subdivision & Development:Cords Bridge
- Listing ID #:10890625
- Updated:November 15, 2026 at 12:07 PM
Rooms and interior
- Bedrooms:3
- Total bathrooms:3
- Full bathrooms:3
- Flooring:Carpet, Vinyl
- Dining Description:Separate Room
- Kitchen Description:Country Kitchen, Dishwasher, Oven/Range (Combo), Pantry, Refrigerator
- Basement Description:Crawl Space
- Living area:3,187 sq. ft.
Heating and cooling
- Cooling:Ceiling Fan(s), Central Air
- Heating:Central
- Central air:Yes
Structure and exterior
- Roof:Composition
- Year built:1987
- Building area:3,187 sq. ft.
- Lot area:2.16 Acres
- Lot Features:City Lot
- Architectural Style:Contemporary
- Construction Materials:Brick
- Exterior Features:Deck, Screened
- Foundation Description:Pillar/Post/Pier, Slab
- Levels:Multi/Split
Schools
- High school:Baldwin
- Middle school:Oak Hill
- Elementary school:Lakeview
Utilities
- Water:Public
- Sewer:Public Sewer, Sewer Connected
Finances and disclosures
- Price:$265,000
- Price per sq. ft.:$83.15
Features and amenities
- Appliances:Dishwasher, Electric Water Heater, Oven/Range (Combo), Refrigerator
- Laundry features:In Basement
- Amenities:Electric Water Heater, High Ceilings
- Pool features:In Ground
Parking
- Parking description:Garage
- Garage:Yes
 2026 Georgia MLS. All rights reserved. Information Deem Reliable But Not Guaranteed November 15, 2026
New listings near 117 N Cambridge Drive
- New
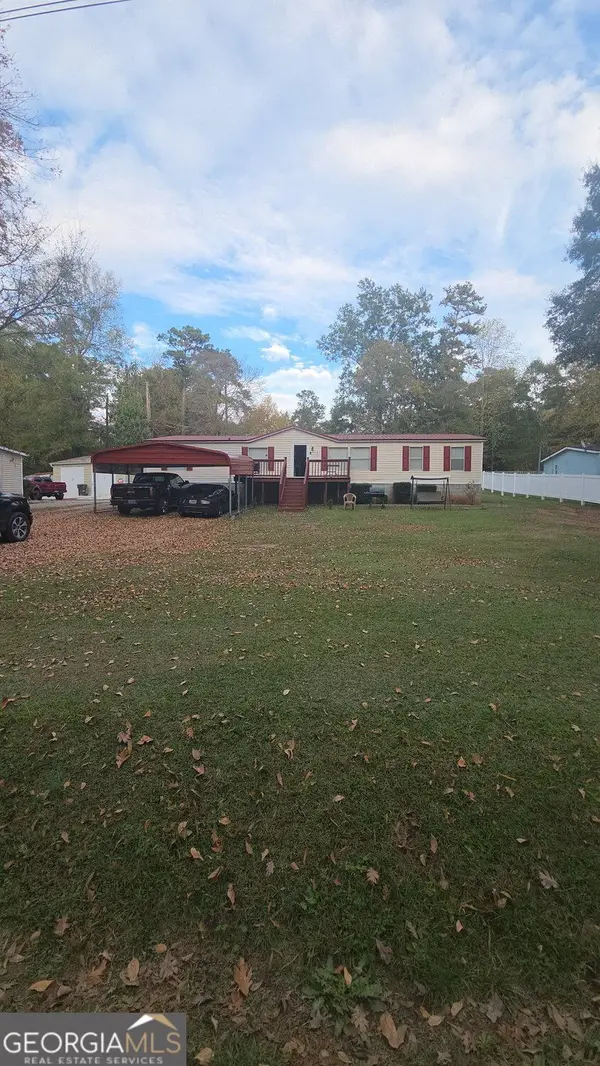 $189,900Active4 beds 2 baths1,920 sq. ft.
125 Stewart Avenue Ne, Milledgeville, GA 31061
MLS# 10889747Listed by: UC Premier Properties - New
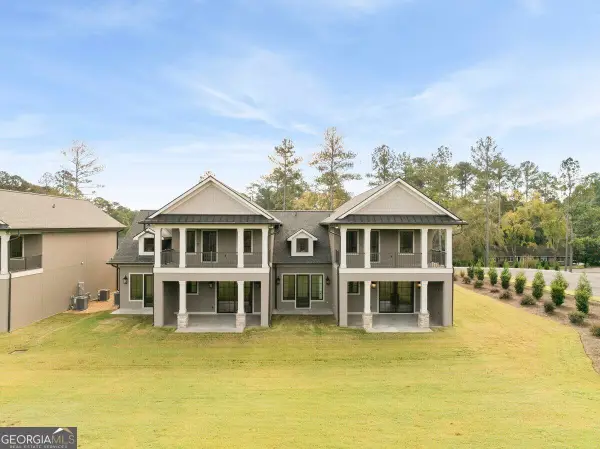 $859,000Active3 beds 4 baths2,409 sq. ft.
3682 Sinclair Dam Road Ne, Milledgeville, GA 30161
MLS# 10889781Listed by: Fickling Lake Country,LLC - New
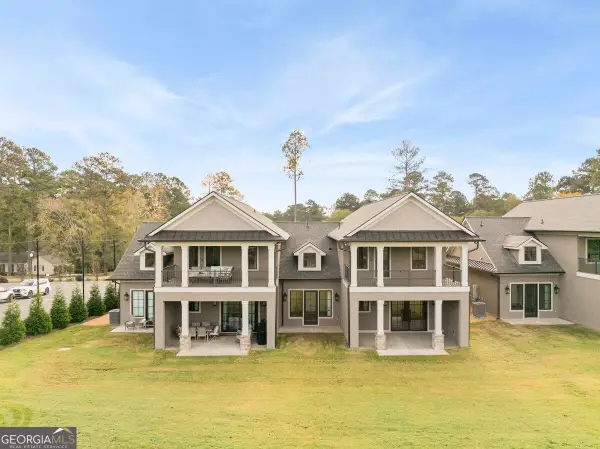 $859,000Active3 beds 4 baths2,409 sq. ft.
3688 Sinclair Dam Road Nw, Milledgeville, GA 31061
MLS# 10889766Listed by: Fickling Lake Country,LLC - New
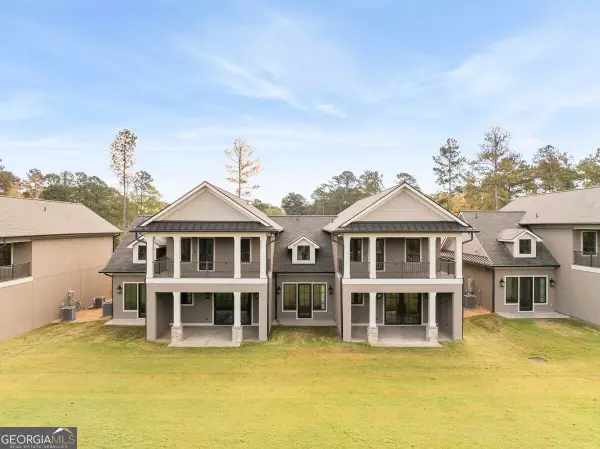 $859,000Active3 beds 4 baths2,409 sq. ft.
3684 NE Sinclair Dam Road Ne, Milledgeville, GA 31061
MLS# 10889471Listed by: Fickling Lake Country,LLC - New
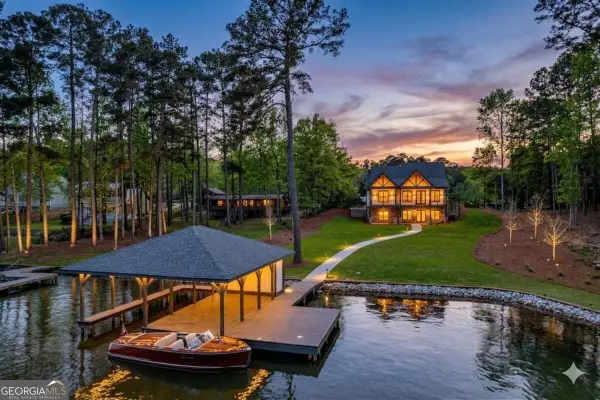 $1,325,000Active3 beds 4 baths
141 Grimes Road, Milledgeville, GA 31061
MLS# 10889275Listed by: Keller Williams Lake Oconee - New
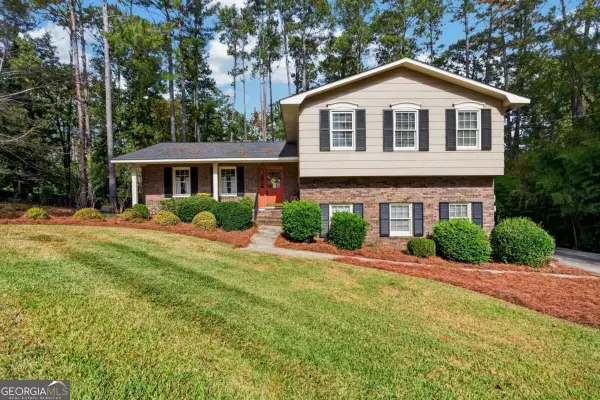 $379,000Active4 beds 3 baths1,946 sq. ft.
3616 Sussex Drive Ne, Milledgeville, GA 31061
MLS# 10888890Listed by: Robert Binion Real Estate - New
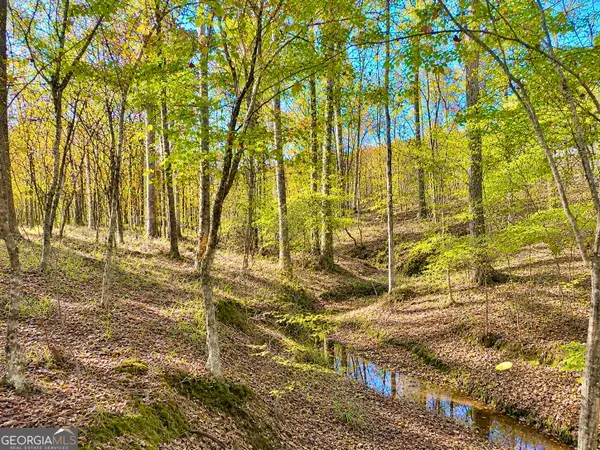 $418,999Active33.41 Acres
0 W Lakeview Dr, Milledgeville, GA 31061
MLS# 10888477Listed by: LandWhip LLC - New
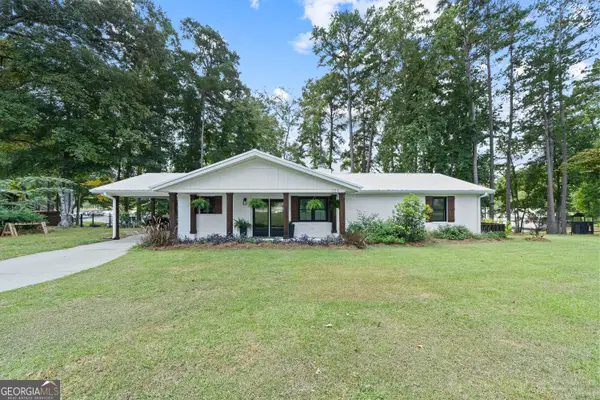 $749,900Active3 beds 2 baths1,680 sq. ft.
121 E Montego Court Nw, Milledgeville, GA 31061
MLS# 10888393Listed by: Lake Water Living Realty - New
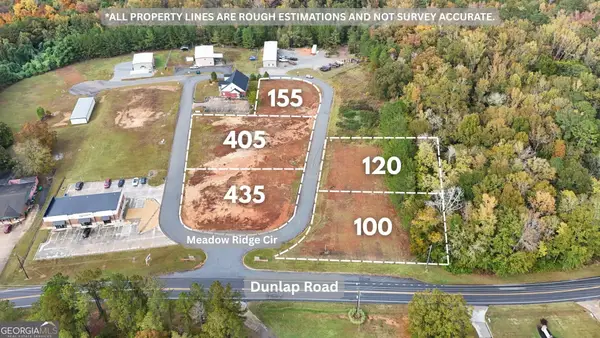 $25,000Active0.36 Acres
120 Meadow Ridge Cir, Milledgeville, GA 31061
MLS# 10886883Listed by: Fickling Lake Country,LLC


Protect your home and budget from life's surprises with an Assurant Home Warranty, backed by a partner that supports you through every step of homeownership. Explore Plans.
© 2023 - 2026 ERA Franchise Systems LLC. All rights reserved. ERA Franchise Systems LLC fully supports the principles of the Fair Housing Act and the Equal Opportunity Act. ERA, ERA Real Estate powered, and their respective logos are registered service marks of ERA Franchise Systems LLC. Each office is independently owned and operated.