
129 Chumley Road Ne, Milledgeville, GA 31061
Local realty services provided by:ERA Towne Square Realty, Inc.
129 Chumley Road Ne,Milledgeville, GA 31061
$899,900
- 4 Beds
- 5 Baths
- 3,636 sq. ft.
- Single family
- Active
Listed by: lee mclemore, danielle mclemore
Office: lake water living realty
MLS#:10894316
Source:METROMLS
Price summary
- Price:$899,900
- Price per sq. ft.:$247.5
- Monthly HOA dues:$54.17
About this home
Luxury Living in a Prime Location! Golf, Lake Access, & Private Pool Amenities!!!! Located within walking distance of the golf course at The Club at Lake Sinclair and AubriLane's restaurant. This beautifully designed home was custom built in 2018 and features spacious 4 bedrooms, 4.5 bathrooms. Fall in love with the warmth of the open floor plan living room, dining, and kitchen. The well-appointed kitchen is ready for the home chef, featuring a cooktop, double ovens, a warming drawer and a built-in microwave. The bonus room offers entertaining, office, and hobby space. The main-level primary suite features seasonal views, an oversized walk-in shower, and a soaking tub, Step outside to your own private retreat featuring an in-ground pool, hot tub, beautifully landscaped grounds, and a desired covered porch with a fireplace. The oversized three-car garage offers space for all the toys . The peace of constant power with the Generac generator fueled with a 500-gallon propane tank. This lifestyle includes a Lake Sinclair community access dock, walking distance to golf, and dining. Enjoy the perfect combination of luxury and convenience in one of Milledgeville's most desirable neighborhoods....
Contact an agent
Home facts
- Year built:2018
- Subdivision & Development:The Preserve at Lake Sinclair
- Listing ID #:10894316
- Updated:November 21, 2026 at 05:35 PM
Rooms and interior
- Bedrooms:4
- Total bathrooms:5
- Full bathrooms:4
- Half bathrooms:1
- Flooring:Carpet, Tile, Vinyl
- Bathrooms Description:Double Vanity, Soaking Tub, Tile Bath
- Kitchen Description:Cooktop, Dishwasher, Double Oven, Kitchen Island, Microwave, Refrigerator, Solid Surface Counters
- Bedroom Description:Master On Main Level, Split Bedroom Plan, Walk-In Closet(s)
- Living area:3,636 sq. ft.
Heating and cooling
- Cooling:Heat Pump
- Heating:Heat Pump
Structure and exterior
- Roof:Composition
- Year built:2018
- Building area:3,636 sq. ft.
- Lot area:1.26 Acres
- Lot Features:Level, Open Lot
- Architectural Style:Ranch, Traditional
- Construction Materials:Concrete, Stone
- Foundation Description:Slab
- Levels:2 Story
Schools
- High school:Baldwin
- Middle school:Oak Hill
- Elementary school:Other
Utilities
- Water:Public
- Sewer:Public Sewer, Sewer Connected
Finances and disclosures
- Price:$899,900
- Price per sq. ft.:$247.5
- Tax amount:$4,847 (25)
Features and amenities
- Appliances:Cooktop, Dishwasher, Double Oven, Gas Water Heater, Microwave, Refrigerator
- Laundry features:In Mud Room, Laundry
- Amenities:Bookcases, Gas Water Heater, High Ceilings
Parking
- Total parking spaces:5
- Parking description:Attached, Garage, Parking Pad
- Garage:Yes
 2026 Georgia MLS. All rights reserved. Information Deem Reliable But Not Guaranteed November 21, 2026
New listings near 129 Chumley Road Ne
- New
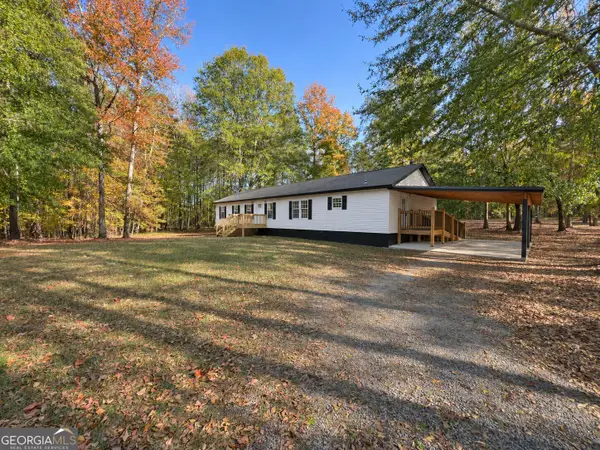 $236,000Active3 beds 3 baths1,836 sq. ft.
166 Collins Road Nw, Milledgeville, GA 31061
MLS# 10894311Listed by: Lake Water Living Realty - New
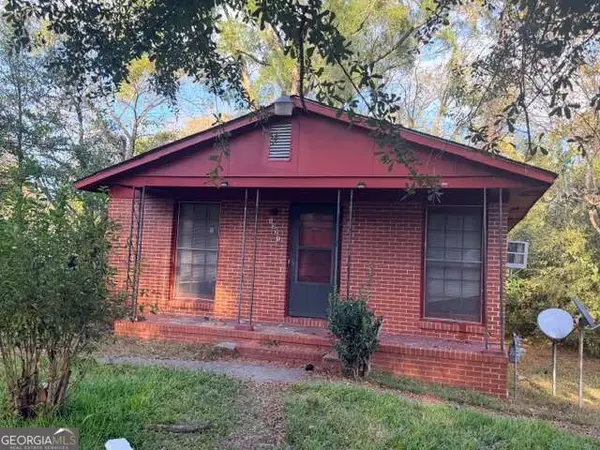 $49,000Active3 beds 2 baths975 sq. ft.
1321 Oconee Street Ne, Milledgeville, GA 31061
MLS# 10894295Listed by: Southern Classic Realtors  $230,000Active4 beds 2 baths2,432 sq. ft.
113 Chipper Lane, Milledgeville, GA 31061
MLS# 10876051Listed by: Unique Realty Experience- New
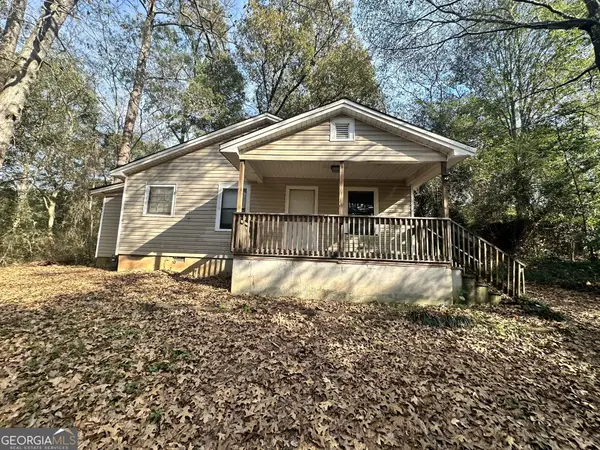 $139,900Active3 beds 2 baths1,169 sq. ft.
171 Lake Drive, Milledgeville, GA 31061
MLS# 10894258Listed by: eXp Realty - New
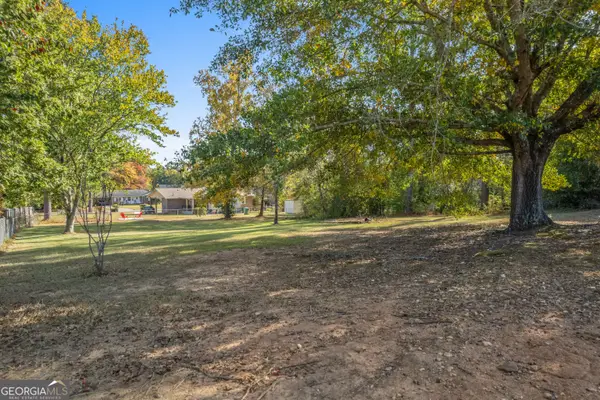 $23,000Active0.24 Acres
1946 Robin Circle, Milledgeville, GA 31061
MLS# 10894111Listed by: Southern Classic Realtors - New
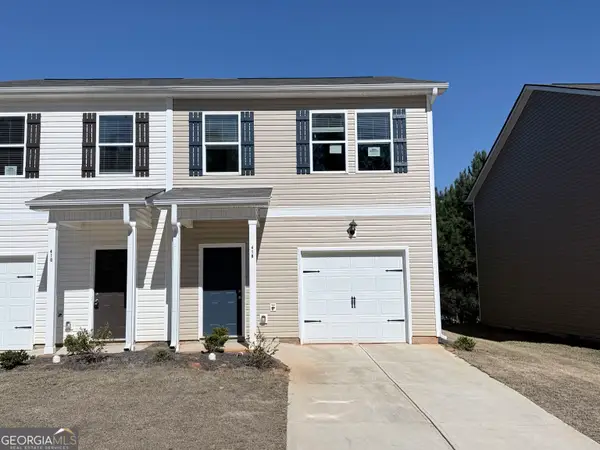 $170,000Active3 beds 3 baths1,538 sq. ft.
464 Oakwood Drive Nw, Milledgeville, GA 31061
MLS# 10894052Listed by: Dan Howard Real Estate - New
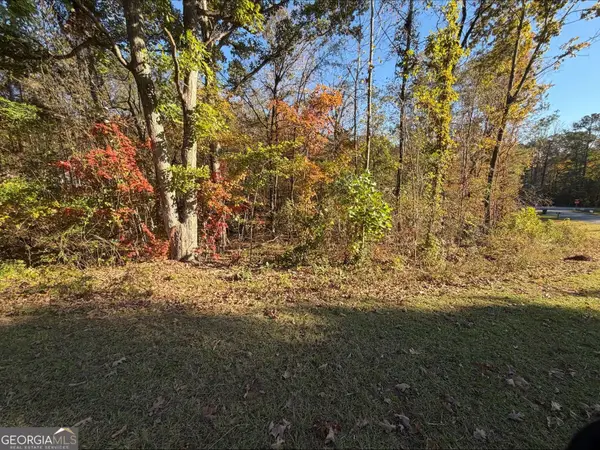 $37,000Active0.52 Acres
107 Ramona Drive Sw, Milledgeville, GA 31061
MLS# 10893167Listed by: First Choice Realty Group GA - New
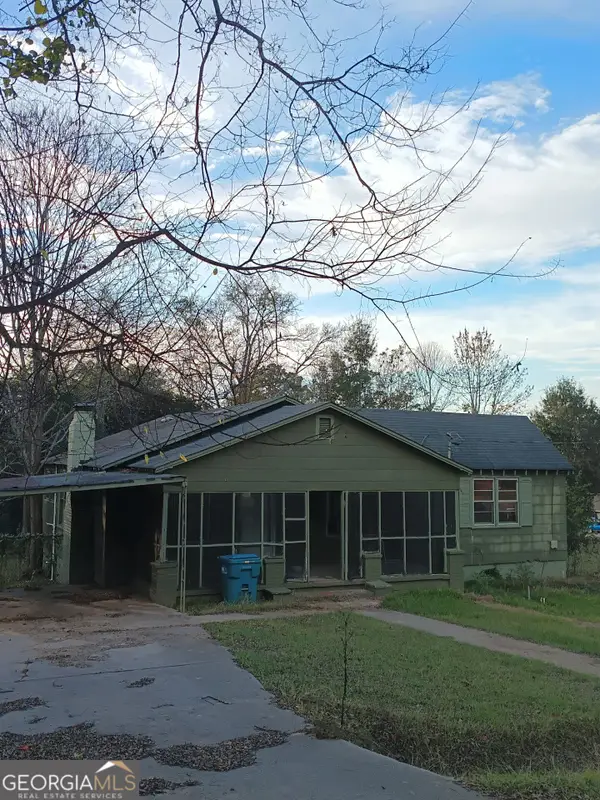 $49,900Active3 beds 1 baths1,172 sq. ft.
146 Marion Street Se, Milledgeville, GA 31061
MLS# 10893204Listed by: Rebuilt Brokerage - New
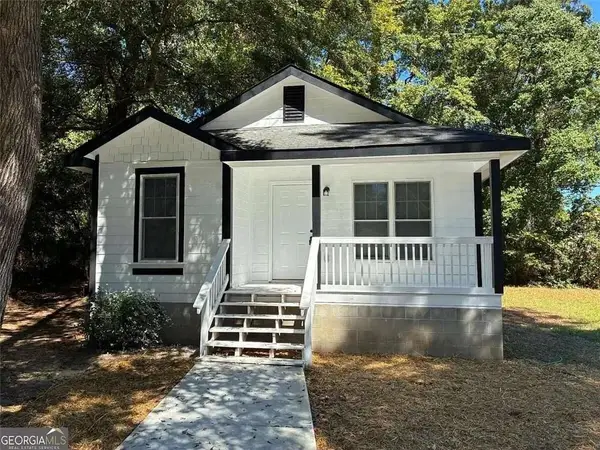 $139,000Active3 beds 1 baths996 sq. ft.
2269 Leo Court, Milledgeville, GA 31061
MLS# 7870224Listed by: SOUTHERN CAPITAL BROKERS


Protect your home and budget from life's surprises with an Assurant Home Warranty, backed by a partner that supports you through every step of homeownership. Explore Plans.
© 2023 - 2026 ERA Franchise Systems LLC. All rights reserved. ERA Franchise Systems LLC fully supports the principles of the Fair Housing Act and the Equal Opportunity Act. ERA, ERA Real Estate powered, and their respective logos are registered service marks of ERA Franchise Systems LLC. Each office is independently owned and operated.