
165 Ellis Mill Road Ne, Milledgeville, GA 31061
Local realty services provided by:ERA Towne Square Realty, Inc.
165 Ellis Mill Road Ne,Milledgeville, GA 31061
$709,000
- 4 Beds
- 4 Baths
- 4,165 sq. ft.
- Single family
- Active
Listed by: julia thomas, russ creecy
Office: fickling lake country,llc
MLS#:10770382
Source:METROMLS
Price summary
- Price:$709,000
- Price per sq. ft.:$170.23
About this home
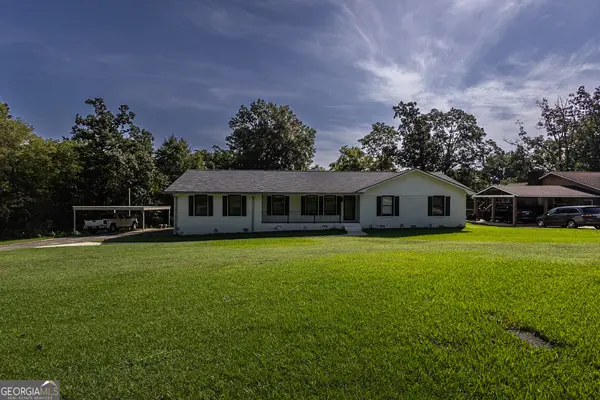
Experience the perfect blend of space, serenity, and convenience in this beautiful Lake Sinclair home. Situated on a peaceful lot of over one acre, this property boasts over 100 feet of water frontage with deep water and a nice private dock. The spacious layout features 4 bedrooms, 3.5 bathrooms, and a versatile bonus room that easily serves as a fifth bedroom. A full basement offers endless potential to create the ultimate entertainment hub, party space, or a separate living area. This tranquil lakefront retreat is located less than 10 minutes from downtown Milledgeville. Seller concessions available for updates or closing costs with accepted offer!
Contact an agent
Home facts
- Year built:2006
- Subdivision & Development:Ellis Mill
- Listing ID #:10770382
- Updated:August 20, 2026 at 10:56 AM
Rooms and interior
- Bedrooms:4
- Total bathrooms:4
- Full bathrooms:3
- Half bathrooms:1
- Flooring:Carpet, Hardwood, Tile
- Dining Description:Seats 12+, Separate Room
- Bathrooms Description:Double Vanity, Separate Shower, Soaking Tub, Tile Bath
- Kitchen Description:Breakfast Area, Breakfast Bar, Dishwasher, Microwave, Refrigerator, Solid Surface Counters, Stainless Steel Appliance(s)
- Bedroom Description:Master On Main Level, Walk-In Closet(s)
- Basement Description:Bath Finished, Concrete, Daylight, Interior Entry
- Living area:4,165 sq. ft.
Heating and cooling
- Cooling:Ceiling Fan(s), Electric
- Heating:Central
Structure and exterior
- Roof:Composition
- Year built:2006
- Building area:4,165 sq. ft.
- Lot area:1.07 Acres
- Lot Features:Level, Private, Sloped
- Architectural Style:Traditional
- Construction Materials:Stone, Vinyl Siding
- Exterior Features:Balcony, Deck, Dock
- Levels:3+ Story
Schools
- High school:Baldwin
- Middle school:Oak Hill
- Elementary school:Lakeview
Utilities
- Water:Public, Water Available
- Sewer:Septic Tank
Finances and disclosures
- Price:$709,000
- Price per sq. ft.:$170.23
- Tax amount:$4,623 (24)
Features and amenities
- Appliances:Dishwasher, Electric Water Heater, Microwave, Refrigerator, Stainless Steel Appliance(s)
- Laundry features:In Mud Room, Laundry
- Amenities:Beamed Ceilings, Double Pane Windows, Electric Water Heater, High Ceilings, Tray Ceiling(s), Two Story Foyer, Vaulted Ceiling(s)
Parking
- Total parking spaces:4
- Parking description:Attached, Garage, Garage Door Opener, Kitchen Level, Storage
- Garage:Yes
 2026 Georgia MLS. All rights reserved. Information Deem Reliable But Not Guaranteed August 20, 2026
New listings near 165 Ellis Mill Road Ne
- New
 $330,000Active3 beds 2 baths1,500 sq. ft.
426 Riley Circle Nw, Milledgeville, GA 31061
MLS# 10829223Listed by: SouthSide, REALTORS - New
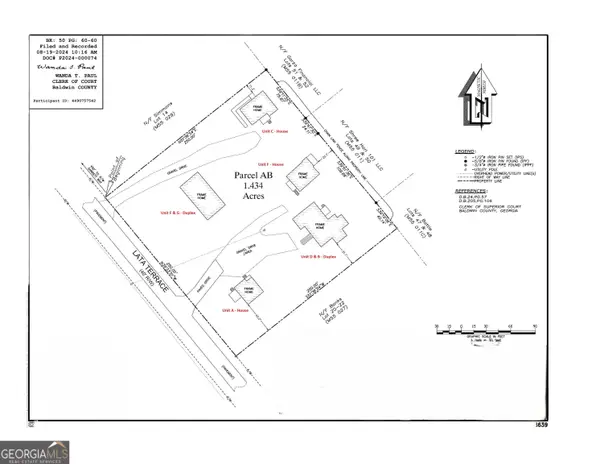 $775,000Active-- beds -- baths
108 Lata Terrace, Milledgeville, GA 31061
MLS# 10828862Listed by: Grayson Realty Inc. - New
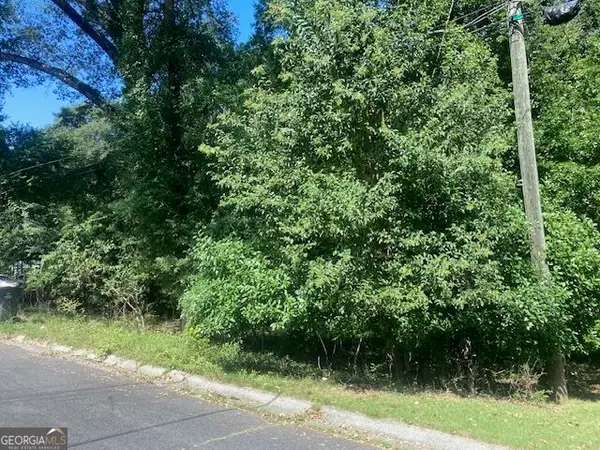 $5,500Active0.26 Acres
222 Oakdale Road, Milledgeville, GA 31061
MLS# 10828592Listed by: Drake Realty Lake Area - New
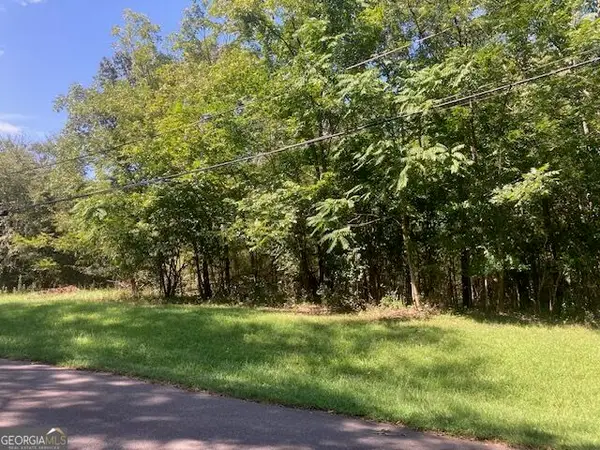 $16,500Active0.67 Acres
1331 South Jefferson Street, Milledgeville, GA 31061
MLS# 10828614Listed by: Drake Realty Lake Area - New
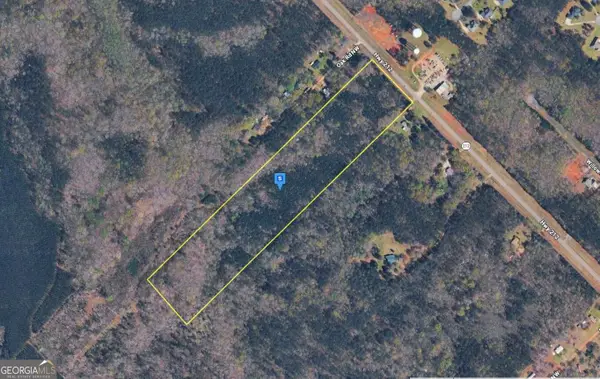 $159,999Active20 Acres
654 212 Highway, Milledgeville, GA 31061
MLS# 10828643Listed by: Landmark Realty Group - New
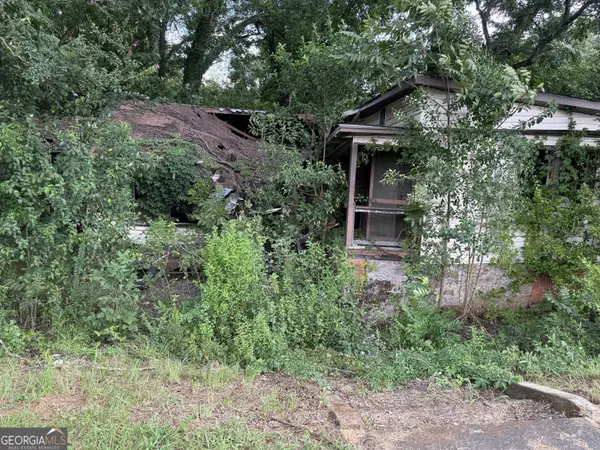 $75,000Active3 beds 1 baths1,634 sq. ft.
550 S Elbert Street, Milledgeville, GA 31061
MLS# 10827697Listed by: Keller Williams Middle Georgia - New
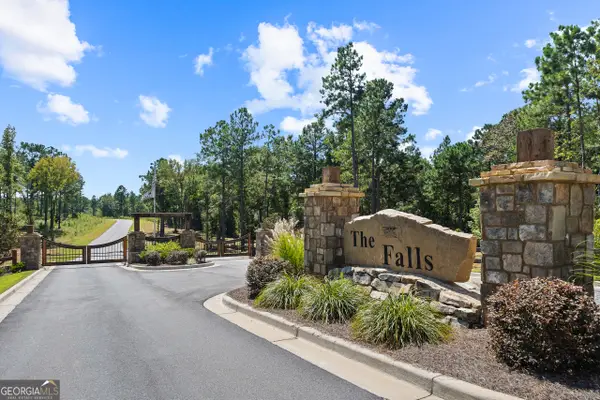 $161,900Active1.01 Acres
300 Wind Rock Rdg, Milledgeville, GA 31061
MLS# 10827734Listed by: Lake Water Living Realty - New
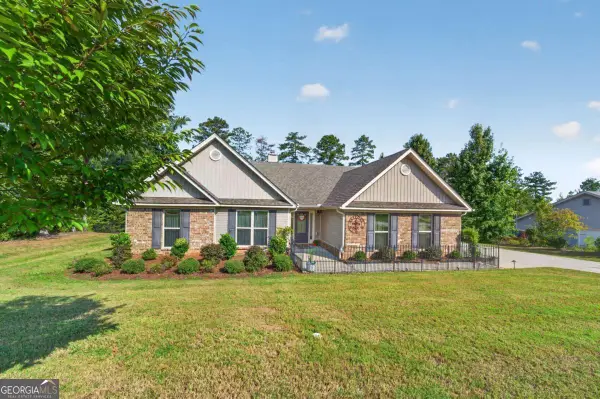 $385,000Active4 beds 3 baths2,324 sq. ft.
479 High Point Road Nw, Milledgeville, GA 31061
MLS# 10827533Listed by: Fickling Lake Country,LLC - New
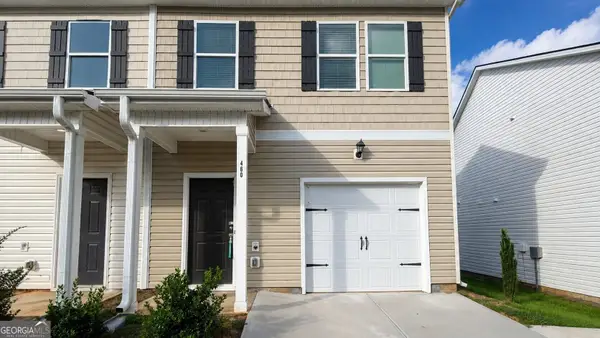 $170,000Active3 beds 3 baths1,560 sq. ft.
460 Oakwood Drive Nw, Milledgeville, GA 31061
MLS# 10827014Listed by: Dan Howard Real Estate - New
 $299,900Active3 beds 3 baths1,828 sq. ft.
2197 N Jefferson Street Ne, Milledgeville, GA 31061
MLS# 10827022Listed by: Great Blue Realty LLC


Protect your home and budget from life's surprises with an Assurant Home Warranty, backed by a partner that supports you through every step of homeownership. Explore Plans.
© 2023 - 2026 ERA Franchise Systems LLC. All rights reserved. ERA Franchise Systems LLC fully supports the principles of the Fair Housing Act and the Equal Opportunity Act. ERA, ERA Real Estate powered, and their respective logos are registered service marks of ERA Franchise Systems LLC. Each office is independently owned and operated.