
1723 Sara Hunter Lane Nw, Milledgeville, GA 31061
Local realty services provided by:ERA Hirsch Real Estate Team
1723 Sara Hunter Lane Nw,Milledgeville, GA 31061
$335,900
- 4 Beds
- 3 Baths
- 2,324 sq. ft.
- Single family
- Active
Listed by: kathryn mcgiboney
Office: fickling lake country,llc
MLS#:10879525
Source:METROMLS
Price summary
- Price:$335,900
- Price per sq. ft.:$144.54
About this home
Looking for room to spread out without giving up convenience? This well-maintained 4-bedroom, 2.5-bath ranch home, built in 2019, offers comfortable living with an open layout that just makes sense! The spacious kitchen is the heart of the home, featuring tons of cabinet space, a large island, and a walk-in pantry with plenty of room for all your kitchen essentials. The bedrooms are over sized, and the laundry room is conveniently located right next to the primary bedroom to make everyday chores a little easier. The primary bath features dual vanities, a separate shower, and a relaxing garden tub. Outside, enjoy a fenced backyard with a workshop that's perfect for hobbies, projects, or extra storage. A large garage provides even more room for vehicles, tools, and all the extras. Located in north Baldwin County, you'll have easy access to Milledgeville, Macon, and Putnam County. If you're looking for a home with plenty of space, practical features, and a convenient location, this one is worth a look! Call for your showing!...
Contact an agent
Home facts
- Year built:2019
- Subdivision & Development:PRESERVE AT MERIWEATHER
- Listing ID #:10879525
- Updated:October 28, 2026 at 12:02 PM
Rooms and interior
- Bedrooms:4
- Total bathrooms:3
- Full bathrooms:2
- Half bathrooms:1
- Flooring:Carpet, Vinyl
- Dining Description:Living Room/Dining Room Combo
- Bathrooms Description:Double Vanity, Separate Shower, Soaking Tub
- Kitchen Description:Breakfast Area, Dishwasher, Kitchen Island, Microwave, Oven/Range (Combo), Refrigerator, Walk-in Pantry
- Bedroom Description:Walk-In Closet(s)
- Living area:2,324 sq. ft.
Heating and cooling
- Cooling:Ceiling Fan(s), Central Air, Electric
- Heating:Central
- Central air:Yes
Structure and exterior
- Roof:Composition
- Year built:2019
- Building area:2,324 sq. ft.
- Lot area:1.02 Acres
- Lot Features:Sloped
- Architectural Style:Ranch
- Construction Materials:Brick, Vinyl Siding
- Exterior Features:Deck/Patio
- Foundation Description:Slab
- Levels:1 Story
Schools
- High school:Baldwin
- Middle school:Oak Hill
- Elementary school:Lakeview
Utilities
- Water:Public
- Sewer:Septic Tank
Finances and disclosures
- Price:$335,900
- Price per sq. ft.:$144.54
Features and amenities
- Appliances:Dishwasher, Electric Water Heater, Microwave, Oven/Range (Combo), Refrigerator
- Laundry features:In Hall, Laundry
- Amenities:Electric Water Heater, Pulldown Attic Stairs, Tray Ceiling(s)
Parking
- Parking description:Attached, Garage
- Garage:Yes
 2026 Georgia MLS. All rights reserved. Information Deem Reliable But Not Guaranteed October 28, 2026
New listings near 1723 Sara Hunter Lane Nw
- New
 $449,000Active4 beds 4 baths2,882 sq. ft.
3779 Sussex Drive Ne, Milledgeville, GA 31061
MLS# 10880180Listed by: Southern Classic Realtors - New
 $359,900Active4 beds 2 baths
100 Ayden Circle Se, Milledgeville, GA 31061
MLS# 10880078Listed by: Drake Realty of Greater Atlanta - New
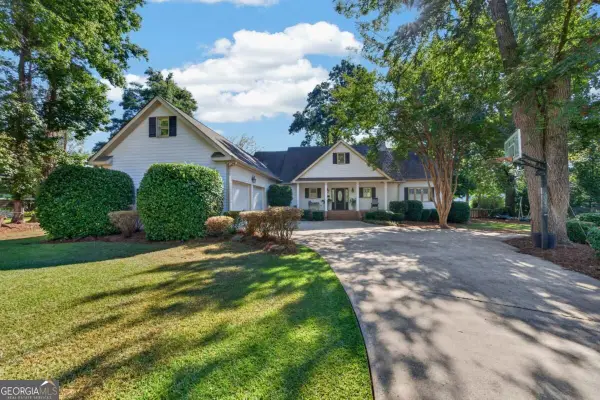 $1,025,000Active4 beds 3 baths3,024 sq. ft.
158 Myrick Road Nw, Milledgeville, GA 31061
MLS# 10879498Listed by: Robert Binion Real Estate - New
 $170,000Active3 beds 3 baths1,560 sq. ft.
451 Oakwood Drive Nw, Milledgeville, GA 31061
MLS# 10878789Listed by: Dan Howard Real Estate - New
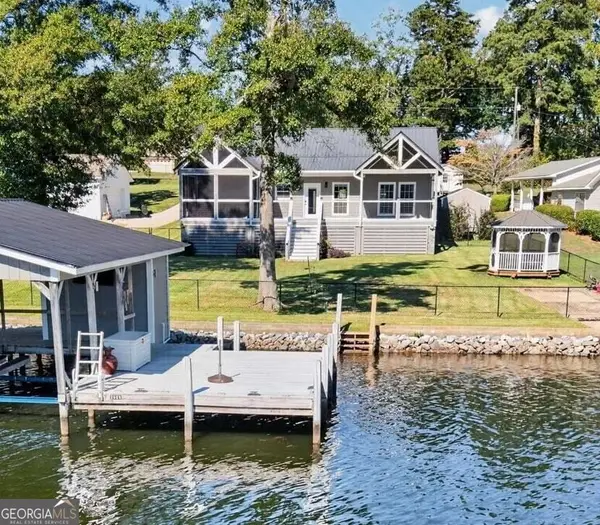 $849,900Active4 beds 3 baths2,160 sq. ft.
115 Sportsman Circle, Milledgeville, GA 31061
MLS# 10878626Listed by: Keller Williams Lake Oconee - New
 $354,900Active3 beds 3 baths1,797 sq. ft.
355 Black Springs Road, Milledgeville, GA 31061
MLS# 10878218Listed by: South Main Realty - New
 $324,900Active3 beds 2 baths1,600 sq. ft.
363 Black Springs Road, Milledgeville, GA 31061
MLS# 10878187Listed by: South Main Realty - New
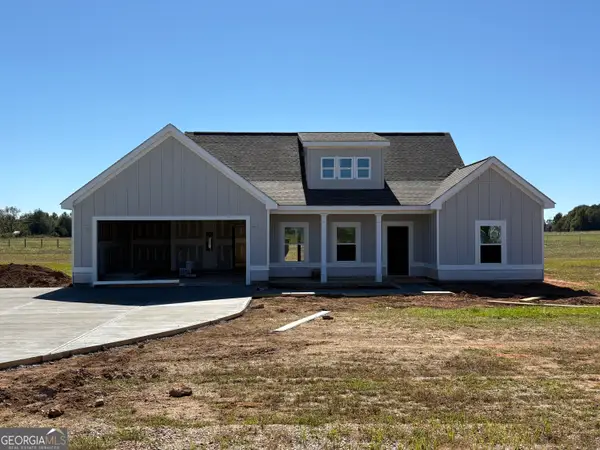 $339,900Active3 beds 2 baths1,697 sq. ft.
359 Black Springs Road, Milledgeville, GA 31061
MLS# 10878200Listed by: South Main Realty - New
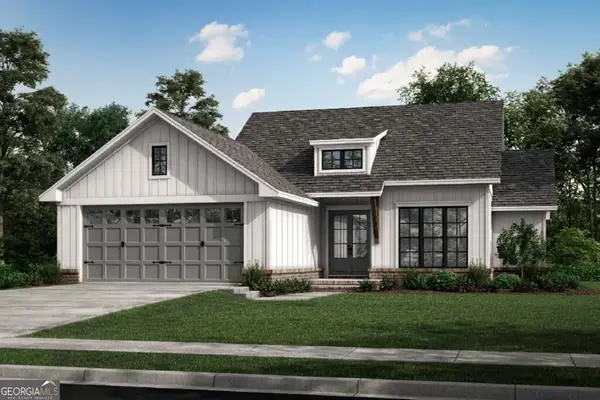 $334,900Active3 beds 2 baths1,453 sq. ft.
152 Gumm Cemetary Road, Milledgeville, GA 31061
MLS# 10877521Listed by: Lake Water Living Realty


Protect your home and budget from life's surprises with an Assurant Home Warranty, backed by a partner that supports you through every step of homeownership. Explore Plans.
© 2023 - 2026 ERA Franchise Systems LLC. All rights reserved. ERA Franchise Systems LLC fully supports the principles of the Fair Housing Act and the Equal Opportunity Act. ERA, ERA Real Estate powered, and their respective logos are registered service marks of ERA Franchise Systems LLC. Each office is independently owned and operated.