
4606 Jackie Drive, Millen, GA 30442
Local realty services provided by:ERA Kings Bay Realty
4606 Jackie Drive,Millen, GA 30442
$279,900
- 3 Beds
- 2 Baths
- 1,475 sq. ft.
- Single family
- Active
Listed by: jessica williams
Office: weichert realtors-webb & associates
MLS#:10801297
Source:METROMLS
Price summary
- Price:$279,900
- Price per sq. ft.:$189.76
About this home
Experience peaceful rural living in this 3-bedroom, 2-bathroom home maximizing every square inch for comfort and everyday functionality. With 1,475 sq. ft. of open-concept living allows the kitchen to flow easily into the two living areas. The primary bedroom offers a large closet and on-suite, while on the opposite side of the home, two additional guest bedrooms share a full second bathroom. Outside, the 2.16-acre property is a blank canvas. You have the ultimate freedom to add a detached garage, build a workshop, park your boat or RV, or start a homestead. Enjoy quiet Jenkins County nights on the oversized porches. Schedule your tour with the Listing Agent today to see this turnkey home in person!
Contact an agent
Home facts
- Year built:2025
- Subdivision & Development:none
- Listing ID #:10801297
- Updated:September 06, 2026 at 11:02 AM
Rooms and interior
- Bedrooms:3
- Total bathrooms:2
- Full bathrooms:2
- Flooring:Laminate
- Dining Description:Living Room/Dining Room Combo
- Kitchen Description:Kitchen Island, Oven/Range (Combo), Refrigerator
- Bedroom Description:Master On Main Level, Split Bedroom Plan, Walk-In Closet(s)
- Basement Description:Crawl Space
- Living area:1,475 sq. ft.
Heating and cooling
- Cooling:Central Air, Electric
- Heating:Central, Electric
- Central air:Yes
Structure and exterior
- Roof:Composition
- Year built:2025
- Building area:1,475 sq. ft.
- Lot area:2.55 Acres
- Lot Features:Level
- Architectural Style:Traditional
- Construction Materials:Brick, Vinyl Siding
- Foundation Description:Block
- Levels:1 Story
Schools
- High school:Jenkins County
- Middle school:Jenkins
- Elementary school:Jenkins High
Utilities
- Water:Private, Well
- Sewer:Septic Tank
Finances and disclosures
- Price:$279,900
- Price per sq. ft.:$189.76
Features and amenities
- Appliances:Oven/Range (Combo), Refrigerator
- Laundry features:Laundry Closet
- Amenities:Double Pane Windows
Parking
- Parking description:Off Street Parking
 2026 Georgia MLS. All rights reserved. Information Deem Reliable But Not Guaranteed September 6, 2026
New listings near 4606 Jackie Drive
- New
 $315,000Active3 beds 3 baths2,306 sq. ft.
631 Barney Avenue, Millen, GA 30442
MLS# 10839384Listed by: Southland Realty & Properties - New
 $399,900Active3 beds 2 baths2,015 sq. ft.
475 Perkins Road, Millen, GA 30442
MLS# 10838425Listed by: Southland Realty & Properties - New
 $257,700Active51.54 Acres
0 Perkins Greenfork Road, Millen, GA 30442
MLS# 10835564Listed by: Next Move Real Estate - New
 $180,000Active4 beds 2 baths1,960 sq. ft.
3594 Bennetts Landing Road, Millen, GA 30442
MLS# 10835432Listed by: Weichert Realtors-Webb & Associates - New
 $995,000Active3 beds 3 baths2,497 sq. ft.
3964 Ga Hwy 17 S, Millen, GA 30442
MLS# 100600077Listed by: GREAT GA REALTY - New
 $995,000Active3 beds 3 baths2,497 sq. ft.
3964 Hwy 17 S, Millen, GA 30442
MLS# 10835150Listed by: Great GA Realty, LLC - New
 $229,000Active4 beds 3 baths1,807 sq. ft.
422 Park Avenue, Millen, GA 30442
MLS# 10834975Listed by: Weichert Realtors-Webb & Associates  $224,900Active3 beds 2 baths1,648 sq. ft.
225 Virginia Avenue, Millen, GA 30442
MLS# 10832529Listed by: Highline Property Holdings $1,495,000Active4 beds 5 baths4,176 sq. ft.
425 N Herndon Rd, Millen, GA 30442
MLS# SA362648Listed by: NEXT MOVE REAL ESTATE LLC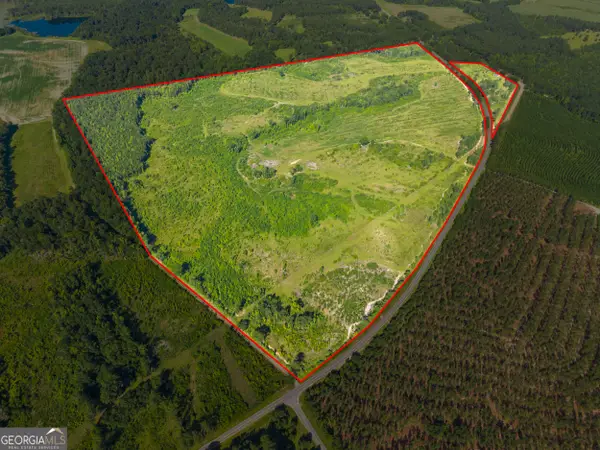 $725,000Active-- beds -- baths
3605 Perkins Hiltonia Road, Millen, GA 30442
MLS# 10824806Listed by: Maximum One Realtor Partners


Protect your home and budget from life's surprises with an Assurant Home Warranty, backed by a partner that supports you through every step of homeownership. Explore Plans.
© 2023 - 2026 ERA Franchise Systems LLC. All rights reserved. ERA Franchise Systems LLC fully supports the principles of the Fair Housing Act and the Equal Opportunity Act. ERA, ERA Real Estate powered, and their respective logos are registered service marks of ERA Franchise Systems LLC. Each office is independently owned and operated.