
475 Perkins Road, Millen, GA 30442
Local realty services provided by:ERA Hirsch Real Estate Team
475 Perkins Road,Millen, GA 30442
$399,900
- 3 Beds
- 2 Baths
- 2,015 sq. ft.
- Single family
- Active
Listed by: jessica wilson
Office: southland realty & properties
MLS#:10838425
Source:METROMLS
Price summary
- Price:$399,900
- Price per sq. ft.:$198.46
About this home
Tucked away on 10 private acres at 475 Perkins Road in Millen, this 3-bedroom, 2-bath, 2,015 sq. ft. stick-built home offers the privacy of country living while still being just approximately 2 miles from downtown Millen and 19 miles from Waynesboro. With no city taxes and no restrictions, the property offers added freedom and flexibility. The home is completely hidden from the road, surrounded by woods and approached by a long private drive, creating a peaceful and secluded setting with plenty of usable yard space around the residence. Inside, extensive updates include refinished oak hardwood floors, new windows, a brand-new primary suite and bath, and an updated kitchen featuring new shaker-style cabinets, butcher block countertops, a farmhouse sink, and stainless steel appliances. Additional improvements include a new HVAC system, new deep well, new septic system, and spray foam insulation. A detached garage with additional storage space adds even more functionality to this inviting country property....
Contact an agent
Home facts
- Year built:1960
- Subdivision & Development:None
- Listing ID #:10838425
- Updated:September 06, 2026 at 11:02 AM
Rooms and interior
- Bedrooms:3
- Total bathrooms:2
- Full bathrooms:2
- Flooring:Hardwood, Tile
- Dining Description:Separate Room
- Bathrooms Description:Double Vanity, Separate Shower, Soaking Tub
- Kitchen Description:Country Kitchen, Dishwasher, Oven/Range (Combo), Pantry, Refrigerator, Stainless Steel Appliance(s)
- Bedroom Description:Master On Main Level, Split Bedroom Plan, Walk-In Closet(s)
- Basement Description:Crawl Space
- Living area:2,015 sq. ft.
Heating and cooling
- Cooling:Central Air
- Heating:Central
- Central air:Yes
Structure and exterior
- Roof:Metal
- Year built:1960
- Building area:2,015 sq. ft.
- Lot area:10 Acres
- Lot Features:Level, Private
- Architectural Style:Brick 4 Side, Ranch
- Construction Materials:Brick
- Exterior Features:Deck
- Foundation Description:Block
- Levels:1 Story
Schools
- High school:Jenkins County
- Middle school:Jenkins
- Elementary school:Jenkins High
Utilities
- Water:Water Available, Well
- Sewer:Septic Tank
Finances and disclosures
- Price:$399,900
- Price per sq. ft.:$198.46
- Tax amount:$1,500 (2025)
Features and amenities
- Appliances:Dishwasher, Electric Water Heater, Oven/Range (Combo), Refrigerator, Stainless Steel Appliance(s)
- Laundry features:In Mud Room
- Amenities:Bookcases, Double Pane Windows, Electric Water Heater
Parking
- Parking description:Off Street Parking
 2026 Georgia MLS. All rights reserved. Information Deem Reliable But Not Guaranteed September 6, 2026
New listings near 475 Perkins Road
- New
 $315,000Active3 beds 3 baths2,306 sq. ft.
631 Barney Avenue, Millen, GA 30442
MLS# 10839384Listed by: Southland Realty & Properties - New
 $257,700Active51.54 Acres
0 Perkins Greenfork Road, Millen, GA 30442
MLS# 10835564Listed by: Next Move Real Estate - New
 $180,000Active4 beds 2 baths1,960 sq. ft.
3594 Bennetts Landing Road, Millen, GA 30442
MLS# 10835432Listed by: Weichert Realtors-Webb & Associates - New
 $995,000Active3 beds 3 baths2,497 sq. ft.
3964 Ga Hwy 17 S, Millen, GA 30442
MLS# 100600077Listed by: GREAT GA REALTY - New
 $995,000Active3 beds 3 baths2,497 sq. ft.
3964 Hwy 17 S, Millen, GA 30442
MLS# 10835150Listed by: Great GA Realty, LLC - New
 $229,000Active4 beds 3 baths1,807 sq. ft.
422 Park Avenue, Millen, GA 30442
MLS# 10834975Listed by: Weichert Realtors-Webb & Associates  $224,900Active3 beds 2 baths1,648 sq. ft.
225 Virginia Avenue, Millen, GA 30442
MLS# 10832529Listed by: Highline Property Holdings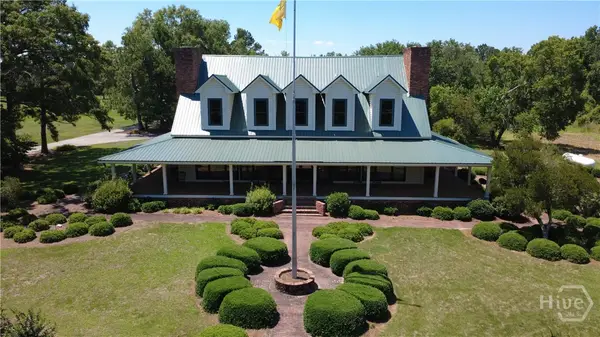 $1,495,000Active4 beds 5 baths4,176 sq. ft.
425 N Herndon Rd, Millen, GA 30442
MLS# SA362648Listed by: NEXT MOVE REAL ESTATE LLC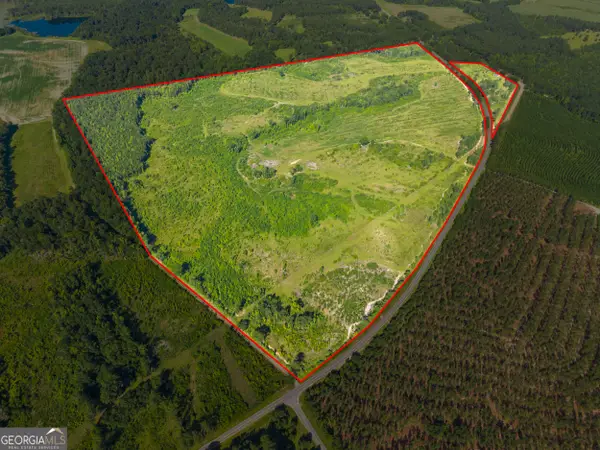 $725,000Active-- beds -- baths
3605 Perkins Hiltonia Road, Millen, GA 30442
MLS# 10824806Listed by: Maximum One Realtor Partners


Protect your home and budget from life's surprises with an Assurant Home Warranty, backed by a partner that supports you through every step of homeownership. Explore Plans.
© 2023 - 2026 ERA Franchise Systems LLC. All rights reserved. ERA Franchise Systems LLC fully supports the principles of the Fair Housing Act and the Equal Opportunity Act. ERA, ERA Real Estate powered, and their respective logos are registered service marks of ERA Franchise Systems LLC. Each office is independently owned and operated.