
5003 Highway 121, Millen, GA 30442
Local realty services provided by:ERA Kings Bay Realty
5003 Highway 121,Millen, GA 30442
$340,000
- 4 Beds
- 2 Baths
- 1,728 sq. ft.
- Single family
- Active
Upcoming open houses
- Sat, Nov 2110:00 am - 01:00 pm
Listed by: victoria arthur
Office: weichert realtors-webb & associates
MLS#:10893528
Source:METROMLS
Price summary
- Price:$340,000
- Price per sq. ft.:$196.76
About this home
Open House this Saturday! **COUNTRY LIVING AT ITS FINEST ON 4.22 ACRES!** Welcome to 5003 Highway 121 in Millen, GA, where peaceful country living meets beautiful modern updates! This newly remodeled home is full of charm and ready for its new owners! Step inside to discover all-new flooring, fresh sheetrock, and new paint throughout. The beautifully updated bathroom features a gorgeous walk-in, fully tiled shower and a brand-new soaking tub, perfect for relaxing after a long day! But the real showstopper is the **amazing wraparound porch!** Imagine sipping your morning coffee on the porch swing while enjoying the peace and quiet of the countryside. The spacious back porch is made for entertaining, complete with an electric fireplace and hookups for a TV, creating the perfect spot for watching football, hosting family gatherings, or simply unwinding in the evenings. Situated on **4.22 beautiful acres**, this property offers plenty of room to spread out, enjoy the outdoors, and make it your own. And let's talk about LOCATION! You're only **20 minutes from Statesboro and just 11 miles from downtown Millen!** Enjoy the potential benefit of Jenkins County's lower property taxes compared to neighboring areas without sacrificing convenience. It's the perfect combination of peaceful country living, affordability, and easy access to shopping, dining, and everyday necessities! **Beautifully remodeled, 4.22 acres, a porch you'll never want to leave, and a location that's hard to beat!** Come see for yourself why this property is the perfect place to call HOME!...
Contact an agent
Home facts
- Year built:2008
- Subdivision & Development:none
- Listing ID #:10893528
- Updated:November 20, 2026 at 07:16 PM
Rooms and interior
- Bedrooms:4
- Total bathrooms:2
- Full bathrooms:2
- Flooring:Carpet, Vinyl
- Bathrooms Description:Double Vanity, Separate Shower, Soaking Tub
- Kitchen Description:Dishwasher, Oven/Range (Combo), Refrigerator, Stainless Steel Appliance(s)
- Bedroom Description:Split Bedroom Plan, Walk-In Closet(s)
- Living area:1,728 sq. ft.
Heating and cooling
- Cooling:Ceiling Fan(s), Central Air, Electric
- Heating:Electric
- Central air:Yes
Structure and exterior
- Roof:Metal
- Year built:2008
- Building area:1,728 sq. ft.
- Lot area:4.22 Acres
- Lot Features:Level
- Architectural Style:Traditional
- Levels:1 Story
Schools
- High school:Jenkins County
- Middle school:Jenkins
- Elementary school:Jenkins High
Utilities
- Water:Private, Well
- Sewer:Septic Tank
Finances and disclosures
- Price:$340,000
- Price per sq. ft.:$196.76
- Tax amount:$1,492 (2026)
Features and amenities
- Appliances:Dishwasher, Electric Water Heater, Oven/Range (Combo), Refrigerator, Stainless Steel Appliance(s)
- Laundry features:In Mud Room
- Amenities:Electric Water Heater
Parking
- Parking description:Off Street Parking
 2026 Georgia MLS. All rights reserved. Information Deem Reliable But Not Guaranteed November 20, 2026
New listings near 5003 Highway 121
- New
 $175,000Active3 beds 2 baths1,922 sq. ft.
539 Harvey Street, Millen, GA 30442
MLS# 100615704Listed by: NEXT MOVE REAL ESTATE, LLC - New
 $349,900Active3 beds 2 baths2,075 sq. ft.
1060 Grimm Avenue, Millen, GA 30442
MLS# 10888418Listed by: Great GA Realty, LLC  $224,900Active3 beds 3 baths1,830 sq. ft.
508 N Masonic Street, Millen, GA 30442
MLS# 10886986Listed by: Next Move Real Estate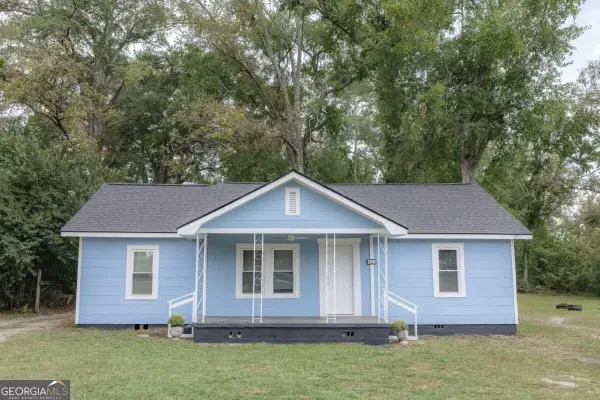 $134,900Active3 beds 1 baths1,188 sq. ft.
421 Plum Avenue, Millen, GA 30442
MLS# 10886995Listed by: Next Move Real Estate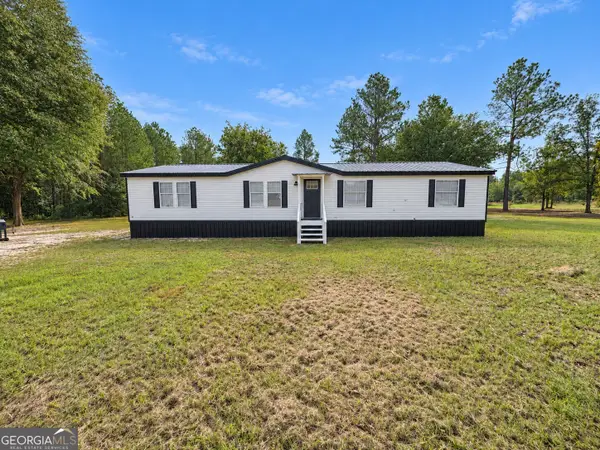 $200,000Active3 beds 2 baths1,848 sq. ft.
4506 Ramona Lane, Millen, GA 30442
MLS# 10882390Listed by: Statesboro Real Estate & Investments $185,000Active3 beds 2 baths1,631 sq. ft.
617 Harvey Street, Millen, GA 30442
MLS# 10880217Listed by: Great GA Realty, LLC $15,210Active2 beds 1 baths1,242 sq. ft.
205 S Masonic Street, Millen, GA 30442
MLS# 10879586Listed by: Dawsons Realty & Mortgages, Inc. $159,900Active2 beds 2 baths910 sq. ft.
339 N Gray Street, Millen, GA 30442
MLS# 10878792Listed by: Mutual Home Realty Company $425,000Active3 beds 2 baths2,000 sq. ft.
3636 Fountain Springs Road, Millen, GA 30442
MLS# 10877155Listed by: Southern Roots Realty


Protect your home and budget from life's surprises with an Assurant Home Warranty, backed by a partner that supports you through every step of homeownership. Explore Plans.
© 2023 - 2026 ERA Franchise Systems LLC. All rights reserved. ERA Franchise Systems LLC fully supports the principles of the Fair Housing Act and the Equal Opportunity Act. ERA, ERA Real Estate powered, and their respective logos are registered service marks of ERA Franchise Systems LLC. Each office is independently owned and operated.