
7213 Albany Highway, Millwood, GA 31552
Local realty services provided by:ERA Hirsch Real Estate Team
7213 Albany Highway,Millwood, GA 31552
$789,000
- 3 Beds
- 2 Baths
- 1,918 sq. ft.
- Single family
- Active
Listed by: ashley stieve
Office: 10x realty
MLS#:10836613
Source:METROMLS
Price summary
- Price:$789,000
- Price per sq. ft.:$411.37
About this home
Beautiful country property situated on 51.55 acres featuring a 3-bedroom, 2-bath home, multiple outbuildings, ponds, fenced pastures, and trails. The home offers an open floor plan with vaulted ceilings in the living room, exposed beam ceilings in the primary bedroom, his-and-hers walk-in closets, a large laundry/mudroom, and a spacious walk-in pantry. Real wood flooring extends throughout the kitchen and living areas. An attached carport and additional storage room provide added convenience. The property includes a brand-new 40x60 shop with power, a pond house with power and water, and a horse barn with multiple stalls. Three ponds, multiple fenced pastures, walking bridges, and trails provide ample space for recreational use, livestock, horses, or enjoying the outdoors. A new electric double-gated entrance provides a private entry to the property. Extra well and septic located on back left side of property saving you lots of money and time if wanting to build an additional home. An additional 205 acres are available for purchase separately at an additional price. The additional acreage is not included in the listed purchase price....
Contact an agent
Home facts
- Year built:2013
- Subdivision & Development:None
- Listing ID #:10836613
- Updated:September 07, 2026 at 11:02 AM
Rooms and interior
- Bedrooms:3
- Total bathrooms:2
- Full bathrooms:2
- Flooring:Carpet, Hardwood, Tile
- Bathrooms Description:Double Vanity
- Kitchen Description:Oven/Range (Combo), Refrigerator, Stainless Steel Appliance(s)
- Bedroom Description:Master On Main Level, Walk-In Closet(s)
- Living area:1,918 sq. ft.
Heating and cooling
- Cooling:Central Air
- Heating:Central
- Central air:Yes
Structure and exterior
- Roof:Composition
- Year built:2013
- Building area:1,918 sq. ft.
- Lot area:51.55 Acres
- Lot Features:Pasture, Private
- Architectural Style:Country/Rustic
- Construction Materials:Vinyl Siding
- Foundation Description:Slab
- Levels:1 Story
Schools
- High school:Ware
- Middle school:Ware
- Elementary school:Waresboro
Utilities
- Water:Water Available, Well
- Sewer:Septic Tank
Finances and disclosures
- Price:$789,000
- Price per sq. ft.:$411.37
- Tax amount:$3,174 (2025)
Features and amenities
- Appliances:Electric Water Heater, Oven/Range (Combo), Refrigerator, Stainless Steel Appliance(s)
- Laundry features:In Mud Room
- Amenities:Beamed Ceilings, Electric Water Heater, High Ceilings
Parking
- Parking description:Attached
 2026 Georgia MLS. All rights reserved. Information Deem Reliable But Not Guaranteed September 7, 2026
New listings near 7213 Albany Highway
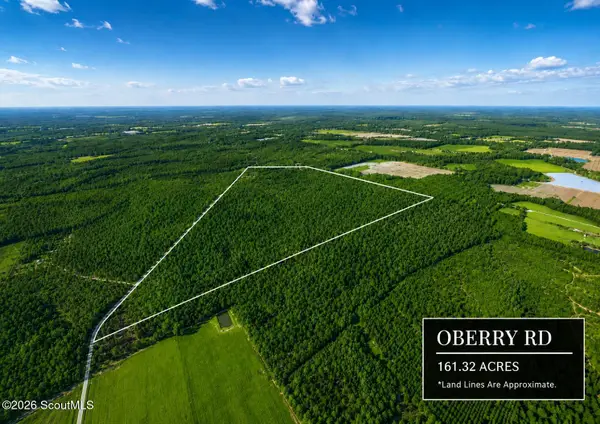 $548,500Pending161.32 Acres
0 Oberry Road, Millwood, GA 31552
MLS# 2001105Listed by: HERITAGE REALTY COMPANY $49,999Active-- beds -- baths
0 Duncan Bridge Road, Millwood, GA 31552
MLS# 10707286Listed by: eXp Realty $139,000Active28.97 Acres
0 Grey Hawk Road, Millwood, GA 31552
MLS# 10571442Listed by: New Era Land Company


Protect your home and budget from life's surprises with an Assurant Home Warranty, backed by a partner that supports you through every step of homeownership. Explore Plans.
© 2023 - 2026 ERA Franchise Systems LLC. All rights reserved. ERA Franchise Systems LLC fully supports the principles of the Fair Housing Act and the Equal Opportunity Act. ERA, ERA Real Estate powered, and their respective logos are registered service marks of ERA Franchise Systems LLC. Each office is independently owned and operated.