
1064 Chappell Mill Road, Milner, GA 30257
Local realty services provided by:ERA Kings Bay Realty
1064 Chappell Mill Road,Milner, GA 30257
$420,000
- 3 Beds
- 2 Baths
- 1,876 sq. ft.
- Single family
- Pending
Listed by: dariean ward
Office: hester group, realtors
MLS#:10829875
Source:METROMLS
Price summary
- Price:$420,000
- Price per sq. ft.:$223.88
About this home
Enjoy privacy and space on 5 acres in Milner! A long driveway leads you onto the property with views of the surrounding land and neighboring farm animals along the way. Tucked back from the road sits this incredibly maintained, private, 3-bedroom, 2-bath home with a front porch that's perfect for sitting outside and enjoying the quiet setting. Inside, the home has an open layout with plenty of natural light. The kitchen features stainless steel appliances, plenty of cabinet and counter space, and a large center island overlooking the living room. A stone fireplace adds character to the living area, while the separate dining room gives you extra space for meals and get-togethers. The primary bedroom has a large bathroom with double vanities, a separate shower, and a jetted tub. Two additional bedrooms and a full bath complete the home. Out back, the screened-in porch is a great place to relax and enjoy the outdoors, and the 5 acres give you plenty of room to spread out and enjoy the property. Right next door is the Rock Springs Sports Complex with a football field, playground, splash pad, and pavilions for parties and gatherings. You get the convenience of having all of this nearby without the added cost of an HOA. The home is also just minutes from Rock Springs Christian Academy, and major roadways within easy reach....
Contact an agent
Home facts
- Year built:1999
- Subdivision & Development:None
- Listing ID #:10829875
- Updated:October 05, 2026 at 10:59 AM
Rooms and interior
- Bedrooms:3
- Total bathrooms:2
- Full bathrooms:2
- Flooring:Vinyl
- Dining Description:Separate Room
- Bathrooms Description:Double Vanity
- Kitchen Description:Dishwasher, Double Oven, Kitchen Island, Microwave, Refrigerator, Solid Surface Counters
- Bedroom Description:Walk-In Closet(s)
- Living area:1,876 sq. ft.
Heating and cooling
- Cooling:Central Air
- Central air:Yes
Structure and exterior
- Roof:Composition
- Year built:1999
- Building area:1,876 sq. ft.
- Lot area:5.88 Acres
- Lot Features:Level
- Architectural Style:Ranch, Traditional
- Construction Materials:Concrete
- Exterior Features:Screened
- Levels:1 Story
Schools
- High school:Lamar
- Middle school:Lamar
- Elementary school:Lamar
Utilities
- Water:Water Available, Well
- Sewer:Septic Tank
Finances and disclosures
- Price:$420,000
- Price per sq. ft.:$223.88
- Tax amount:$2,696 (2025)
Features and amenities
- Appliances:Dishwasher, Double Oven, Electric Water Heater, Microwave, Refrigerator
- Laundry features:In Mud Room, Laundry
- Amenities:Carbon Monoxide Detector(s), Double Pane Windows, Electric Water Heater, Smoke Detector(s)
Parking
- Total parking spaces:4
- Parking description:Attached, Garage
- Garage:Yes
 2026 Georgia MLS. All rights reserved. Information Deem Reliable But Not Guaranteed October 5, 2026
New listings near 1064 Chappell Mill Road
- New
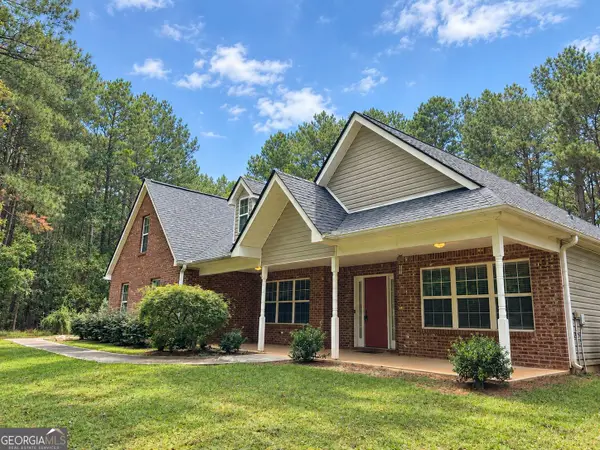 $339,900Active4 beds 3 baths2,288 sq. ft.
120 Mill Pond Court, Milner, GA 30257
MLS# 10858244Listed by: Keller Williams Realty Atl. Partners - New
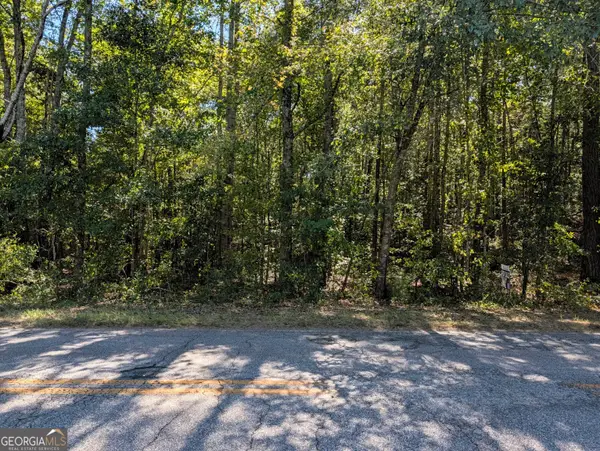 $260,000Active17.49 Acres
0 CHAPPELL MILL Chappell Mill Road, Milner, GA 30257
MLS# 10855922Listed by: Georgia Hometown Realty 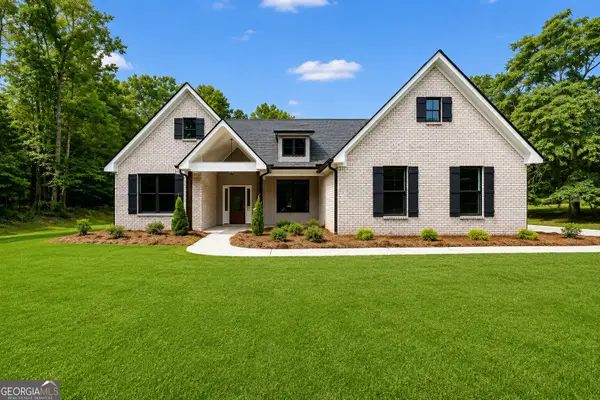 $389,000Active3 beds 2 baths1,690 sq. ft.
202 Mckneely Road, Milner, GA 30257
MLS# 10836138Listed by: The Legacy Real Estate Group- New
 $274,900Active3 beds 2 baths1,559 sq. ft.
91 Harold Wilson Parkway, Milner, GA 30257
MLS# 10853671Listed by: Benham Realty Group - New
 $279,900Active3 beds 2 baths1,559 sq. ft.
90 Harold Wilson Parkway, Milner, GA 30257
MLS# 10853677Listed by: Benham Realty Group - New
 $269,900Active3 beds 2 baths1,492 sq. ft.
148 Charleston Lane, Milner, GA 30257
MLS# 10852994Listed by: Mark Spain Real Estate - New
 $375,000Active11.96 Acres
0 Liberty Hill Road, Milner, GA 30257
MLS# 10853089Listed by: Team One Real Estate Professionals - New
 $599,800Active4 beds 4 baths2,415 sq. ft.
151 Evans Road, Milner, GA 30257
MLS# 10852061Listed by: Sweet Realty  $289,900Active3 beds 2 baths1,407 sq. ft.
158 Meadowbrooke Drive, Milner, GA 30257
MLS# 10850802Listed by: Tara Properties, Inc.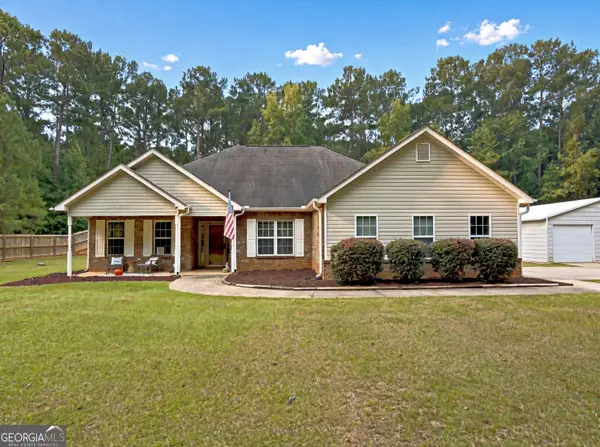 $375,000Active3 beds 2 baths1,826 sq. ft.
131 Mill Pond Court, Milner, GA 30257
MLS# 10849944Listed by: Market South Properties Inc.


Protect your home and budget from life's surprises with an Assurant Home Warranty, backed by a partner that supports you through every step of homeownership. Explore Plans.
© 2023 - 2026 ERA Franchise Systems LLC. All rights reserved. ERA Franchise Systems LLC fully supports the principles of the Fair Housing Act and the Equal Opportunity Act. ERA, ERA Real Estate powered, and their respective logos are registered service marks of ERA Franchise Systems LLC. Each office is independently owned and operated.