
154 Catalpa Road, Milner, GA 30257
Local realty services provided by:ERA Sunrise Realty
154 Catalpa Road,Milner, GA 30257
$265,000
- 4 Beds
- 3 Baths
- 1,774 sq. ft.
- Single family
- Active
Listed by: tanya pickens, lance stadler
Office: opendoor brokerage
MLS#:10803713
Source:METROMLS
Price summary
- Price:$265,000
- Price per sq. ft.:$149.38
- Monthly HOA dues:$25
About this home
Picture yourself at 154 Catalpa Rd, a residence arranged for everyday practicality and ease of use, designed with a focus on functional living spaces. The kitchen provides a convenient walk-in pantry, enhancing overall organization and utility within the culinary space. This layout promotes effortless daily routines and comfortable habitation. This home provides exceptional utility and organized living.. Included 100-Day Home Warranty with buyer activation
Contact an agent
Home facts
- Year built:2023
- Subdivision & Development:WOODALL ESTATES
- Listing ID #:10803713
- Updated:September 06, 2026 at 09:35 PM
Rooms and interior
- Bedrooms:4
- Total bathrooms:3
- Full bathrooms:3
- Flooring:Carpet, Laminate
- Kitchen Description:Dishwasher, Microwave, Oven/Range (Combo)
- Living area:1,774 sq. ft.
Heating and cooling
- Cooling:Central Air
- Heating:Central
- Central air:Yes
Structure and exterior
- Roof:Composition
- Year built:2023
- Building area:1,774 sq. ft.
- Lot area:0.21 Acres
- Construction Materials:Vinyl Siding
- Foundation Description:Slab
- Levels:2 Story
Schools
- High school:Lamar
- Middle school:Lamar
- Elementary school:Lamar
Utilities
- Water:Public, Water Available
- Sewer:Septic Tank
Finances and disclosures
- Price:$265,000
- Price per sq. ft.:$149.38
- Tax amount:$3,670 (25)
Features and amenities
- Appliances:Dishwasher, Microwave, Oven/Range (Combo)
- Laundry features:Upper Level
Parking
- Total parking spaces:2
- Parking description:Attached, Garage
- Garage:Yes
 2026 Georgia MLS. All rights reserved. Information Deem Reliable But Not Guaranteed September 6, 2026
New listings near 154 Catalpa Road
- Coming Soon
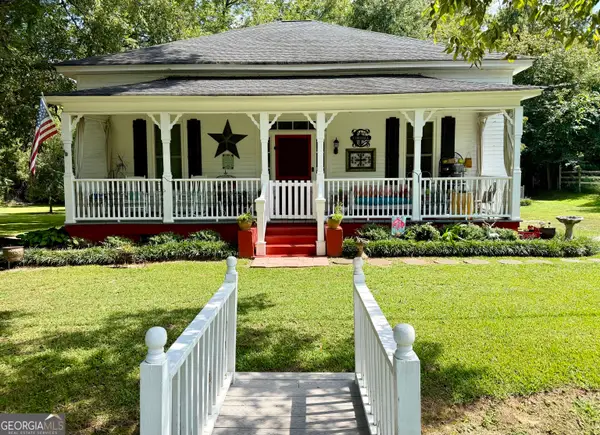 $310,000Coming Soon3 beds 2 baths1,867 sq. ft.
103 Liberty Hill Street, Milner, GA 30257
MLS# 10824033Listed by: The American Realty - New
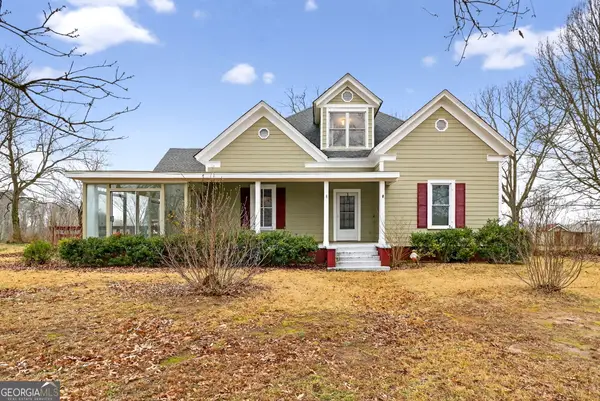 $485,000Active5 beds 3 baths3,588 sq. ft.
402 Tom Bell Road, Milner, GA 30257
MLS# 10839685Listed by: RE/MAX SOUTHERN - New
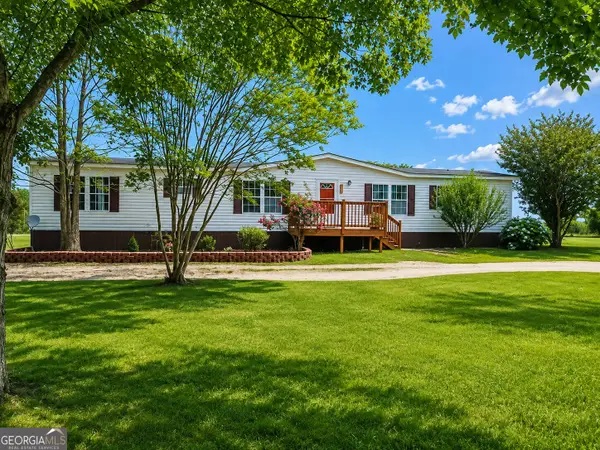 $330,000Active4 beds 2 baths1,887 sq. ft.
383 Jones Road, Milner, GA 30257
MLS# 10838845Listed by: SouthSide, REALTORS - New
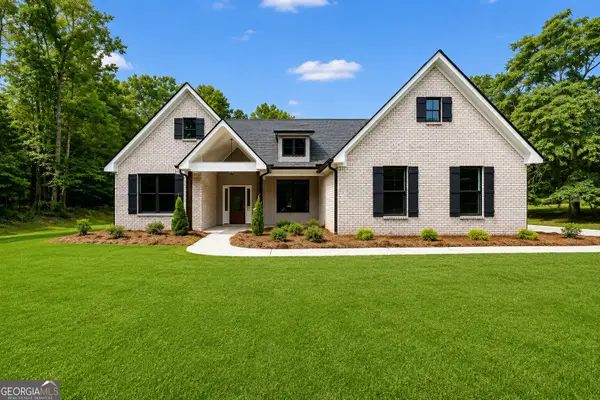 $394,900Active3 beds 2 baths1,690 sq. ft.
203 Mckneely Road, Milner, GA 30257
MLS# 10836138Listed by: The Legacy Real Estate Group - New
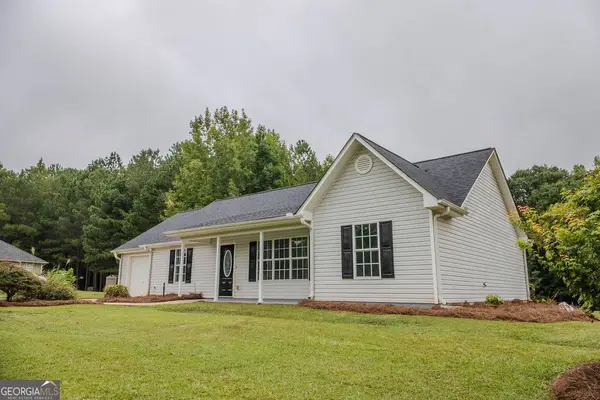 $269,900Active3 beds 2 baths1,341 sq. ft.
156 Whispering Pines Trail, Milner, GA 30257
MLS# 10835608Listed by: Self Property Advisors  $305,000Active3 beds 2 baths1,558 sq. ft.
1468 Highway 41 N, Milner, GA 30257
MLS# 10830506Listed by: Gene Reynolds Realty Inc. $420,000Active3 beds 2 baths1,876 sq. ft.
1064 Chappell Mill Road, Milner, GA 30257
MLS# 7824840Listed by: HESTER GROUP REALTORS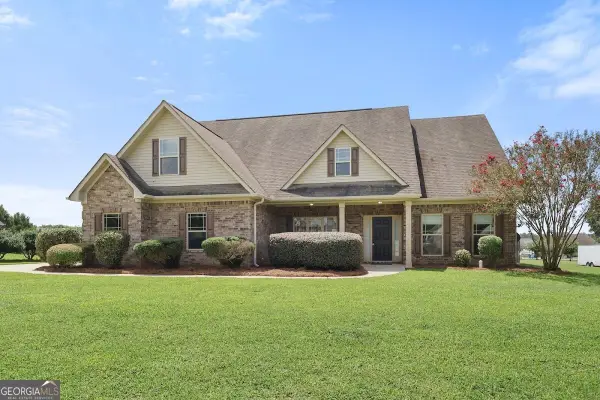 $439,900Active4 beds 3 baths3,208 sq. ft.
124 Magnolia Farms Drive, Milner, GA 30257
MLS# 10828207Listed by: SouthSide, REALTORS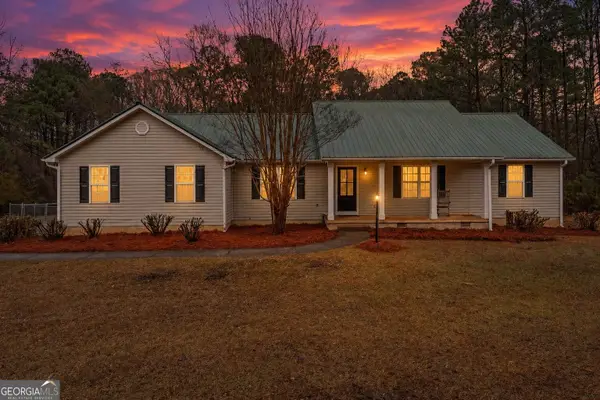 $355,000Active3 beds 2 baths1,596 sq. ft.
2093 Highway 36 E, Milner, GA 30257
MLS# 10825249Listed by: The Legacy Real Estate Group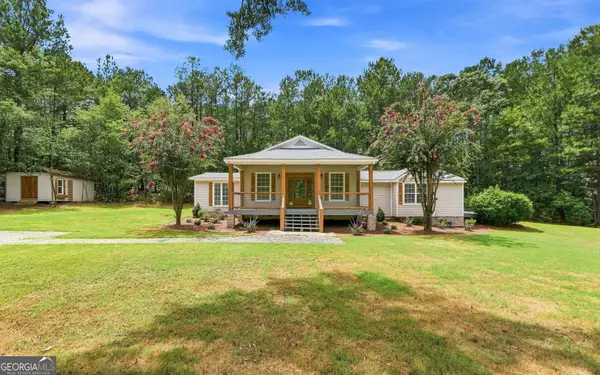 $549,000Active3 beds 3 baths2,336 sq. ft.
1050 Morgan Dairy Road, Milner, GA 30257
MLS# 10824426Listed by: Georgia Hometown Realty


Protect your home and budget from life's surprises with an Assurant Home Warranty, backed by a partner that supports you through every step of homeownership. Explore Plans.
© 2023 - 2026 ERA Franchise Systems LLC. All rights reserved. ERA Franchise Systems LLC fully supports the principles of the Fair Housing Act and the Equal Opportunity Act. ERA, ERA Real Estate powered, and their respective logos are registered service marks of ERA Franchise Systems LLC. Each office is independently owned and operated.