
258 Liberty Trace, Milner, GA 30257
Local realty services provided by:ERA Sunrise Realty
258 Liberty Trace,Milner, GA 30257
$369,000
- 4 Beds
- 3 Baths
- 2,912 sq. ft.
- Single family
- Active
Listed by: april carter, starcia scott
Office: exp realty, llc.
MLS#:7861357
Source:FIRSTMLS
Price summary
- Price:$369,000
- Price per sq. ft.:$126.72
About this home
Welcome to 258 Liberty Trace, a spacious 4-sided brick home situated on a beautiful 1-acre corner lot in an established Milner community. With 4 bedrooms, 3 full bathrooms, and plenty of flexible living space, this home offers a great opportunity for a buyer ready to add their own personal touch. Inside, you'll find porcelain tile flooring throughout the main living areas and bathrooms. The roomy kitchen features wood cabinetry, granite countertops, a large pantry, and a bright breakfast area. The family room is centered around a cozy fireplace with decorative wood columns that add character to the space. Enjoy views of the backyard from the sunroom, which leads directly to a covered back porch that's perfect for relaxing or entertaining. An additional bonus room on the main level can easily serve as a home office, study, library, formal living room, or whatever best fits your needs. The oversized primary suite offers a separate sitting area for added space and privacy. Three additional generously sized bedrooms and two additional full bathrooms provide plenty of room for family, guests, or a growing household. This home does need TLC, and the price reflects the opportunity. With solid brick construction, a functional floor plan, a large lot, and plenty of space, there's great potential for the right buyer to update and make it their own. Property is being sold AS-IS. Whether you're looking for a home to renovate and enjoy or your next investment opportunity, 258 Liberty Trace is worth a look. Schedule your private showing today!...
Contact an agent
Home facts
- Year built:2006
- Subdivision & Development:Village at Liberty Hill
- Listing ID #:7861357
- Updated:October 30, 2026 at 07:42 PM
Rooms and interior
- Bedrooms:4
- Total bathrooms:3
- Full bathrooms:3
- Flooring:Ceramic Tile
- Dining Description:Open Concept
- Bathrooms Description:Separate Tub/Shower, Soaking Tub
- Kitchen Description:Dishwasher, Pantry, View to Family Room
- Living area:2,912 sq. ft.
Heating and cooling
- Cooling:Central Air
- Heating:Central
- Central air:Yes
Structure and exterior
- Roof:Composition
- Year built:2006
- Building area:2,912 sq. ft.
- Lot area:1 Acres
- Lot Features:Level
- Architectural Style:Traditional
- Construction Materials:Brick 4 Sides
- Exterior Features:Private Yard
- Levels:2 Story
Schools
- High school:Lamar County
- Middle school:Lamar County
- Elementary school:Lamar County
Utilities
- Water:Public
- Sewer:Septic Tank
Finances and disclosures
- Price:$369,000
- Price per sq. ft.:$126.72
- Tax amount:$5,113 (2024)
Features and amenities
- Laundry features:Laundry Room
- Amenities:Electric Water Heater, High Ceilings 9 ft Lower, High Ceilings 9 ft Main, High Ceilings 9 ft Upper, Walk-In Closet(s)
Parking
- Parking description:Garage
- Garage spaces:2
 Listings identified with the FMLS IDX logo come from FMLS and are held by brokerage firms other than the owner of this website. The listing brokerage is identified in any listing details. Information is deemed reliable but is not guaranteed. If you believe any FMLS listing contains material that infringes your copyrighted work please click here (https://www.fmls.com/dmca) to review our DMCA policy and learn how to submit a takedown request. ©2026 First Multiple Listing Service, Inc.
New listings near 258 Liberty Trace
- New
 $252,400Active3 beds 2 baths1,341 sq. ft.
156 Whispering Pines Trail, Milner, GA 30257
MLS# 10880516Listed by: Self Property Advisors - New
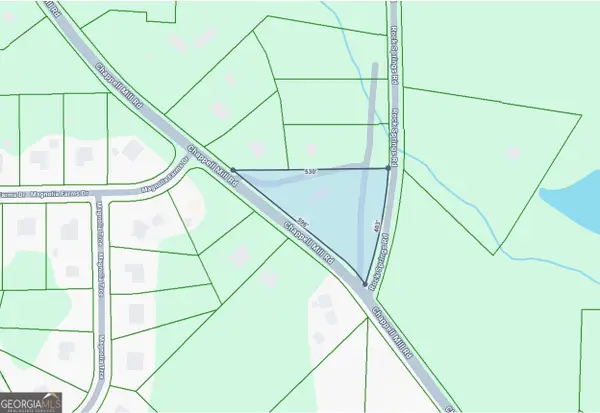 $80,000Active3 beds 2 baths1,488 sq. ft.
939 Chappell Mill Road, Milner, GA 30257
MLS# 10880209Listed by: Paragon Realty - New
 $299,900Active4 beds 3 baths1,603 sq. ft.
105 Mckneely Rd, Milner, GA 30257
MLS# 10880120Listed by: Maximum One Realtor Partners 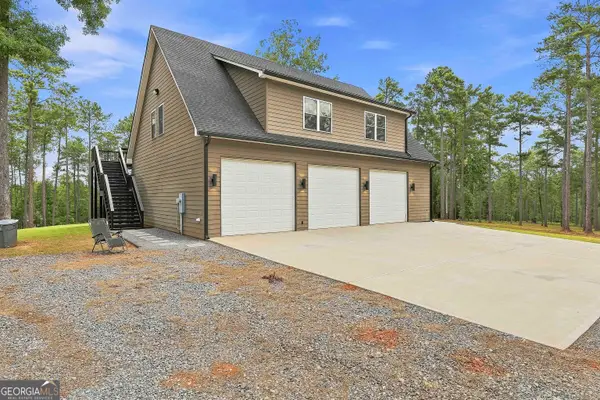 $579,000Active3 beds 3 baths2,100 sq. ft.
425 Ethridge Mill Road, Milner, GA 30257
MLS# 10819793Listed by: Murray Company, Realtors $620,000Active5 beds 5 baths2,821 sq. ft.
6620 New Hope Road, Milner, GA 30257
MLS# 10874344Listed by: Georgia Real Estate Team $29,000Active2 Acres
0 Jones Road, Milner, GA 30257
MLS# 10874153Listed by: Benham Realty Group $48,000Active0.66 Acres
0 Savannah Way, Milner, GA 30257
MLS# 10874064Listed by: Benham Realty Group $599,000Active4 beds 4 baths
151 Evans Road, Milner, GA 30257
MLS# 7855108Listed by: SWEET REALTY, LLC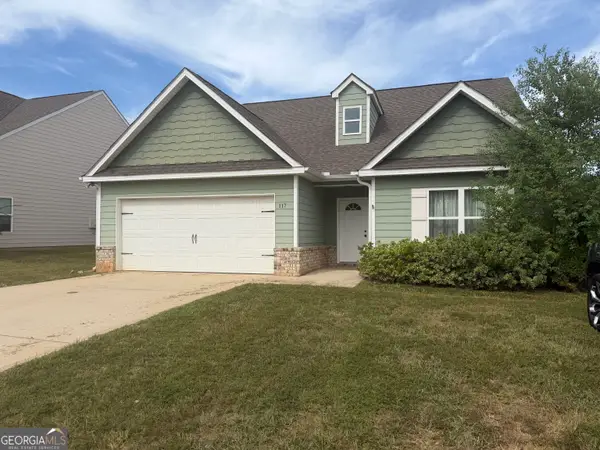 $259,900Active3 beds 2 baths1,492 sq. ft.
117 Savannah Way, Milner, GA 30257
MLS# 10869806Listed by: PMC Realty Group


Protect your home and budget from life's surprises with an Assurant Home Warranty, backed by a partner that supports you through every step of homeownership. Explore Plans.
© 2023 - 2026 ERA Franchise Systems LLC. All rights reserved. ERA Franchise Systems LLC fully supports the principles of the Fair Housing Act and the Equal Opportunity Act. ERA, ERA Real Estate powered, and their respective logos are registered service marks of ERA Franchise Systems LLC. Each office is independently owned and operated.