
1033 Crossroad Trail, Milton, GA 30004
Local realty services provided by:ERA Sunrise Realty
1033 Crossroad Trail,Milton, GA 30004
$990,000
- 3 Beds
- 3 Baths
- 2,737 sq. ft.
- Single family
- Active
Upcoming open houses
- Sun, Sep 2701:00 pm - 05:00 pm
- Tue, Sep 2901:00 pm - 05:00 pm
- Thu, Oct 0102:00 pm - 06:00 pm
- Sat, Oct 0312:30 pm - 05:00 pm
- Sun, Oct 0401:00 pm - 05:00 pm
- Tue, Oct 0601:00 pm - 05:00 pm
- Thu, Oct 0802:00 pm - 06:00 pm
- Sat, Oct 1012:30 pm - 05:00 pm
- Sun, Oct 1101:00 pm - 05:00 pm
Listed by: tarran craver
Office: coldwell banker realty
MLS#:10790219
Source:METROMLS
Price summary
- Price:$990,000
- Price per sq. ft.:$361.71
- Monthly HOA dues:$325
About this home
Limited-time $25,000 seller incentive! Buyers may apply funds toward a purchase price reduction or interest rate buy-down. Contract must close on or before September 30th to qualify. Ask about qualifying for a 5% APR! Discover refined living in the Village section of Crossroads at Birmingham, where timeless architecture, luxury finishes, and a true lock-and-leave lifestyle is awaiting you. Thoughtfully designed for both everyday comfort and effortless entertaining, this exceptional residence offers the convenience of HOA-maintained grounds with sewer included in the monthly fees-allowing more time to enjoy the lifestyle you deserve. A welcoming front porch sets the tone for the elegant spaces found throughout. Inside, the open-concept design seamlessly blends sophisticated style with functional living. The chef's kitchen serves as the heart of the home, flowing effortlessly into the spacious family room and dining area, creating an ideal setting for gathering with family and friends. The chef's kitchen is a true showpiece, designed to impress with custom cabinetry extending to the ceiling, elegant quartz countertops, a farmhouse sink, and a professional-grade 48-inch Thermador gas range featuring six high-output burners, a griddle, and double ovens for seamless cooking and entertaining. The sought-after primary suite on the main level provides a private retreat with a spacious bath and generous closet space. Thoughtful details including a mudroom, utility space, and rear-entry two-car garage enhance everyday convenience. Upstairs, two secondary bedrooms are paired with a spacious retreat/media room-perfect for movie nights, a playroom, home gym, or secondary living area. Nestled among Milton's rolling hills and equestrian landscape, Crossroads at Birmingham is just moments from local dining, shopping, and top-performing schools including Birmingham Falls Elementary, Northwestern Middle, and Milton High School....
Contact an agent
Home facts
- Year built:2026
- Subdivision & Development:Crossroads at Birmingham
- Listing ID #:10790219
- Updated:September 27, 2026 at 10:50 AM
Rooms and interior
- Bedrooms:3
- Total bathrooms:3
- Full bathrooms:2
- Half bathrooms:1
- Flooring:Hardwood, Tile
- Dining Description:Living Room/Dining Room Combo
- Bathrooms Description:Double Vanity, Separate Shower, Soaking Tub, Tile Bath
- Kitchen Description:Dishwasher, Disposal, Double Oven, Kitchen Island, Microwave, Pantry, Solid Surface Counters, Stainless Steel Appliance(s)
- Bedroom Description:Master On Main Level, Roommate Plan, Split Bedroom Plan, Walk-In Closet(s)
- Living area:2,737 sq. ft.
Heating and cooling
- Cooling:Ceiling Fan(s), Central Air, Electric, Zoned
- Heating:Central, Forced Air, Natural Gas, Zoned
- Central air:Yes
Structure and exterior
- Roof:Composition, Metal
- Year built:2026
- Building area:2,737 sq. ft.
- Lot area:0.11 Acres
- Lot Features:Level
- Architectural Style:Craftsman
- Construction Materials:Brick, Concrete
- Exterior Features:Deck, Sprinkler System
- Foundation Description:Slab
- Levels:2 Story
Schools
- High school:Milton
- Middle school:Northwestern
- Elementary school:Birmingham Falls
Utilities
- Water:Public
- Sewer:Private Sewer
Finances and disclosures
- Price:$990,000
- Price per sq. ft.:$361.71
- Tax amount:$1,860 (2025)
Features and amenities
- Appliances:Dishwasher, Disposal, Double Oven, Gas Water Heater, Microwave, Stainless Steel Appliance(s)
- Laundry features:Laundry
- Amenities:Double Pane Windows, Gas Water Heater, High Ceilings, Pulldown Attic Stairs, Smoke Detector(s), Tray Ceiling(s)
Parking
- Total parking spaces:2
- Parking description:Attached, Garage, Garage Door Opener, Kitchen Level, Side/Rear Entrance
- Garage:Yes
 2026 Georgia MLS. All rights reserved. Information Deem Reliable But Not Guaranteed September 27, 2026
New listings near 1033 Crossroad Trail
- Coming Soon
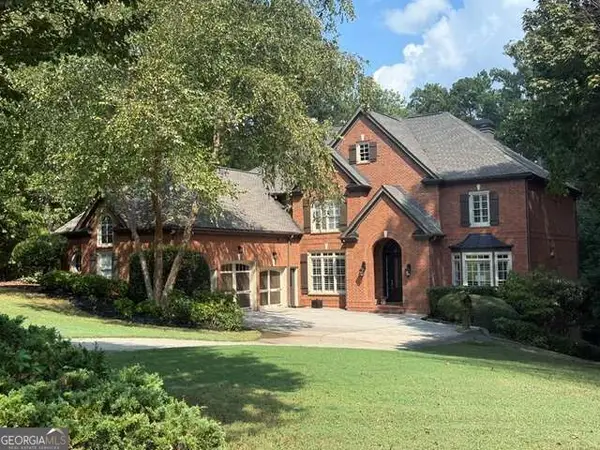 $1,459,000Coming Soon6 beds 6 baths8,424 sq. ft.
16054 Inverness Trail, Milton, GA 30004
MLS# 10850871Listed by: Keller Williams Realty North Atlanta - Coming Soon
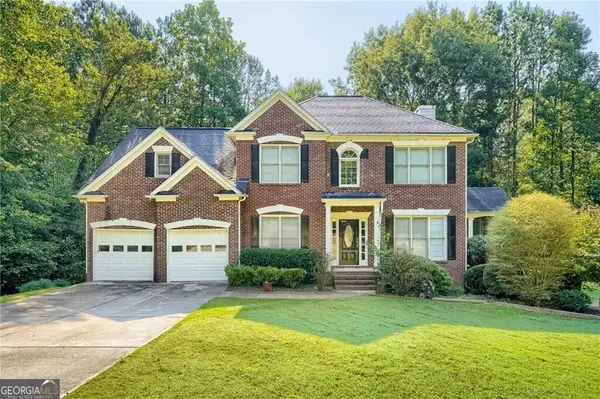 $750,000Coming Soon5 beds 3 baths3,466 sq. ft.
560 Hopewell Downs Drive, Milton, GA 30004
MLS# 10850601Listed by: Keller Williams Realty Partners - Coming Soon
 $4,999,999Coming Soon7 beds 10 baths12,254 sq. ft.
16150 Belford Drive, Milton, GA 30004
MLS# 10838201Listed by: Atlanta Communities - Coming Soon
 $4,999,999Coming Soon7 beds 10 baths15,495 sq. ft.
16150 Belford Drive, Milton, GA 30004
MLS# 7831433Listed by: ATLANTA COMMUNITIES 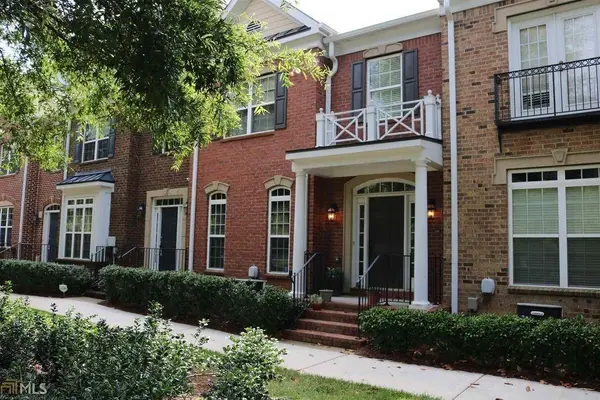 $553,000Active3 beds 4 baths2,800 sq. ft.
3220 Buck Way, Milton, GA 30004
MLS# 7818568Listed by: MAXIMUM ONE GREATER ATLANTA REALTORS- New
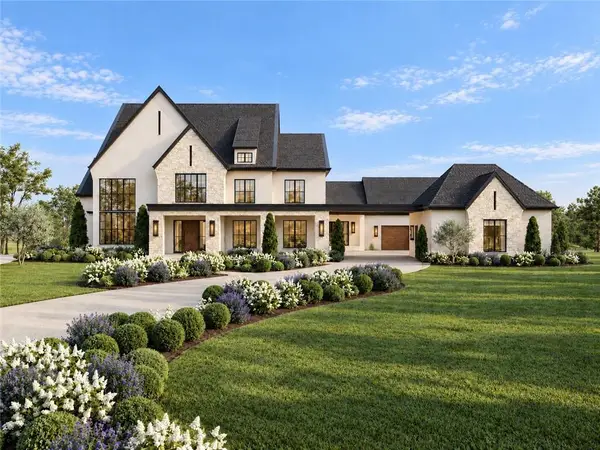 $5,500,000Active6 beds 9 baths13,491 sq. ft.
5050 Kings Close, Milton, GA 30004
MLS# 7844385Listed by: PEACHTREE TOWN & COUNTRY - New
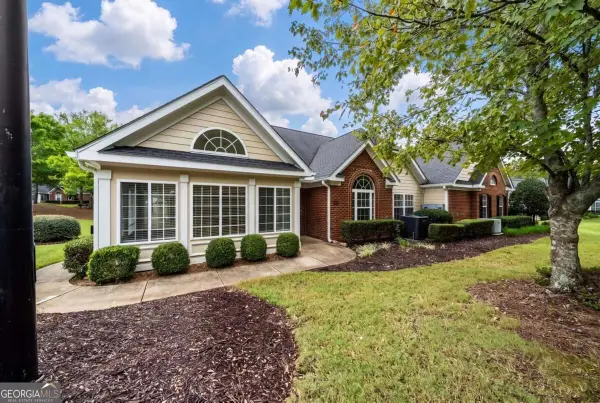 $485,000Active2 beds 2 baths1,735 sq. ft.
2983 Oakside Circle, Milton, GA 30004
MLS# 10853414Listed by: Keller Williams Community Partners - New
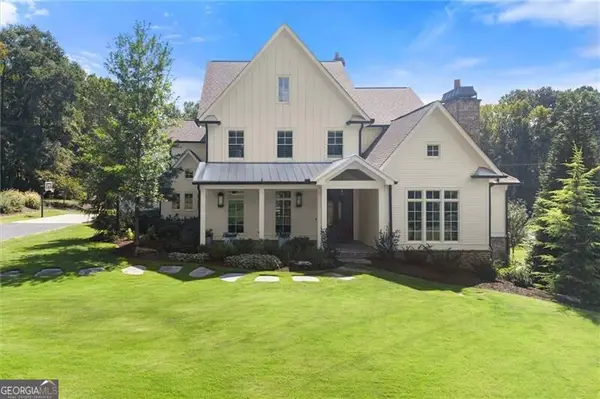 $3,890,000Active6 beds 8 baths8,196 sq. ft.
15995 Freemanville Road, Milton, GA 30004
MLS# 10852978Listed by: Ansley RE|Christie's Int'l RE - New
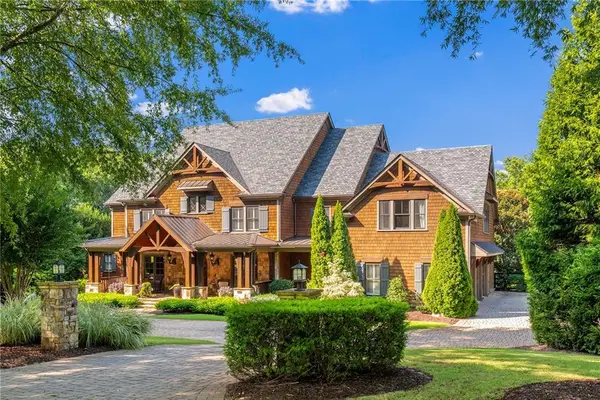 $3,600,000Active6 beds 10 baths11,470 sq. ft.
13950 Haystack Lane, Milton, GA 30004
MLS# 7844430Listed by: ATLANTA FINE HOMES SOTHEBY'S INTERNATIONAL - Open Sun, 2:30 to 4:30pmNew
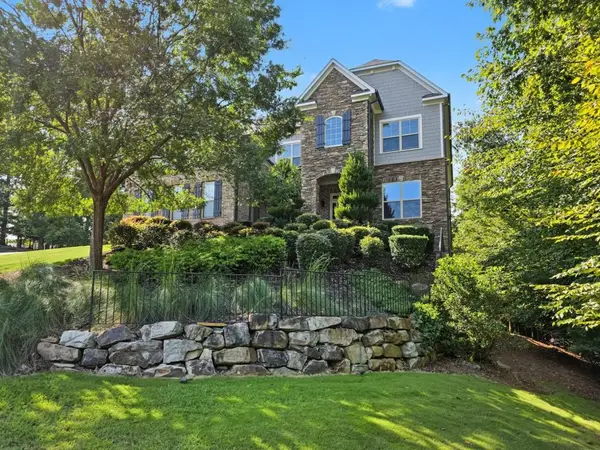 $1,545,000Active5 beds 6 baths6,365 sq. ft.
103 Dover Road, Milton, GA 30004
MLS# 7843951Listed by: ATLANTA FINE HOMES SOTHEBY'S INTERNATIONAL


Protect your home and budget from life's surprises with an Assurant Home Warranty, backed by a partner that supports you through every step of homeownership. Explore Plans.
© 2023 - 2026 ERA Franchise Systems LLC. All rights reserved. ERA Franchise Systems LLC fully supports the principles of the Fair Housing Act and the Equal Opportunity Act. ERA, ERA Real Estate powered, and their respective logos are registered service marks of ERA Franchise Systems LLC. Each office is independently owned and operated.