
115 Providence Lake Point, Milton, GA 30004
Local realty services provided by:ERA Sunrise Realty
Upcoming open houses
- Thu, Oct 0104:00 pm - 07:00 pm
Listed by: susan ayers
Office: clickit realty
MLS#:7845205
Source:FIRSTMLS
Price summary
- Price:$1,200,000
- Price per sq. ft.:$311.2
- Monthly HOA dues:$150
About this home
Welcome home to your private retreat in the sought-after Providence Lake swim and tennis community, just minutes from coveted Milton High School. Beautifully situated in a private cul-de-sac on wooded acreage, this spacious 5-bedroom, 1 office/ bonus room and 5.5-bath home offers privacy, flexibility, and an incredible outdoor setting complete with a private pool and spa surrounded by mature trees.
Inside, you’ll find generous living spaces, a dedicated office, beautifully refinished hardwood floors and an abundance of natural light. The home has been extensively refreshed with major updates including a new roof, 66 new windows, refinished hardwood floors, new carpet throughout, and fresh interior and exterior paint, making it truly move-in ready.
The finished terrace level with its own separate entrance adds exceptional versatility and offers potential for an in-law suite, guest quarters, home office and recreation space. With two laundry areas, the layout is especially well suited for multi-generational living.
Step outside to your own private backyard oasis. The pool and spa, expansive stone patio and surrounding wooded acreage create a peaceful setting for entertaining, relaxing, and enjoying Georgia’s beautiful seasons.
Additional features include a three-car garage with electric vehicle charger and an invisible fence. All of this in an established swim/tennis and gorgeous lake community with convenient access to top rated Milton schools, shopping, dining and everything the Milton/Alpharetta area has to offer.
Privacy, space, updates, a pool, and a flexible terrace level—all in Providence Lake. This is the Milton lifestyle you’ve been waiting for....
Contact an agent
Home facts
- Year built:1995
- Subdivision & Development:Providence Lake
- Listing ID #:7845205
- Updated:September 28, 2026 at 01:28 PM
Rooms and interior
- Bedrooms:5
- Total bathrooms:6
- Full bathrooms:5
- Half bathrooms:1
- Flooring:Carpet, Ceramic Tile, Hardwood, Stone
- Dining Description:Butlers Pantry, Separate Dining Room
- Bathrooms Description:Double Vanity, Separate His/Hers, Separate Tub/Shower, Whirlpool Tub
- Kitchen Description:Breakfast Bar, Cabinets White, Dishwasher, Disposal, Double Oven, Gas Cooktop, Gas Range, Keeping Room, Microwave, Range Hood, Refrigerator, Self Cleaning Oven, Stone Counters, Trash Compactor, Wine Rack
- Bedroom Description:Master on Main
- Basement Description:Driveway Access, Exterior Entry, Finished, Finished Bath, Interior Entry
- Living area:3,856 sq. ft.
Heating and cooling
- Cooling:Ceiling Fan(s), Central Air
- Heating:Forced Air, Natural Gas
- Central air:Yes
Structure and exterior
- Roof:Composition, Shingle
- Year built:1995
- Building area:3,856 sq. ft.
- Lot area:2.47 Acres
- Lot Features:Cul-De-Sac, Landscaped, Wooded
- Construction Materials:Stucco
- Exterior Features:Deck, Front Porch, Private Yard, Rain Gutters
- Levels:2 Story
Schools
- High school:Milton - Fulton
- Middle school:Northwestern
- Elementary school:Summit Hill
Utilities
- Water:Public, Water Available
- Sewer:Septic Tank
Finances and disclosures
- Price:$1,200,000
- Price per sq. ft.:$311.2
- Tax amount:$12,040 (2025)
Features and amenities
- Laundry features:Dryer, Laundry Chute, Main Level, Upper Level, Washer
- Amenities:Bookcases, Central Vacuum, Entrance Foyer, Entrance Foyer 2 Story, High Ceilings 10 ft Main, High Ceilings 9 ft Main, High Speed Internet, Tray Ceiling(s), Walk-In Closet(s), Wet Bar
- Pool features:Heated, In Ground, Salt Water
Parking
- Parking description:Driveway, Electric Vehicle Charging Station(s), Garage, Garage Door Opener, Garage Faces Side, Level Driveway
- Garage spaces:3
 Listings identified with the FMLS IDX logo come from FMLS and are held by brokerage firms other than the owner of this website. The listing brokerage is identified in any listing details. Information is deemed reliable but is not guaranteed. If you believe any FMLS listing contains material that infringes your copyrighted work please click here (https://www.fmls.com/dmca) to review our DMCA policy and learn how to submit a takedown request. ©2026 First Multiple Listing Service, Inc.
New listings near 115 Providence Lake Point
- Coming Soon
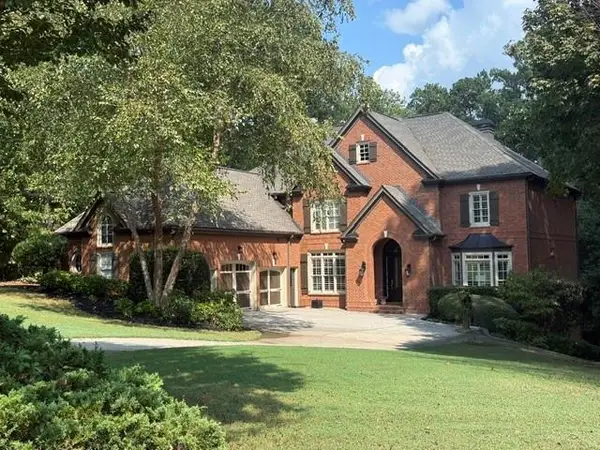 $1,459,000Coming Soon6 beds 6 baths8,424 sq. ft.
16054 Inverness Trail, Milton, GA 30004
MLS# 7839588Listed by: KELLER WILLIAMS NORTH ATLANTA - Coming Soon
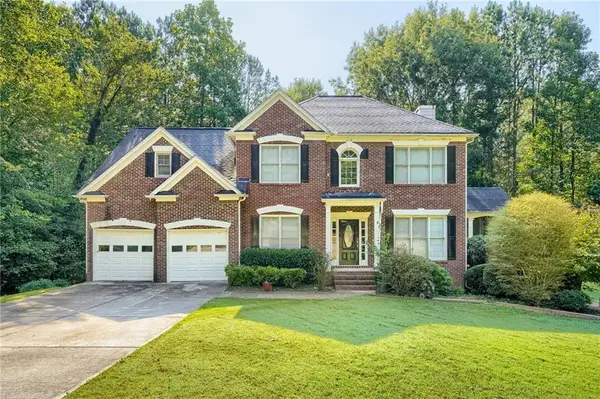 $750,000Coming Soon5 beds 3 baths2,966 sq. ft.
560 Hopewell Downs Drive, Milton, GA 30004
MLS# 7839463Listed by: KELLER WILLIAMS REALTY PARTNERS - Coming Soon
 $4,999,999Coming Soon7 beds 10 baths12,254 sq. ft.
16150 Belford Drive, Milton, GA 30004
MLS# 10838201Listed by: Atlanta Communities - Coming Soon
 $4,999,999Coming Soon7 beds 10 baths15,495 sq. ft.
16150 Belford Drive, Milton, GA 30004
MLS# 7831433Listed by: ATLANTA COMMUNITIES 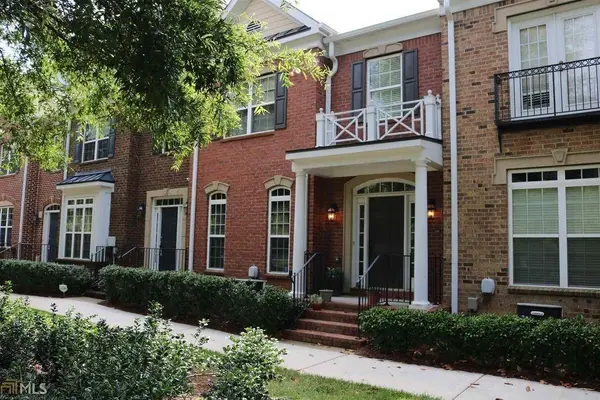 $553,000Active3 beds 4 baths2,800 sq. ft.
3220 Buck Way, Milton, GA 30004
MLS# 7818568Listed by: MAXIMUM ONE GREATER ATLANTA REALTORS- New
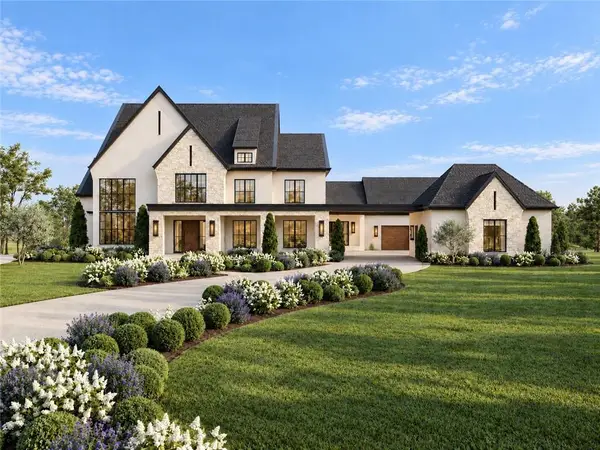 $5,500,000Active6 beds 9 baths13,491 sq. ft.
5050 Kings Close, Milton, GA 30004
MLS# 7844385Listed by: PEACHTREE TOWN & COUNTRY - New
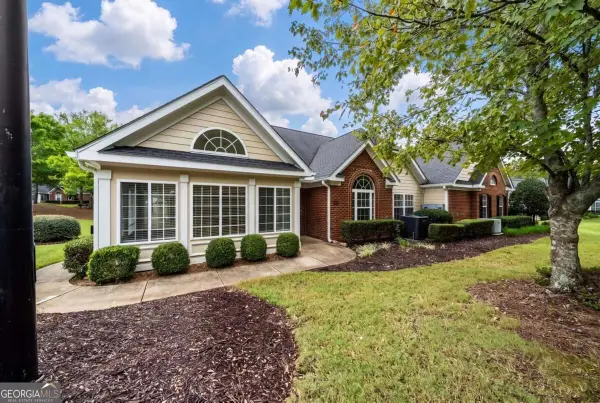 $485,000Active2 beds 2 baths1,735 sq. ft.
2983 Oakside Circle, Milton, GA 30004
MLS# 10853414Listed by: Keller Williams Community Partners - New
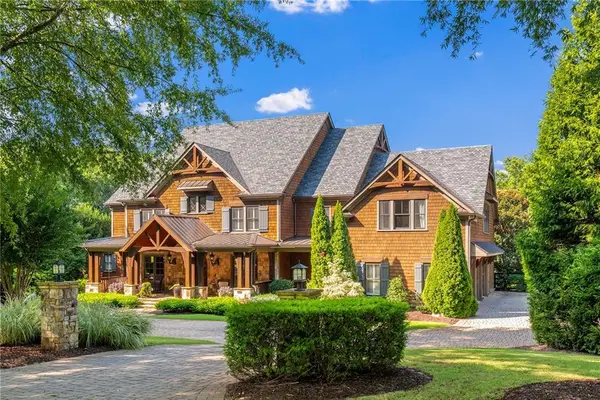 $3,600,000Active6 beds 10 baths11,470 sq. ft.
13950 Haystack Lane, Milton, GA 30004
MLS# 7844430Listed by: ATLANTA FINE HOMES SOTHEBY'S INTERNATIONAL - New
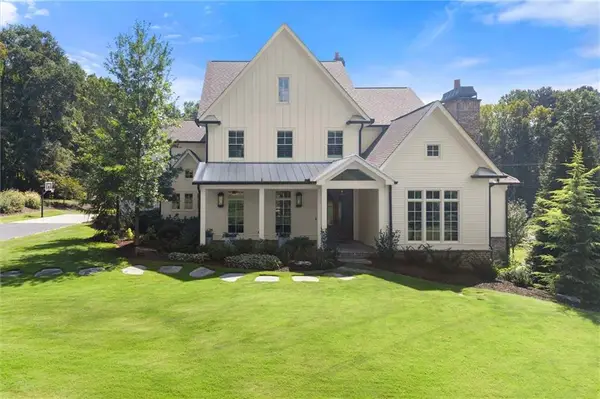 $3,890,000Active6 beds 8 baths8,196 sq. ft.
15995 Freemanville Road, Milton, GA 30004
MLS# 7844140Listed by: ANSLEY REAL ESTATE


Protect your home and budget from life's surprises with an Assurant Home Warranty, backed by a partner that supports you through every step of homeownership. Explore Plans.
© 2023 - 2026 ERA Franchise Systems LLC. All rights reserved. ERA Franchise Systems LLC fully supports the principles of the Fair Housing Act and the Equal Opportunity Act. ERA, ERA Real Estate powered, and their respective logos are registered service marks of ERA Franchise Systems LLC. Each office is independently owned and operated.