
11543 Valmont Lane, Milton, GA 30004
Local realty services provided by:ERA Towne Square Realty, Inc.
Upcoming open houses
- Sun, Aug 0212:00 pm - 02:00 pm
Listed by: dana zaworski
Office: atlanta fine homes sotheby's international
MLS#:7808714
Source:FIRSTMLS
Price summary
- Price:$2,100,000
- Price per sq. ft.:$351.17
- Monthly HOA dues:$166.67
About this home
Nestled on a picturesque one-acre cul-de-sac homesite in the highly sought-after Valmont community, this professionally designed modern farmhouse offers the perfect blend of timeless architecture, luxury finishes, and exceptional outdoor living. Thoughtfully curated with wide-plank hardwood floors, authentic wood beams, designer lighting, custom millwork, wood accent walls, and beautiful brick herringbone flooring, every space has been crafted with both style and functionality in mind.
The heart of the home is an extraordinary chef's kitchen featuring an oversized island, 48-inch Wolf range, built-in Sub-Zero refrigerator, extensive custom cabinetry, and a stunning scullery complete with new brick flooring, abundant storage, and seamless access to the spacious laundry room with folding station and views of the backyard. The kitchen flows effortlessly into the inviting family room and dining spaces before opening to a cozy screened porch with an outdoor fireplace, creating the perfect indoor-outdoor entertaining experience.
Designed for today's lifestyle, the popular primary suite is conveniently located on the main level and serves as a true retreat with vaulted ceilings, a fireplace, spa-inspired bath with soaking tub, and generous walk-in closet. A second main-level bedroom with a full bath offers the ideal guest suite while also functioning beautifully as a home office. An additional flex workspace on the main level provides even more versatility.
The completely reimagined terrace level expands the living space with luxury LVP flooring, a guest bedroom, full bath, dedicated office, and beautifully updated finishes throughout. Above the garage, an oversized bonus room offers endless possibilities as a media room, playroom, fitness studio, or private office.
Outside, the backyard has been transformed into a private resort. Enjoy the brand-new Long Cane pool with convenient pool bath access, professionally designed landscaping with natural boulder retaining walls creating expansive play space, a Firefly Fort—one of the company's very first custom installations—and a charming fire pit gathering area perfect for evenings under the stars. The walk-out design from both the main level and terrace level makes outdoor living effortless.
Located just steps from Valmont's exceptional amenities including a clubhouse, swimming pool, basketball court, and green space, this home also enjoys one of Milton's most desirable locations. Families will appreciate the highly acclaimed Birmingham Falls Elementary, Northwestern Middle, and Milton High School trifecta, while Downtown Milton and Crabapple Market are only five minutes away. Scottsdale Farms, Publix, local dining, boutique shopping, award-winning parks, and the vibrant destinations of Downtown Alpharetta and Avalon are all just a short drive away, offering the perfect balance of luxury living and everyday convenience.
This is more than a home—it's a thoughtfully designed Milton lifestyle where luxury, comfort, and community come together beautifully. Welcome home!...
Contact an agent
Home facts
- Year built:2012
- Subdivision & Development:Valmont
- Listing ID #:7808714
- Updated:July 30, 2026 at 10:48 PM
Rooms and interior
- Bedrooms:5
- Total bathrooms:6
- Full bathrooms:5
- Half bathrooms:1
- Flooring:Brick, Hardwood
- Dining Description:Open Concept, Separate Dining Room
- Bathrooms Description:Double Vanity, Separate Tub/Shower, Soaking Tub, Vaulted Ceiling(s)
- Kitchen Description:Breakfast Bar, Cabinets Other, Cabinets White, Dishwasher, Disposal, Double Oven, Eat-in Kitchen, Gas Range, Kitchen Island, Microwave, Pantry Walk-In, Range Hood, Refrigerator, View to Family Room
- Bedroom Description:Master on Main, Oversized Master, Sitting Room
- Basement Description:Daylight, Exterior Entry, Finished, Finished Bath, Interior Entry
- Living area:5,980 sq. ft.
Heating and cooling
- Cooling:Ceiling Fan(s), Central Air
- Heating:Forced Air, Natural Gas
- Central air:Yes
Structure and exterior
- Roof:Composition
- Year built:2012
- Building area:5,980 sq. ft.
- Lot area:1.03 Acres
- Lot Features:Back Yard, Cul-De-Sac, Landscaped, Private, Wooded
- Architectural Style:Farmhouse
- Construction Materials:Cement Siding
- Exterior Features:Covered, Deck, Garden, Gas Grill, Patio, Private Yard, Rear Stairs, Screened
- Levels:2 Story
Schools
- High school:Milton - Fulton
- Middle school:Northwestern
- Elementary school:Birmingham Falls
Utilities
- Water:Public, Water Available
- Sewer:Septic Tank
Finances and disclosures
- Price:$2,100,000
- Price per sq. ft.:$351.17
- Tax amount:$6,458 (2025)
Features and amenities
- Appliances:Irrigation Equipment
- Laundry features:Laundry Room, Main Level
- Amenities:Beamed Ceilings, Bookcases, High Ceilings 10 ft Main, High Ceilings 9 ft Upper, Walk-In Closet(s)
- Pool features:In Ground, Private Pool
Parking
- Parking description:Attached, Driveway, Garage, Garage Faces Front
- Garage spaces:3
 Listings identified with the FMLS IDX logo come from FMLS and are held by brokerage firms other than the owner of this website. The listing brokerage is identified in any listing details. Information is deemed reliable but is not guaranteed. If you believe any FMLS listing contains material that infringes your copyrighted work please click here (https://www.fmls.com/dmca) to review our DMCA policy and learn how to submit a takedown request. ©2026 First Multiple Listing Service, Inc.
New listings near 11543 Valmont Lane
- New
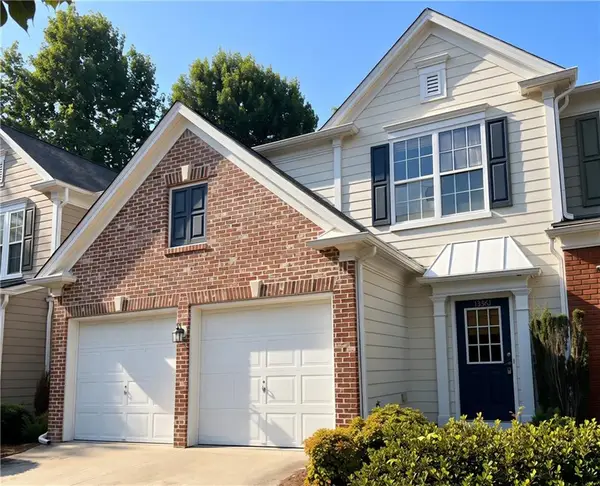 $425,000Active3 beds 3 baths1,750 sq. ft.
13361 Marrywood Court, Alpharetta, GA 30004
MLS# 7812690Listed by: TRUE LEGACY REALTY, LLC. - New
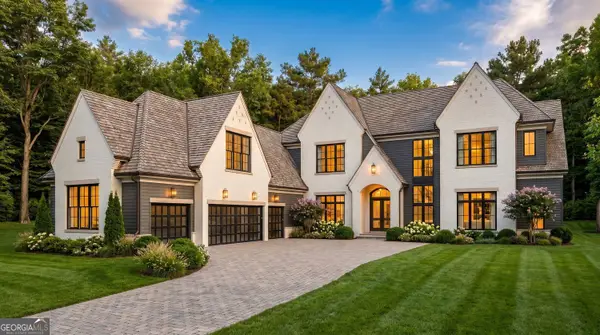 $3,200,000Active5 beds 6 baths5,938 sq. ft.
115 Oak Leaf Trail, Milton, GA 30004
MLS# 10815115Listed by: LLane & Co. - Coming Soon
 $890,000Coming Soon4 beds 4 baths
2058 Cortland Road, Milton, GA 30009
MLS# 7810205Listed by: ANSLEY REAL ESTATE - New
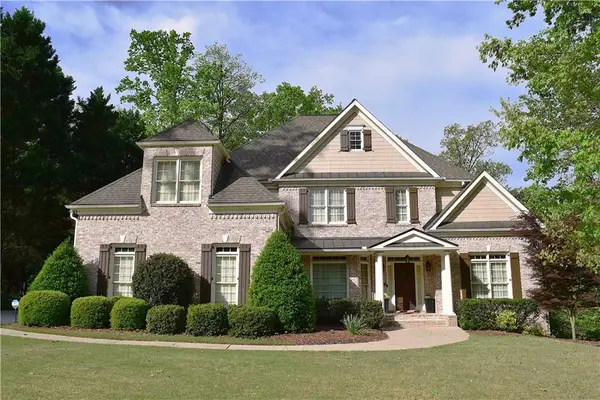 $1,275,000Active5 beds 6 baths5,860 sq. ft.
14724 Taylor Valley Way, Milton, GA 30004
MLS# 7812392Listed by: RE/MAX TOWN AND COUNTRY - Open Sat, 2 to 4pmNew
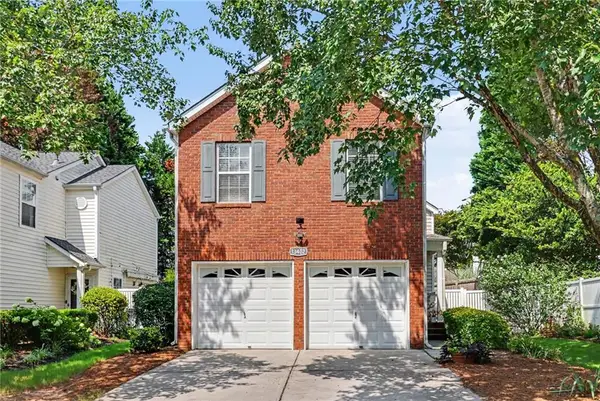 $450,000Active3 beds 3 baths1,386 sq. ft.
13402 Harpley Court, Alpharetta, GA 30004
MLS# 7812440Listed by: KELLER WILLIAMS REALTY ATL PARTNERS - New
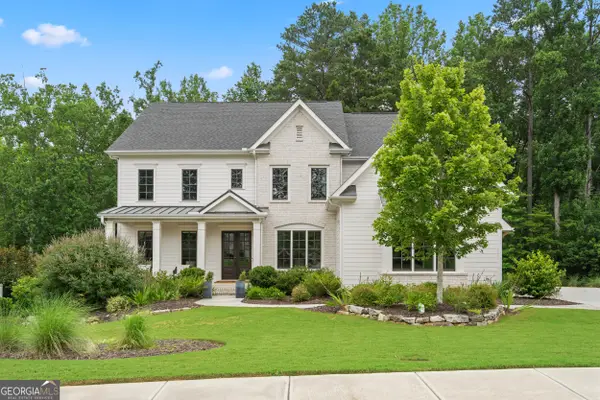 $2,350,000Active5 beds 6 baths5,089 sq. ft.
2045 Kent Court, Milton, GA 30004
MLS# 10814753Listed by: Exquisite Estates LLC - New
 $543,000Active3 beds 3 baths2,054 sq. ft.
3075 Keyingham Way, Alpharetta, GA 30004
MLS# 7812361Listed by: CENTURY 21 RESULTS - New
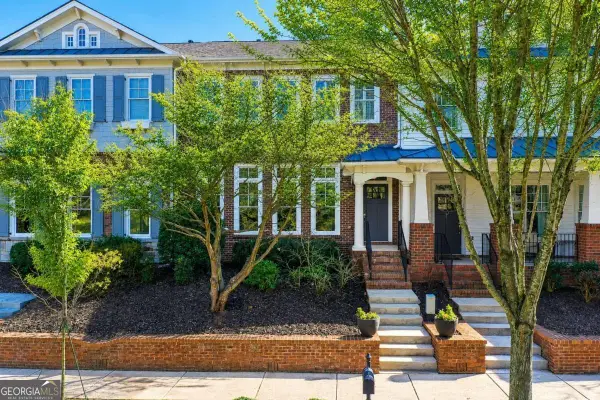 $808,000Active4 beds 3 baths3,049 sq. ft.
12541 Danesfeld Drive, Milton, GA 30004
MLS# 10814727Listed by: Compass - New
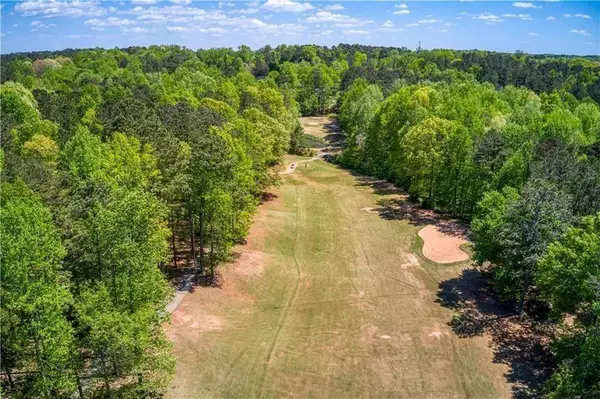 $2,100,000Active4.2 Acres
330 Lakeshore Road, Milton, GA 30004
MLS# 7812122Listed by: BERKSHIRE HATHAWAY HOMESERVICES GEORGIA PROPERTIES


Protect your home and budget from life's surprises with an Assurant Home Warranty, backed by a partner that supports you through every step of homeownership. Explore Plans.
© 2023 - 2026 ERA Franchise Systems LLC. All rights reserved. ERA Franchise Systems LLC fully supports the principles of the Fair Housing Act and the Equal Opportunity Act. ERA, ERA Real Estate powered, and their respective logos are registered service marks of ERA Franchise Systems LLC. Each office is independently owned and operated.