
12579 Arnold Mill Road, Milton, GA 30004
Local realty services provided by:ERA Sunrise Realty
12579 Arnold Mill Road,Milton, GA 30004
$650,000
- 4 Beds
- 4 Baths
- 2,900 sq. ft.
- Townhouse
- Active
Listed by: shawn miller
Office: homesmart
MLS#:7845438
Source:FIRSTMLS
Price summary
- Price:$650,000
- Price per sq. ft.:$224.14
- Monthly HOA dues:$231
About this home
Fabulous end unit townhome built with the popular Arlington plan is situated in the heart of Milton in close proximity to downtown Crabapple and all its popular shops, dining, and events. This unit features a main level with hardwoods and tons of natural light, a chef's kitchen with stainless steel appliances and granite countertops, with an open and spacious floorplan with views from front to back. The great room has a fireplace with ship-lap feature wall. Upstairs there is a loft area set up as a work space, the oversized primary suite with spa-like bath, 2 large secondary bedrooms and bath with double vanities as well as the laundry facilities. The lower level features a mudroom coming in from the 2 car garage and a bedroom and full bath. There is a covered porch on both front and back elevations to sit and enjoy the neighborhood and scenery. The community has walking trails, a small pond, and firepit and is an amazing place to enjoy free time or retreat for some R&R. Please schedule showings through showing time and provide a 2 hour notice. Thank you...
Contact an agent
Home facts
- Year built:2020
- Subdivision & Development:Glenview at Arnold Mill
- Listing ID #:7845438
- Updated:September 28, 2026 at 07:42 PM
Rooms and interior
- Bedrooms:4
- Total bathrooms:4
- Full bathrooms:3
- Half bathrooms:1
- Flooring:Carpet, Ceramic Tile, Hardwood
- Dining Description:Great Room, Open Concept
- Bathrooms Description:Double Vanity, Shower Only
- Kitchen Description:Cabinets White, Dishwasher, Disposal, Gas Cooktop, Gas Oven, Kitchen Island, Microwave, Pantry, Self Cleaning Oven, Stone Counters, View to Family Room
- Bedroom Description:Oversized Master
- Basement Description:Exterior Entry, Finished, Finished Bath, Full
- Living area:2,900 sq. ft.
Heating and cooling
- Cooling:Ceiling Fan(s), Central Air
- Heating:Central, Forced Air, Natural Gas
- Central air:Yes
Structure and exterior
- Roof:Composition
- Year built:2020
- Building area:2,900 sq. ft.
- Lot area:0.09 Acres
- Lot Features:Back Yard, Corner Lot, Landscaped, Level
- Architectural Style:Townhouse, Traditional
- Construction Materials:Brick Front, Frame
- Exterior Features:Front Porch, Private Yard, Rear Porch
- Levels:3+ Story
Schools
- High school:Milton - Fulton
- Middle school:Northwestern
- Elementary school:Crabapple Crossing
Utilities
- Water:Public, Water Available
- Sewer:Public Sewer, Sewer Available
Finances and disclosures
- Price:$650,000
- Price per sq. ft.:$224.14
- Tax amount:$6,453 (2025)
Features and amenities
- Laundry features:In Hall, Upper Level
- Amenities:Disappearing Attic Stairs, Entrance Foyer, Gas Water Heater, High Ceilings 9 ft Lower, High Ceilings 9 ft Main, High Ceilings 9 ft Upper, High Speed Internet
Parking
- Parking description:Attached, Driveway, Garage, Garage Door Opener
- Garage spaces:2
 Listings identified with the FMLS IDX logo come from FMLS and are held by brokerage firms other than the owner of this website. The listing brokerage is identified in any listing details. Information is deemed reliable but is not guaranteed. If you believe any FMLS listing contains material that infringes your copyrighted work please click here (https://www.fmls.com/dmca) to review our DMCA policy and learn how to submit a takedown request. ©2026 First Multiple Listing Service, Inc.
New listings near 12579 Arnold Mill Road
- Coming Soon
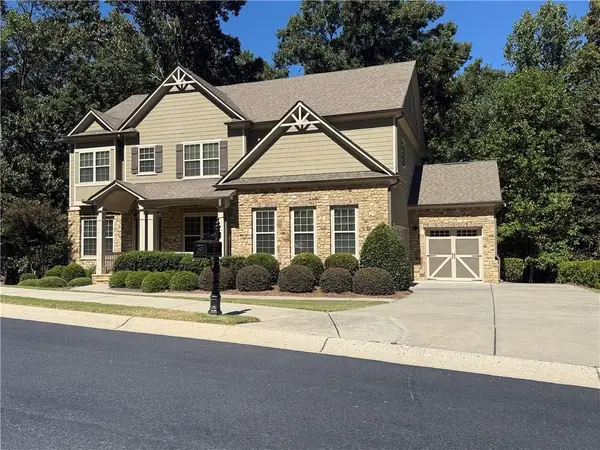 $950,000Coming Soon5 beds 3 baths4,482 sq. ft.
2720 Cogburn Lane, Milton, GA 30004
MLS# 7841793Listed by: KELLER WILLIAMS NORTH ATLANTA - Coming Soon
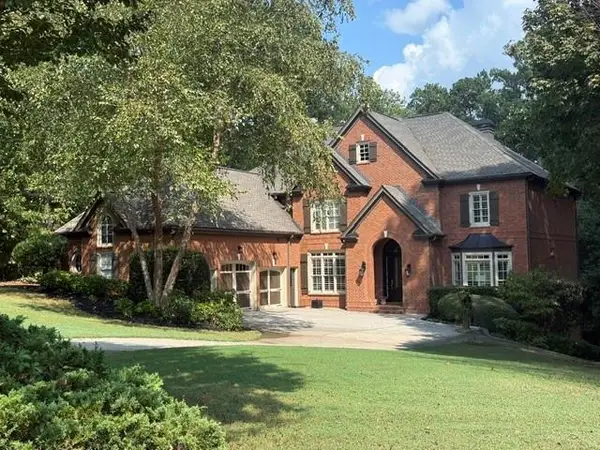 $1,459,000Coming Soon6 beds 6 baths8,424 sq. ft.
16054 Inverness Trail, Milton, GA 30004
MLS# 7839588Listed by: KELLER WILLIAMS NORTH ATLANTA - Coming Soon
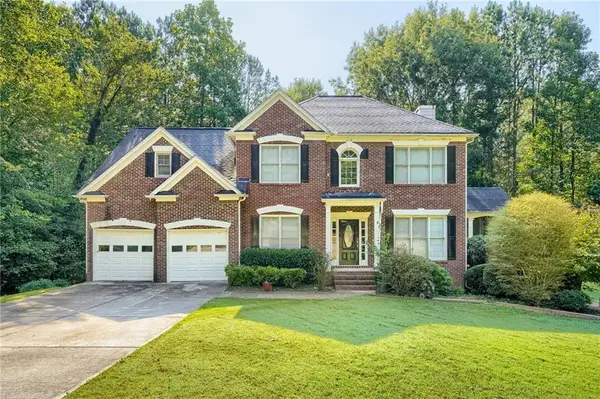 $750,000Coming Soon5 beds 3 baths2,966 sq. ft.
560 Hopewell Downs Drive, Milton, GA 30004
MLS# 7839463Listed by: KELLER WILLIAMS REALTY PARTNERS - Coming Soon
 $4,999,999Coming Soon7 beds 10 baths12,254 sq. ft.
16150 Belford Drive, Milton, GA 30004
MLS# 10838201Listed by: Atlanta Communities - Coming Soon
 $4,999,999Coming Soon7 beds 10 baths15,495 sq. ft.
16150 Belford Drive, Milton, GA 30004
MLS# 7831433Listed by: ATLANTA COMMUNITIES - Open Thu, 4 to 7pmNew
 $1,200,000Active5 beds 6 baths5,653 sq. ft.
115 Providence Lake Point, Milton, GA 30004
MLS# 7845205Listed by: CLICKIT REALTY 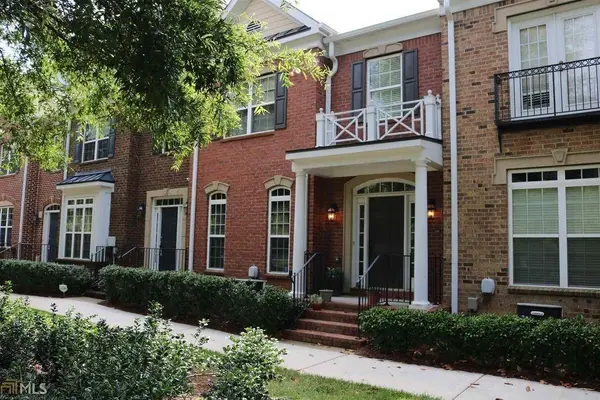 $553,000Active3 beds 4 baths2,800 sq. ft.
3220 Buck Way, Milton, GA 30004
MLS# 7818568Listed by: MAXIMUM ONE GREATER ATLANTA REALTORS- New
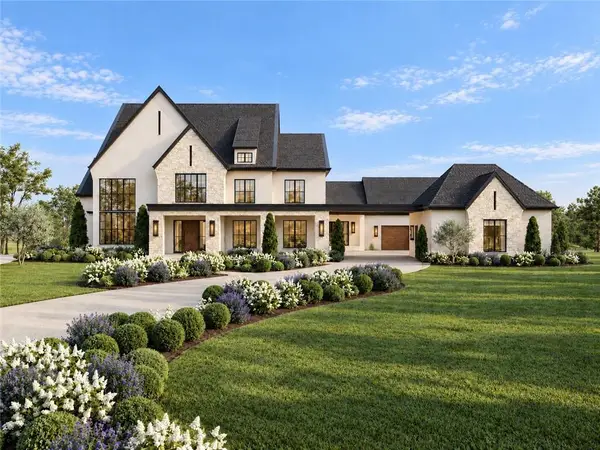 $5,500,000Active6 beds 9 baths13,491 sq. ft.
5050 Kings Close, Milton, GA 30004
MLS# 7844385Listed by: PEACHTREE TOWN & COUNTRY - New
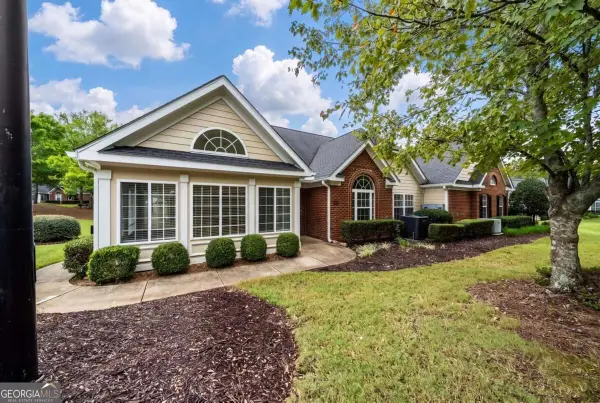 $485,000Active2 beds 2 baths1,735 sq. ft.
2983 Oakside Circle, Milton, GA 30004
MLS# 10853414Listed by: Keller Williams Community Partners


Protect your home and budget from life's surprises with an Assurant Home Warranty, backed by a partner that supports you through every step of homeownership. Explore Plans.
© 2023 - 2026 ERA Franchise Systems LLC. All rights reserved. ERA Franchise Systems LLC fully supports the principles of the Fair Housing Act and the Equal Opportunity Act. ERA, ERA Real Estate powered, and their respective logos are registered service marks of ERA Franchise Systems LLC. Each office is independently owned and operated.