
13073 Region Trace, Milton, GA 30004
Local realty services provided by:ERA Hirsch Real Estate Team
Listed by: natalie stampfly
Office: southern classic realtors
MLS#:10891490
Source:METROMLS
Price summary
- Price:$359,900
- Price per sq. ft.:$288.84
- Monthly HOA dues:$195
About this home
End-unit townhome with brand new roof! Welcome to this renovated end-unit townhome in Alpharetta! Featuring 3 bedrooms and 2.5 bathrooms, this home offers a functional layout and modern updates throughout. The main level features an open living and dining area with a fireplace, along with an updated kitchen complete with white shaker cabinets, new countertops, and stainless steel appliances. Upstairs, you'll find three bedrooms and updated bathrooms with modern finishes. Additional features include a new roof, new flooring, fresh interior paint, and updated lighting. Conveniently located near shopping, dining, and everyday amenities, this move-in-ready townhome is ready for its next owner! **Buyer to receive up to $7,200 toward closing costs and/or an interest rate buydown when financing is obtained through preferred lender**.
Contact an agent
Home facts
- Year built:2003
- Subdivision & Development:Preserve at Windward Village
- Listing ID #:10891490
- Updated:November 18, 2026 at 01:36 PM
Rooms and interior
- Bedrooms:3
- Total bathrooms:3
- Full bathrooms:2
- Half bathrooms:1
- Flooring:Carpet, Vinyl
- Bathrooms Description:Double Vanity
- Kitchen Description:Dishwasher, Microwave, Oven/Range (Combo), Refrigerator, Stainless Steel Appliance(s)
- Bedroom Description:Walk-In Closet(s)
- Living area:1,246 sq. ft.
Heating and cooling
- Cooling:Ceiling Fan(s), Central Air
- Heating:Central, Forced Air
- Central air:Yes
Structure and exterior
- Roof:Composition
- Year built:2003
- Building area:1,246 sq. ft.
- Lot area:0.01 Acres
- Lot Features:City Lot
- Architectural Style:Traditional
- Construction Materials:Vinyl Siding
- Exterior Features:Deck/Patio
- Foundation Description:Slab
- Levels:2 Story
Schools
- High school:Cambridge
- Middle school:Hopewell
- Elementary school:Cogburn Woods
Utilities
- Water:Public
- Sewer:Public Sewer
Finances and disclosures
- Price:$359,900
- Price per sq. ft.:$288.84
- Tax amount:$1,114 (2025)
Features and amenities
- Appliances:Dishwasher, Microwave, Oven/Range (Combo), Refrigerator, Stainless Steel Appliance(s)
- Laundry features:Laundry Closet, Upper Level
Parking
- Parking description:Assigned, Off Street Parking
 2026 Georgia MLS. All rights reserved. Information Deem Reliable But Not Guaranteed November 18, 2026
New listings near 13073 Region Trace
- Coming Soon
 $1,250,000Coming Soon4 beds 3 baths3,524 sq. ft.
16445 Birmingham Highway, Alpharetta, GA 30004
MLS# 10892557Listed by: BHHS Georgia Properties - New
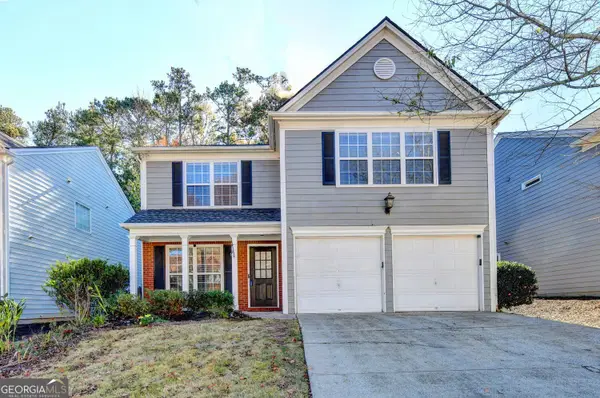 $535,000Active3 beds 3 baths1,752 sq. ft.
3105 Keyingham Way, Alpharetta, GA 30004
MLS# 10892223Listed by: Sekhars Realty, Inc. - New
 $3,690,000Active5 beds 8 baths11,665 sq. ft.
16163 Belford Drive, Milton, GA 30004
MLS# 7867614Listed by: ATLANTA FINE HOMES SOTHEBY'S INTERNATIONAL - New
 $1,100,000Active5 beds 5 baths4,600 sq. ft.
14370 Morning Mountain Way, Milton, GA 30004
MLS# 10891413Listed by: The Rezerve - New
 $1,850,000Active6 beds 6 baths6,650 sq. ft.
16517 Waxmyrtle Road, Milton, GA 30004
MLS# 10891103Listed by: The Rezerve - New
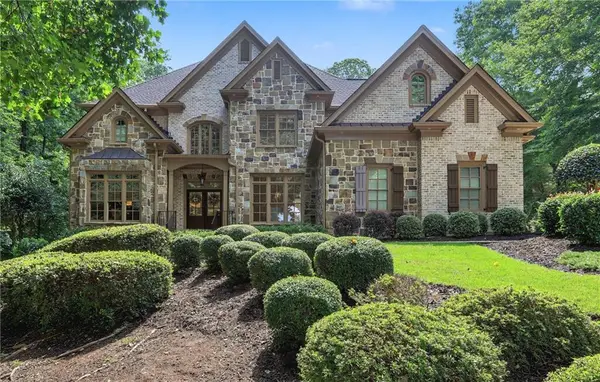 $1,975,000Active6 beds 7 baths7,174 sq. ft.
2730 Manor Bridge Drive, Milton, GA 30004
MLS# 7864156Listed by: TRUST REALTY, LLC - New
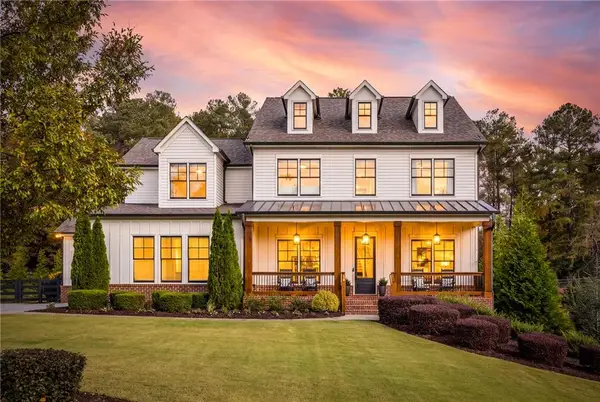 $1,895,000Active5 beds 5 baths5,832 sq. ft.
1912 Freemanville Crossing Court, Milton, GA 30004
MLS# 7867357Listed by: ATLANTA FINE HOMES SOTHEBY'S INTERNATIONAL - New
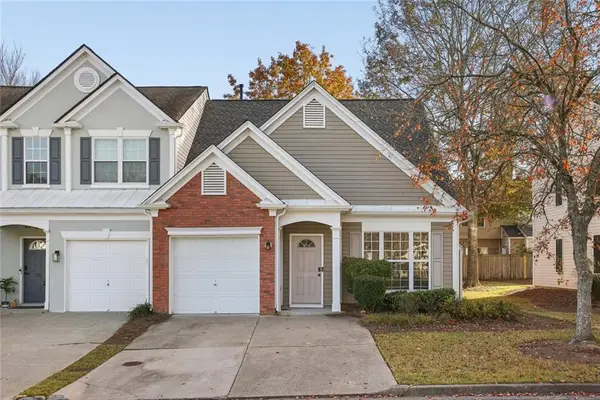 $425,000Active3 beds 3 baths1,434 sq. ft.
13300 Morris Road #111, Milton, GA 30004
MLS# 7868314Listed by: BOLST - New
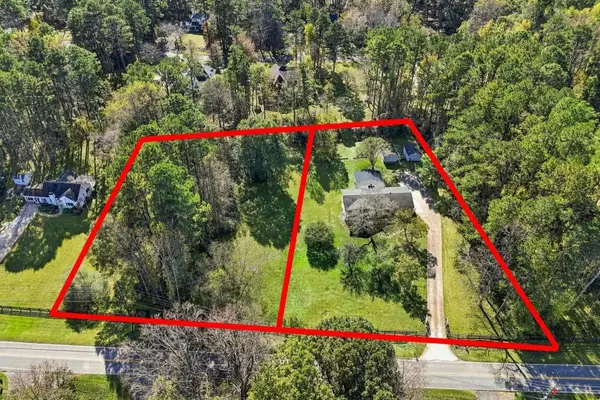 $1,250,000Active3 beds 3 baths2,325 sq. ft.
2395 Bethany Bend, Milton, GA 30004
MLS# 7868089Listed by: ATLANTA FINE HOMES SOTHEBY'S INTERNATIONAL


Protect your home and budget from life's surprises with an Assurant Home Warranty, backed by a partner that supports you through every step of homeownership. Explore Plans.
© 2023 - 2026 ERA Franchise Systems LLC. All rights reserved. ERA Franchise Systems LLC fully supports the principles of the Fair Housing Act and the Equal Opportunity Act. ERA, ERA Real Estate powered, and their respective logos are registered service marks of ERA Franchise Systems LLC. Each office is independently owned and operated.