
13460 New Providence Road, Milton, GA 30004
Local realty services provided by:ERA Sunrise Realty
13460 New Providence Road,Milton, GA 30004
$3,100,000
- 5 Beds
- 6 Baths
- 7,894 sq. ft.
- Single family
- Active
Listed by: amber bates
Office: coldwell banker realty
MLS#:10768883
Source:METROMLS
Price summary
- Price:$3,100,000
- Price per sq. ft.:$392.7
About this home
Introducing 13460 New Providence Road, where effortless luxury meets the kind of lifestyle most people dream of. A stunning, farmhouse style residence on 1.1 acres in Milton, secured behind a gated entrance. From the moment you arrive, the home's charming front porch framed by classic farmhouse dormers creates a warm and inviting first impression. Beyond the front doors, rich hardwood floors, exposed wood beams, and shiplap accents set the tone for the timeless craftsmanship found at every turn. Thoughtfully designed for both entertaining and everyday living, the main level showcases a flowing open layout connecting multiple gathering spaces. The sun drenched living room is highlighted by a classic brick fireplace, a wall of windows, and oversized French doors that open onto an expansive covered deck overlooking the resort caliber backyard. You wander into the gourmet chef's kitchen, which invites you in with a sprawling island, leathered marble countertops, designer appliances, and custom cabinetry. Just steps away, the keeping room steals the show with a soaring vaulted ceiling, dramatic wood beams, and a second brick fireplace - perfect for slow mornings with a cup of coffee. The primary suite on main is your private escape after a long day, while upstairs a second oversized primary, two additional en-suite bedrooms, a bonus loft, and hidden office gives everyone their own personal space. Head downstairs to the terrace level, where this home transforms into the ultimate day-to-night entertainment destination. Gather around the custom wet bar to enjoy your favorite cocktail, or kick your feet up and watch the FIFA world cup games on the 4k home theater projector. Slide open the accordion glass doors to a covered patio with a second projector screen, creating a seamlessly integrated indoor-outdoor living experience that transitions to the heated saltwater pool, complete with mosaic tile, an overflow spa, sun shelf, and automatic pool cover. A dedicated pool house with a gas fireplace, dining area, lounge, full bathroom, and built-in outdoor kitchen sits poolside. Outfitted with a double Fire Magic grill, Le Griddle cooktop, double side burners, wine fridge, and ice maker. This is the kind of space made for hosting long summer nights by the water. Not to be overlooked - a 5th bedroom, full bathroom, and private gym complete the terrace level. Hardwired speakers run throughout the home, with a smart system that controls audio, LED lighting, projectors, and automatic blinds all from your phone. You won't find another home like this on the market. If you've been looking for that rare Milton property that feels like your own private, countryside retreat, this is it!...
Contact an agent
Home facts
- Year built:2017
- Subdivision & Development:None
- Listing ID #:10768883
- Updated:August 03, 2026 at 10:51 AM
Rooms and interior
- Bedrooms:5
- Total bathrooms:6
- Full bathrooms:5
- Half bathrooms:1
- Flooring:Hardwood
- Dining Description:Seats 12+
- Kitchen Description:Country Kitchen, Double Oven, Kitchen Island, Microwave, Refrigerator, Solid Surface Counters, Walk-in Pantry
- Bedroom Description:Master On Main Level, Walk-In Closet(s)
- Basement Description:Bath Finished, Daylight, Exterior Entry, Finished, Full
- Living area:7,894 sq. ft.
Heating and cooling
- Cooling:Central Air
- Heating:Central
- Central air:Yes
Structure and exterior
- Roof:Composition
- Year built:2017
- Building area:7,894 sq. ft.
- Lot area:1.1 Acres
- Lot Features:Private
- Architectural Style:Traditional
- Exterior Features:Balcony, Deck, Deck/Patio, Gas Grill
- Levels:3+ Story
Schools
- High school:Milton
- Middle school:Northwestern
- Elementary school:Summit Hill
Utilities
- Water:Public, Water Available
- Sewer:Septic Tank
Finances and disclosures
- Price:$3,100,000
- Price per sq. ft.:$392.7
- Tax amount:$16,727 (2025)
Features and amenities
- Appliances:Double Oven, Gas Water Heater, Microwave, Refrigerator
- Laundry features:Laundry, Laundry Closet
- Amenities:Beamed Ceilings, Carbon Monoxide Detector(s), Double Pane Windows, Gas Water Heater, High Ceilings, Home Theater, Smoke Detector(s), Vaulted Ceiling(s), Wet Bar, Wine Cellar
- Pool features:Heated, Salt Water
Parking
- Total parking spaces:3
- Parking description:Garage, Kitchen Level
- Garage:Yes
 2026 Georgia MLS. All rights reserved. Information Deem Reliable But Not Guaranteed August 3, 2026
New listings near 13460 New Providence Road
- New
 $3,875,000Active5 beds 6 baths11,665 sq. ft.
16163 Belford Drive, Milton, GA 30004
MLS# 7814999Listed by: ANSLEY REAL ESTATE - New
 $14,950,000Active6 beds 8 baths10,876 sq. ft.
14200 Hopewell Road, Milton, GA 30004
MLS# 7814940Listed by: ATLANTA FINE HOMES SOTHEBY'S INTERNATIONAL - New
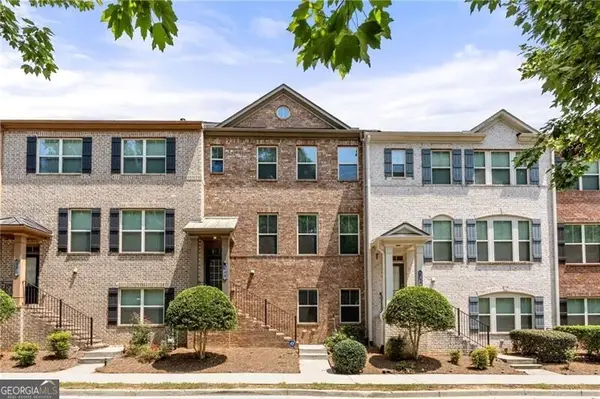 $500,000Active3 beds 4 baths2,304 sq. ft.
849 Ivy Vine Place, Milton, GA 30004
MLS# 10817871Listed by: REMAX Around Atlanta - New
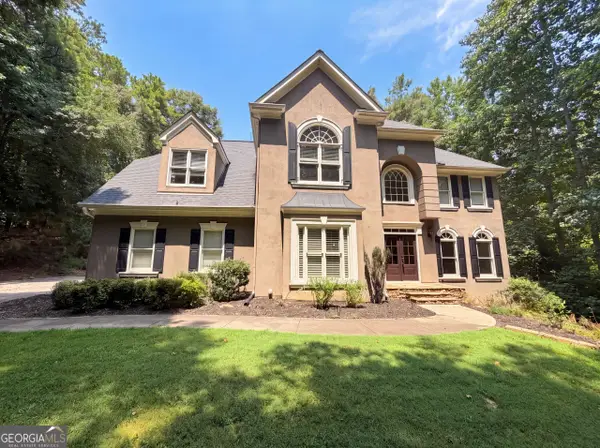 $1,055,000Active5 beds 5 baths5,167 sq. ft.
120 Bay Colt Road, Milton, GA 30009
MLS# 10817753Listed by: Opendoor Brokerage - Coming Soon
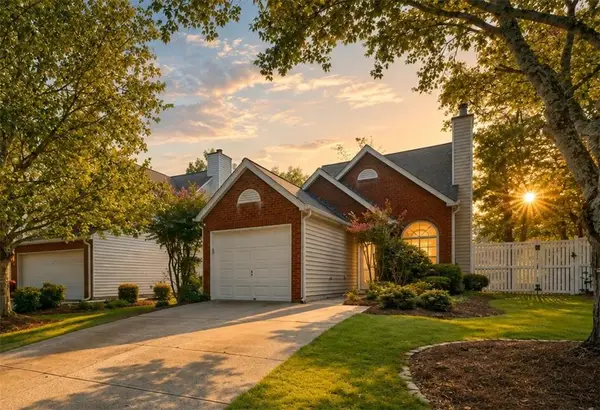 $399,900Coming Soon3 beds 2 baths
3281 Avensong Village Circle, Alpharetta, GA 30004
MLS# 7814027Listed by: DOMO REALTY - Coming Soon
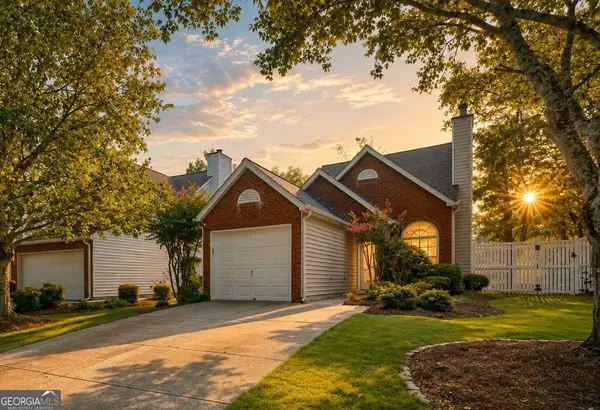 $399,900Coming Soon3 beds 2 baths
3281 Avensong Village Circle, Milton, GA 30004
MLS# 10817330Listed by: DOMO Realty - New
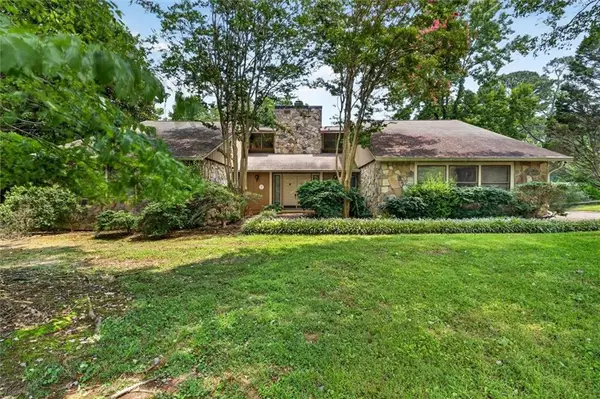 $1,395,000Active4 beds 4 baths4,572 sq. ft.
13295 Cogburn Road, Milton, GA 30004
MLS# 7807935Listed by: ATLANTA FINE HOMES SOTHEBY'S INTERNATIONAL - New
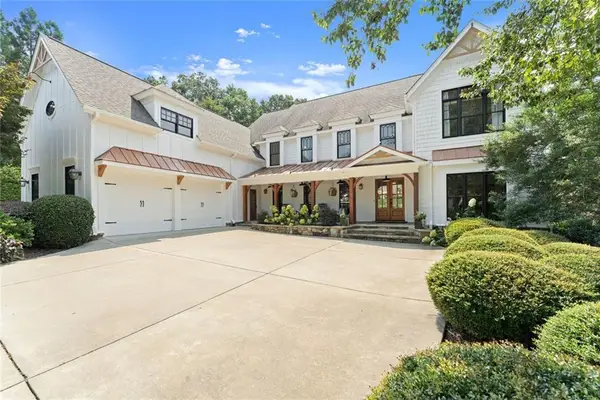 $1,899,999Active7 beds 6 baths6,550 sq. ft.
16066 Inverness Trail, Milton, GA 30004
MLS# 7813967Listed by: KELLER WILLIAMS LANIER PARTNERS - New
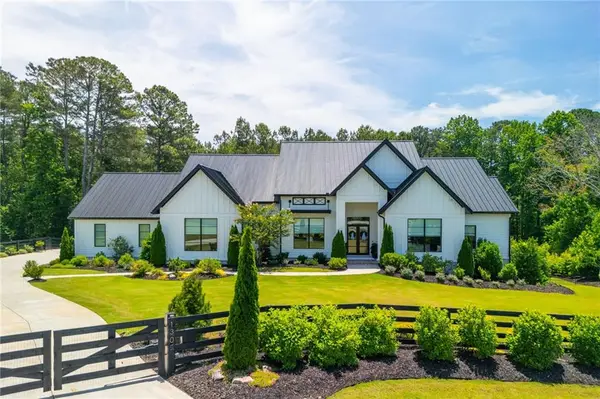 $2,430,000Active5 beds 6 baths6,542 sq. ft.
130 Von Lake Drive, Milton, GA 30004
MLS# 7806050Listed by: EXP REALTY, LLC. - New
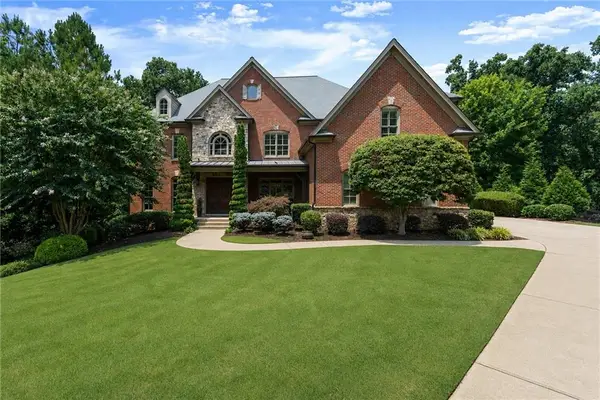 $1,695,000Active6 beds 8 baths7,471 sq. ft.
485 Arcaro Drive, Milton, GA 30004
MLS# 7809769Listed by: ATLANTA FINE HOMES SOTHEBY'S INTERNATIONAL


Protect your home and budget from life's surprises with an Assurant Home Warranty, backed by a partner that supports you through every step of homeownership. Explore Plans.
© 2023 - 2026 ERA Franchise Systems LLC. All rights reserved. ERA Franchise Systems LLC fully supports the principles of the Fair Housing Act and the Equal Opportunity Act. ERA, ERA Real Estate powered, and their respective logos are registered service marks of ERA Franchise Systems LLC. Each office is independently owned and operated.