
14049 Triple Crown Drive, Milton, GA 30004
Local realty services provided by:ERA Towne Square Realty, Inc.
14049 Triple Crown Drive,Milton, GA 30004
$2,100,000
- 6 Beds
- 7 Baths
- 6,753 sq. ft.
- Single family
- Active
Listed by: dana zaworski
Office: atlanta fine homes sotheby's international
MLS#:7849525
Source:FIRSTMLS
Price summary
- Price:$2,100,000
- Price per sq. ft.:$310.97
- Monthly HOA dues:$136.25
About this home
Nestled on one of Triple Crown’s most coveted private lots, this exceptional four-sided brick estate has been thoughtfully transformed from top to bottom into a sophisticated, turnkey retreat designed for the way today’s families live. From beautifully renovated interiors and designer finishes to the resort-style backyard and private saltwater pool, the work has already been done—simply move in and enjoy.
The main level welcomes you with a dramatic two-story foyer, new herringbone hardwood flooring and an elegant dining room with designer wallpaper and elevated lighting. Across the foyer, a beautifully appointed front room offers a refined office, library or flex space. The expansive great room is filled with natural light and overlooks the pool and private backyard, featuring a coffered ceiling, gas fireplace and custom built-ins. The adjacent keeping room features a vaulted ceiling, floor-to-ceiling stone wood-burning fireplace and built-in cabinetry.
At the heart of the home, the kitchen combines timeless style with everyday functionality, featuring freshly refaced and painted cabinetry, designer hardware, quartz countertops, generous island, stainless steel appliances, hidden walk-in pantry and casual dining area. A new refrigerator and microwave complete the updates. Just beyond, the screened porch extends the living space with serene views of the pool and backyard.
The main level also offers a spacious secondary bedroom with renovated ensuite bath, a stunning renovated laundry/mudroom and refreshed powder room with designer wallpaper.
Upstairs, the oversized primary suite is a true retreat with hardwood floors, tray ceiling, sitting area and cozy gas fireplace. The completely renovated primary bath features sophisticated tile, marble detailing, refaced cabinetry, new countertops, polished plumbing fixtures, designer lighting and refined hardware. Three additional generously sized bedrooms, updated bathrooms and a versatile bonus room provide plenty of space for family, guests, work and play. Herringbone hardwood flooring and designer wallpaper add personality throughout the children's spaces.
The finished terrace level expands the home's living and entertaining possibilities with a galley kitchen, game room, family room, full bath and dedicated pool storage with laundry. New luxury vinyl plank flooring and fresh paint create a polished space for movie nights, game days, guests or a kids' retreat. A sixth bedroom could easily be added in the basement, offering flexibility for additional living space, a guest suite, or a private retreat.
And then there is the backyard. Completely private and designed for memorable family time, this outdoor oasis centers around a sparkling saltwater pool with slide and spa, fire pit, outdoor kitchen and bar. Phase One is complete, with professional plans and a quote already in place for Phase Two—a future kids' space designed for play, recreation and outdoor entertaining.
Additional updates include fresh interior paint, new LED lighting and designer fixtures, plantation shutters on 14 windows, upgraded primary suite built-ins with cabinet doors and picture lighting, rebuilt deck stairs, new HVAC, and removal of decorative columns in the living room for a more open aesthetic.
Triple Crown offers an active, highly social lifestyle with sidewalks, clubhouse, pool, tennis courts, playground, walking trails, dog park and lake. Located within the sought-after Milton school district and close to Birmingham Falls Elementary, Northwestern Middle and Milton High School.
This is more than a beautifully updated home—it is an opportunity to skip the renovation list and immediately enjoy exceptional interiors, resort-style outdoor living and a community designed around connection. Welcome home!...
Contact an agent
Home facts
- Year built:2003
- Subdivision & Development:Triple Crown
- Listing ID #:7849525
- Updated:October 09, 2026 at 01:40 PM
Rooms and interior
- Bedrooms:6
- Total bathrooms:7
- Full bathrooms:6
- Half bathrooms:1
- Flooring:Carpet, Hardwood
- Dining Description:Butlers Pantry, Separate Dining Room
- Bathrooms Description:Double Vanity, Separate Tub/Shower, Soaking Tub
- Kitchen Description:Breakfast Bar, Breakfast Room, Cabinets Other, Cabinets White, Dishwasher, Disposal, Double Oven, Eat-in Kitchen, Gas Cooktop, Keeping Room, Kitchen Island, Microwave, Pantry Walk-In, Refrigerator, Stone Counters
- Bedroom Description:Oversized Master, Sitting Room
- Basement Description:Daylight, Exterior Entry, Finished, Finished Bath, Interior Entry
- Living area:6,753 sq. ft.
Heating and cooling
- Cooling:Attic Fan, Ceiling Fan(s), Central Air, Heat Pump, Zoned
- Heating:Forced Air, Heat Pump, Natural Gas, Zoned
- Central air:Yes
Structure and exterior
- Roof:Shingle
- Year built:2003
- Building area:6,753 sq. ft.
- Lot area:1.26 Acres
- Lot Features:Back Yard, Creek On Lot, Front Yard, Landscaped, Private, Wooded
- Architectural Style:Traditional
- Construction Materials:Brick 4 Sides
- Exterior Features:Covered, Deck, Front Porch, Patio, Private Yard, Rear Stairs, Screened
- Levels:2 Story
Schools
- High school:Milton - Fulton
- Middle school:Northwestern
- Elementary school:Birmingham Falls
Utilities
- Water:Public, Water Available
- Sewer:Septic Tank
Finances and disclosures
- Price:$2,100,000
- Price per sq. ft.:$310.97
- Tax amount:$14,691 (2025)
Features and amenities
- Appliances:Irrigation Equipment
- Laundry features:Laundry Room, Lower Level, Main Level, Mud Room
- Amenities:Bookcases, Central Vacuum, Coffered Ceiling(s), Entrance Foyer 2 Story, High Ceilings 10 ft Main, Tray Ceiling(s), Walk-In Closet(s)
- Pool features:Gunite, Heated, In Ground, Private Pool, Salt Water
Parking
- Parking description:Driveway, Garage, Garage Door Opener, Garage Faces Side, Kitchen Level, Level Driveway
- Garage spaces:3
 Listings identified with the FMLS IDX logo come from FMLS and are held by brokerage firms other than the owner of this website. The listing brokerage is identified in any listing details. Information is deemed reliable but is not guaranteed. If you believe any FMLS listing contains material that infringes your copyrighted work please click here (https://www.fmls.com/dmca) to review our DMCA policy and learn how to submit a takedown request. ©2026 First Multiple Listing Service, Inc.
New listings near 14049 Triple Crown Drive
- Coming Soon
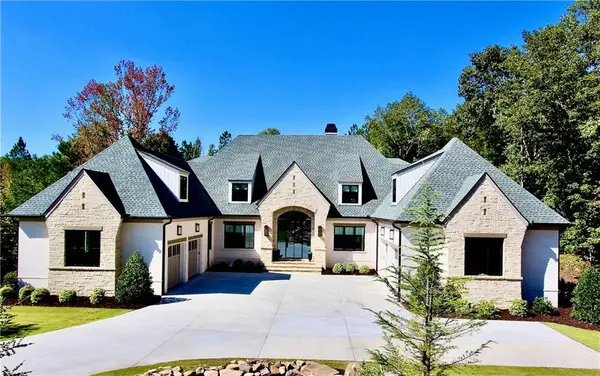 Listed by ERA$5,400,000Coming Soon7 beds 8 baths10,456 sq. ft.
10235 Cedar Ridge Drive, Milton, GA 30004
MLS# 7850347Listed by: ERA SUNRISE REALTY - Coming Soon
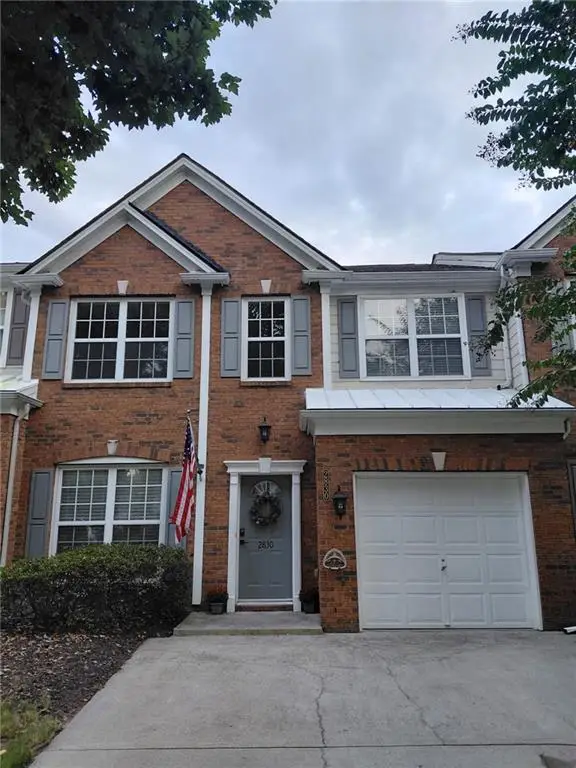 $418,900Coming Soon3 beds 3 baths1,364 sq. ft.
2830 Commonwealth Circle #77, Milton, GA 30004
MLS# 7848618Listed by: ATLANTA FINE HOMES SOTHEBY'S INTERNATIONAL - Coming Soon
 $2,200,000Coming Soon6 beds 8 baths8,308 sq. ft.
13488 Hipworth Road, Alpharetta, GA 30004
MLS# 10855940Listed by: Coldwell Banker Realty - Coming Soon
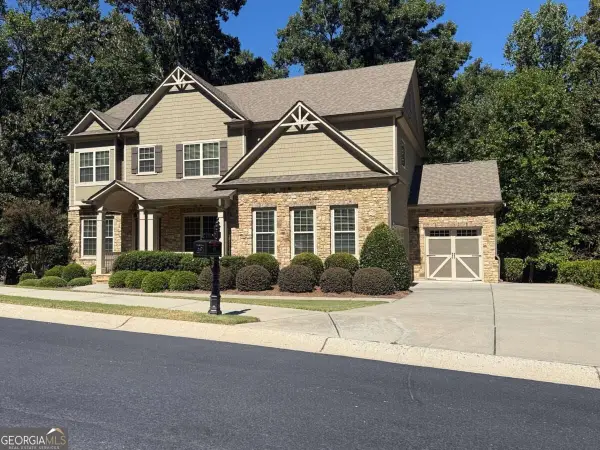 $950,000Coming Soon5 beds 4 baths4,482 sq. ft.
2720 Cogburn Lane, Milton, GA 30004
MLS# 10854491Listed by: Keller Williams Realty North Atlanta - Coming Soon
 $950,000Coming Soon5 beds 4 baths4,482 sq. ft.
2720 Cogburn Lane, Milton, GA 30004
MLS# 7841793Listed by: KELLER WILLIAMS NORTH ATLANTA - New
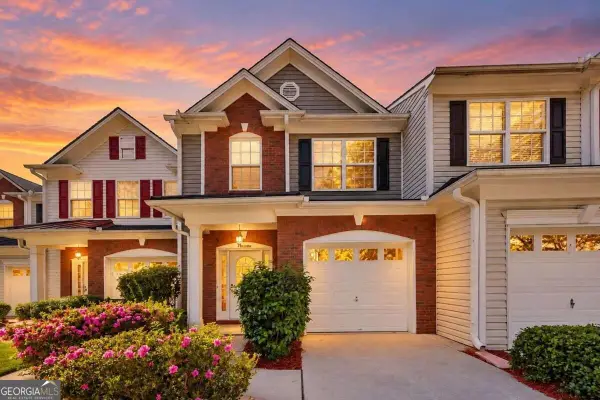 $420,000Active3 beds 3 baths1,500 sq. ft.
3503 Spring View Court, Alpharetta, GA 30004
MLS# 10869933Listed by: Keller Williams Realty Atlanta North - New
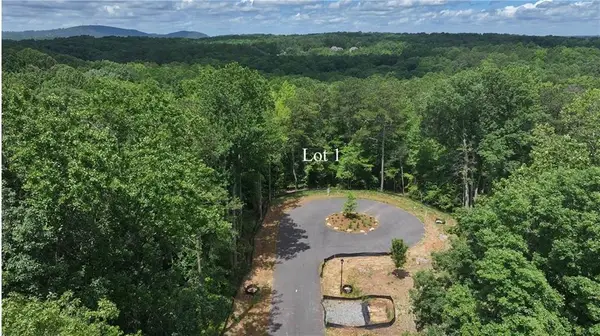 $635,000Active1.01 Acres
965 Ebenezer Lane, Milton, GA 30075
MLS# 7851008Listed by: ATLANTA FINE HOMES SOTHEBY'S INTERNATIONAL - New
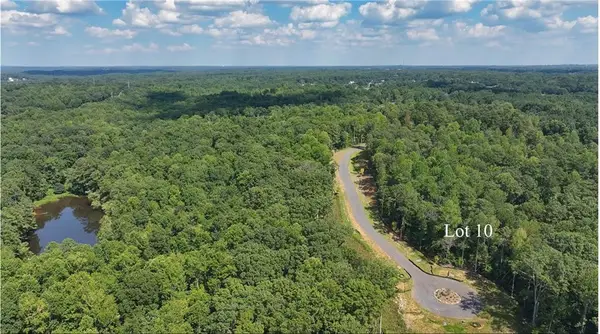 $550,000Active1.07 Acres
13580 Wood Fern Way, Milton, GA 30075
MLS# 7851012Listed by: ATLANTA FINE HOMES SOTHEBY'S INTERNATIONAL - New
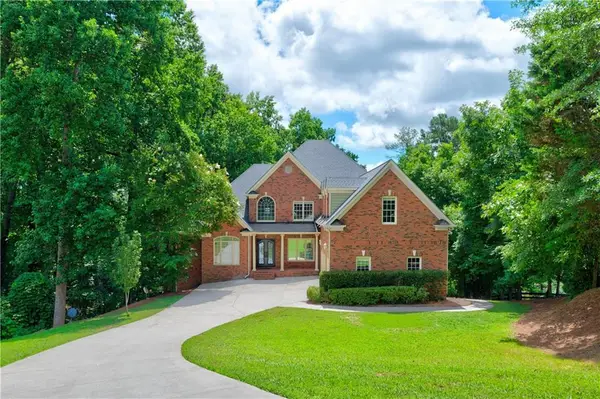 $1,250,000Active5 beds 5 baths7,028 sq. ft.
60 Gladwyne Ridge Drive, Milton, GA 30004
MLS# 7851537Listed by: ATLANTA FINE HOMES SOTHEBY'S INTERNATIONAL


Protect your home and budget from life's surprises with an Assurant Home Warranty, backed by a partner that supports you through every step of homeownership. Explore Plans.
© 2023 - 2026 ERA Franchise Systems LLC. All rights reserved. ERA Franchise Systems LLC fully supports the principles of the Fair Housing Act and the Equal Opportunity Act. ERA, ERA Real Estate powered, and their respective logos are registered service marks of ERA Franchise Systems LLC. Each office is independently owned and operated.