
15345 Little Stone Way, Milton, GA 30004
Local realty services provided by:ERA Sunrise Realty
15345 Little Stone Way,Milton, GA 30004
$1,800,000
- 6 Beds
- 8 Baths
- 7,485 sq. ft.
- Single family
- Active
Upcoming open houses
- Sun, Oct 1102:00 pm - 04:00 pm
Listed by: atl property professionals, debra bloomfield
Office: keller williams rlty consultants
MLS#:7845802
Source:FIRSTMLS
Price summary
- Price:$1,800,000
- Price per sq. ft.:$240.48
- Monthly HOA dues:$141.67
About this home
Fully Updated Milton Luxury Home with Two Primary Suites & Dream Backyard! Space, style, and exceptional attention to detail come together in this beautifully updated Milton home, featuring two primary suites and over $250,000 in improvements within the last three years. The owners have thoughtfully updated and cared for every inch of this property. The main and upper levels feature new flooring, fresh light-filled interior paint, and custom shutters throughout. The main level showcases 11+ foot ceilings, extensive trim and molding, coffered ceilings, and three fireplaces—in the family room, the kitchen keeping room, and the upstairs primary suite. The heart of the home is the true gourmet kitchen, featuring a Viking 48-inch range, an oversized island with a prep sink, farmhouse sink, pot filler, and abundant cabinetry, including a dedicated bar/coffee station with an ice maker. The main level also offers a private office and a second primary suite with a walk-in closet and a beautifully updated bath. Upstairs, the luxurious primary suite includes a spacious sitting room and an expansive walk-in closet with custom built-ins. Every additional upstairs bedroom features its own en-suite bath, walk-in closet, and custom built-ins. A generous bonus room with closets provides the perfect space for a children's playroom, homework area, or additional flex space. The finished terrace level extends the living space with a bar, family room, movie room, workout room, and full bath—ideal for entertaining, guests, or multigenerational living. Outside, this is the Milton backyard buyers dream about. The exterior has been freshly painted, and the property offers both a three-car attached garage, and a two-car detached garage. The enormous, fenced backyard features a covered patio, deck, and expansive grassy area. More than 50 trees were recently removed to create this exceptional outdoor space. Additional improvements and features include a whole-house water filtration system, HVAC systems with service agreements, and a recently inspected and cleaned septic system. Exceptional updates, incredible space, luxury finishes, and a backyard that is truly hard to find—this Milton home is ready to impress....
Contact an agent
Home facts
- Year built:2003
- Subdivision & Development:Stonehedge
- Listing ID #:7845802
- Updated:October 11, 2026 at 01:29 PM
Rooms and interior
- Bedrooms:6
- Total bathrooms:8
- Full bathrooms:7
- Half bathrooms:1
- Dining Description:Seats 12+, Separate Dining Room
- Bathrooms Description:Double Vanity, Separate Tub/Shower
- Kitchen Description:Breakfast Bar, Breakfast Room, Cabinets White, Dishwasher, Disposal, Eat-in Kitchen, Gas Range, Kitchen Island, Microwave, Range Hood, Refrigerator, Trash Compactor
- Bedroom Description:In-Law Floorplan, Sitting Room
- Basement Description:Daylight, Exterior Entry, Finished, Finished Bath, Full
- Living area:7,485 sq. ft.
Heating and cooling
- Cooling:Ceiling Fan(s), Central Air
- Heating:Central
- Central air:Yes
Structure and exterior
- Roof:Composition
- Year built:2003
- Building area:7,485 sq. ft.
- Lot area:1 Acres
- Lot Features:Back Yard
- Architectural Style:Traditional
- Construction Materials:Brick 4 Sides
- Exterior Features:Front Porch, Patio
- Levels:2 Story
Schools
- High school:Cambridge
- Middle school:Hopewell
- Elementary school:Summit Hill
Utilities
- Water:Public, Water Available
- Sewer:Septic Tank
Finances and disclosures
- Price:$1,800,000
- Price per sq. ft.:$240.48
- Tax amount:$7,509 (2025)
Features and amenities
- Laundry features:Dryer, Laundry Room, Upper Level, Washer
- Amenities:Coffered Ceiling(s), Entrance Foyer, High Ceilings 10 ft Main, High Speed Internet, Tray Ceiling(s), Walk-In Closet(s), Wet Bar
Parking
- Parking description:Attached, Garage, Garage Door Opener, Kitchen Level
- Garage spaces:5
 Listings identified with the FMLS IDX logo come from FMLS and are held by brokerage firms other than the owner of this website. The listing brokerage is identified in any listing details. Information is deemed reliable but is not guaranteed. If you believe any FMLS listing contains material that infringes your copyrighted work please click here (https://www.fmls.com/dmca) to review our DMCA policy and learn how to submit a takedown request. ©2026 First Multiple Listing Service, Inc.
New listings near 15345 Little Stone Way
- Coming Soon
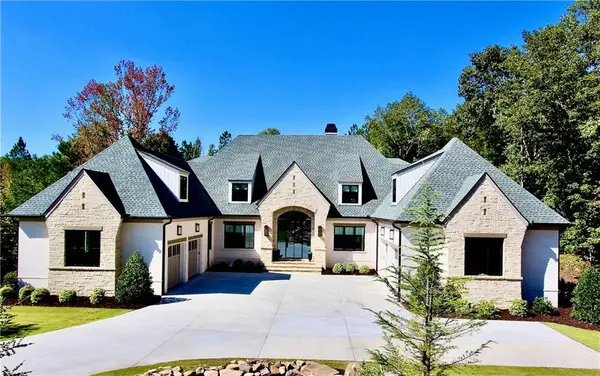 Listed by ERA$5,400,000Coming Soon7 beds 8 baths10,456 sq. ft.
10235 Cedar Ridge Drive, Milton, GA 30004
MLS# 7850347Listed by: ERA SUNRISE REALTY - Coming Soon
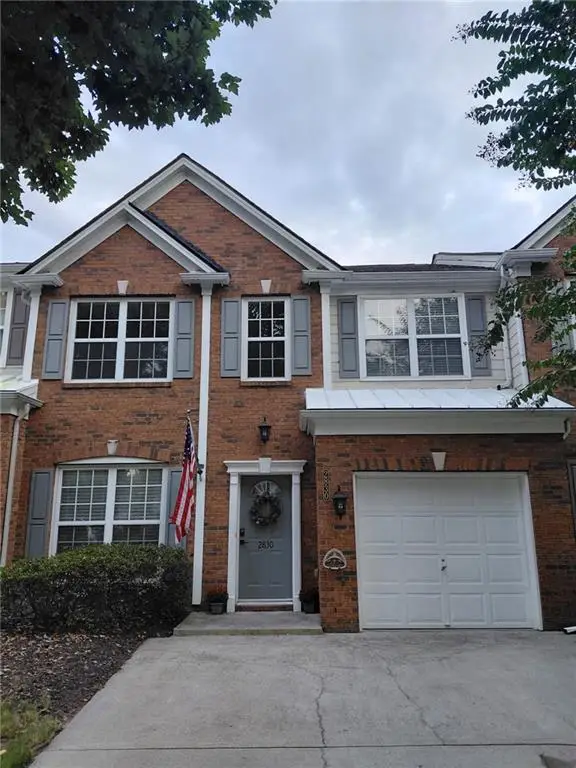 $418,900Coming Soon3 beds 3 baths1,364 sq. ft.
2830 Commonwealth Circle #77, Milton, GA 30004
MLS# 7848618Listed by: ATLANTA FINE HOMES SOTHEBY'S INTERNATIONAL - Coming Soon
 $2,200,000Coming Soon6 beds 8 baths8,308 sq. ft.
13488 Hipworth Road, Alpharetta, GA 30004
MLS# 10855940Listed by: Coldwell Banker Realty - New
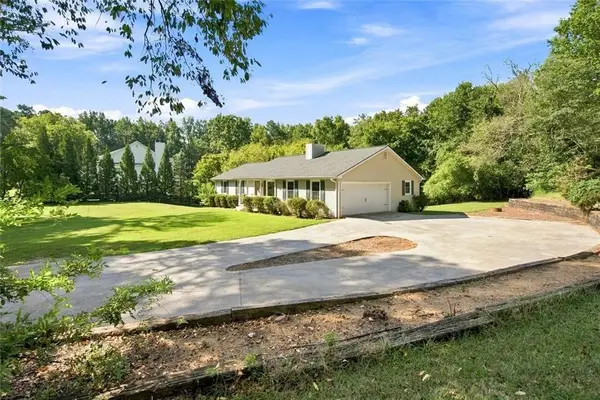 $950,000Active3 beds 2 baths1,792 sq. ft.
13480 New Providence Road, Alpharetta, GA 30004
MLS# 7852400Listed by: ONE NEST GEORGIA INC. - New
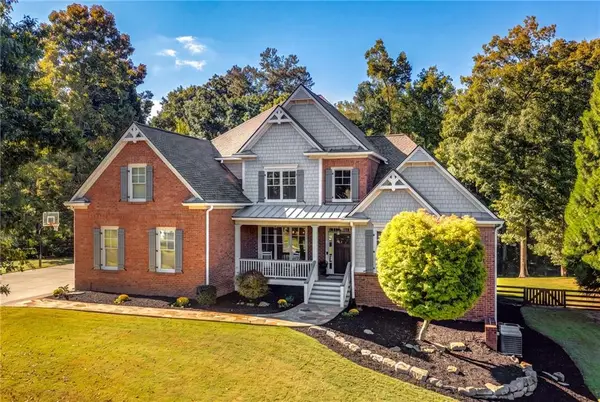 $1,480,000Active6 beds 6 baths6,324 sq. ft.
14640 Timber Point, Milton, GA 30004
MLS# 7851070Listed by: ATLANTA FINE HOMES SOTHEBY'S INTERNATIONAL - New
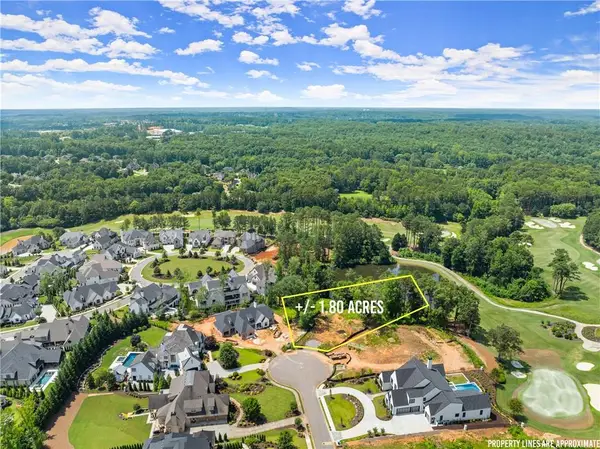 $999,999Active1.8 Acres
5060 Kings Close, Milton, GA 30004
MLS# 7850530Listed by: KELLER WILLIAMS REALTY COMMUNITY PARTNERS - Open Sun, 3 to 5pmNew
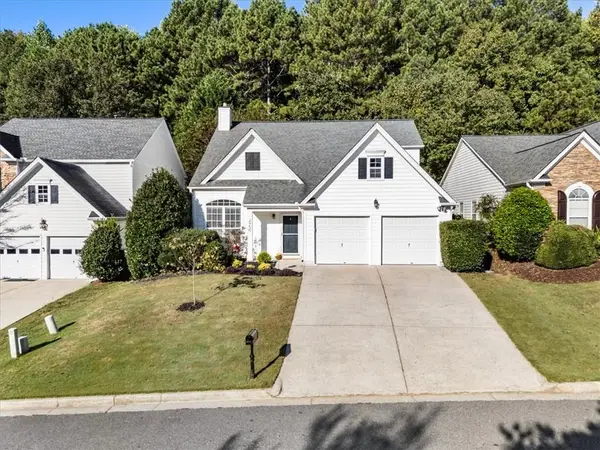 $530,000Active3 beds 2 baths1,844 sq. ft.
2950 Serenade Court, Alpharetta, GA 30004
MLS# 7852181Listed by: BERKSHIRE HATHAWAY HOMESERVICES GEORGIA PROPERTIES - New
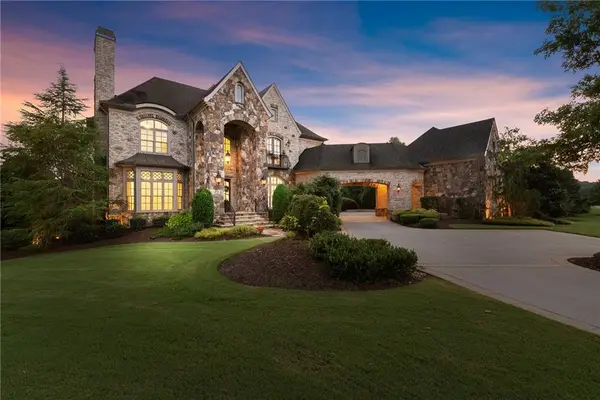 $3,400,000Active6 beds 8 baths9,147 sq. ft.
10145 Cedar Ridge Drive, Milton, GA 30004
MLS# 7852028Listed by: ATLANTA FINE HOMES SOTHEBY'S INTERNATIONAL - New
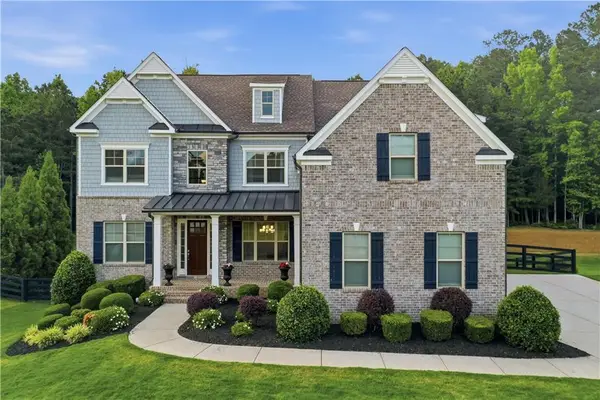 $1,499,999Active6 beds 5 baths5,400 sq. ft.
5475 Summit Oak Drive Drive, Milton, GA 30004
MLS# 7852055Listed by: KELLER WILLIAMS REALTY COMMUNITY PARTNERS


Protect your home and budget from life's surprises with an Assurant Home Warranty, backed by a partner that supports you through every step of homeownership. Explore Plans.
© 2023 - 2026 ERA Franchise Systems LLC. All rights reserved. ERA Franchise Systems LLC fully supports the principles of the Fair Housing Act and the Equal Opportunity Act. ERA, ERA Real Estate powered, and their respective logos are registered service marks of ERA Franchise Systems LLC. Each office is independently owned and operated.