
15380 Tullgean Drive, Milton, GA 30004
Local realty services provided by:ERA Towne Square Realty, Inc.
15380 Tullgean Drive,Milton, GA 30004
$4,995,000
- 11 Beds
- 11 Baths
- 22,000 sq. ft.
- Single family
- Active
Listed by: emily taylor
Office: keller williams realty atl. partners
MLS#:10795455
Source:METROMLS
Price summary
- Price:$4,995,000
- Price per sq. ft.:$227.05
- Monthly HOA dues:$125
About this home
Tucked behind a gated entry on 4.47 acres in Tullamore - Milton's most coveted equestrian community - this 22,000 square-foot custom Mediterranean estate was purpose-built for the way families actually live. With 11 bedrooms, 7 full and 4 half bathrooms, including a fully equipped attached guest house, and a complete terrace-level apartment, every generation has room to live fully and privately under one extraordinary roof. The home announces itself from the threshold: a cathedral dome entry foyer framed by grand columns, iron spiral staircases, and hand-crafted millwork running top to bottom on every level. Hardwood floors carry throughout. The great room climbs past twenty feet with a commanding fireplace at its center. A chef's kitchen delivers commercial-grade appliances, gas cooktop, dual sinks with prep sink, oversized island, butler's pantry, eat-in dining, and a sunroom that opens to a tile patio overlooking the grounds. The primary suite offers a morning coffee bar, two custom his-and-hers built-in closets, two fireplaces, soaking tub, walk-in shower, and double vanities. A wood-paneled executive office, formal dining room, and five fireplaces total complete a main level of uncommon refinement. The terrace level is a private world of its own with exposed brick, two fireplaced living rooms, a wine cellar, theater room, full apartment with kitchen, and a second entertaining kitchen that opens directly to the pool. Enjoy the resort-style grounds: heated saltwater pool, lap pool, koi pond, outdoor cabana's, tile patio, Juliet balconies, and lush landscaping across gated acres. The attached guest house with full kitchen, living room, bedrooms and bath offers complete independence for extended guests or family. Four-car garage with secondary driveway, an 8-car parking pad, and carriage way. Terracotta roof. The entire exterior of the estate was freshly painted last year. Tullamore offers a rare lifestyle with a 4-mile private walking and riding trail, tennis and pickleball courts, and a community riding arena. Located in the heart of Milton, Georgia, a city recognized for its commitment to estate-scale living, equestrian heritage, and green space. This property is zoned for Milton High School and benefits from one of Fulton County's most respected public school systems. Just minutes from Publix, Scottsdale Farms, and 7 Acre Bar & Grill, with nearby favorites like Historic Crabapple, Avalon and SR400 - all while offering the space, privacy, and peaceful setting that feels a world apart. Custom-built. Thoughtfully designed for multi-generational living....
Contact an agent
Home facts
- Year built:1997
- Subdivision & Development:Tullamore
- Listing ID #:10795455
- Updated:August 20, 2026 at 10:56 AM
Rooms and interior
- Bedrooms:11
- Total bathrooms:11
- Full bathrooms:7
- Half bathrooms:4
- Flooring:Carpet, Hardwood, Tile
- Dining Description:Seats 12+, Separate Room
- Bathrooms Description:Double Vanity, Separate Shower, Soaking Tub
- Kitchen Description:Breakfast Area, Breakfast Bar, Dishwasher, Double Oven, Kitchen Island, Microwave, Pantry, Refrigerator, Second Kitchen, Solid Surface Counters, Walk-in Pantry
- Bedroom Description:Master On Main Level, Walk-In Closet(s)
- Basement Description:Bath Finished, Daylight, Exterior Entry, Finished, Full, Interior Entry
- Living area:22,000 sq. ft.
Heating and cooling
- Cooling:Central Air
- Heating:Central
- Central air:Yes
Structure and exterior
- Roof:Tile
- Year built:1997
- Building area:22,000 sq. ft.
- Lot area:4.47 Acres
- Lot Features:Private
- Architectural Style:European, Mediterranean
- Construction Materials:Brick, Stucco
- Exterior Features:Balcony, Deck/Patio
- Foundation Description:Pillar/Post/Pier
- Levels:3+ Story
Schools
- High school:Milton
- Middle school:Northwestern
- Elementary school:Birmingham Falls
Utilities
- Water:Public, Water Available
- Sewer:Septic Tank
Finances and disclosures
- Price:$4,995,000
- Price per sq. ft.:$227.05
- Tax amount:$37,243 (2025)
Features and amenities
- Appliances:Dishwasher, Double Oven, Dryer, Microwave, Refrigerator, Tankless Water Heater, Washer
- Laundry features:Dryer, Laundry, Washer
- Amenities:Bay Window(s), Bookcases, High Ceilings, Home Theater, In-Law Floorplan, Rear Stairs, Tankless Water Heater, Tray Ceiling(s), Two Story Foyer, Vaulted Ceiling(s), Wet Bar, Wine Cellar
- Pool features:Heated, In Ground, Salt Water
Parking
- Total parking spaces:4
- Parking description:Attached, Garage, Kitchen Level, Side/Rear Entrance
- Garage:Yes
 2026 Georgia MLS. All rights reserved. Information Deem Reliable But Not Guaranteed August 20, 2026
New listings near 15380 Tullgean Drive
- Coming Soon
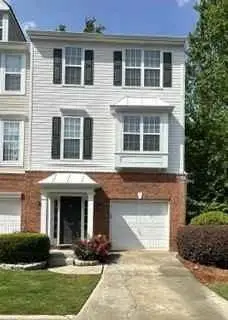 $400,000Coming Soon3 beds 4 baths
3327 Lathenview Court, Alpharetta, GA 30004
MLS# 7822869Listed by: BERKSHIRE HATHAWAY HOMESERVICES GEORGIA PROPERTIES - Coming Soon
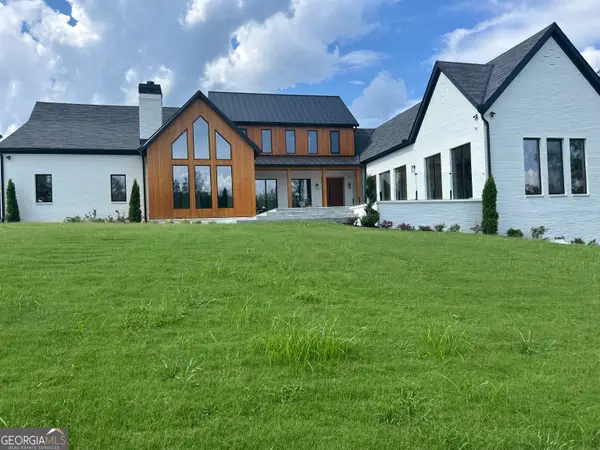 $5,850,000Coming Soon5 beds 7 baths
14735 Wood Road, Milton, GA 30004
MLS# 10826364Listed by: Better Homes GA - New
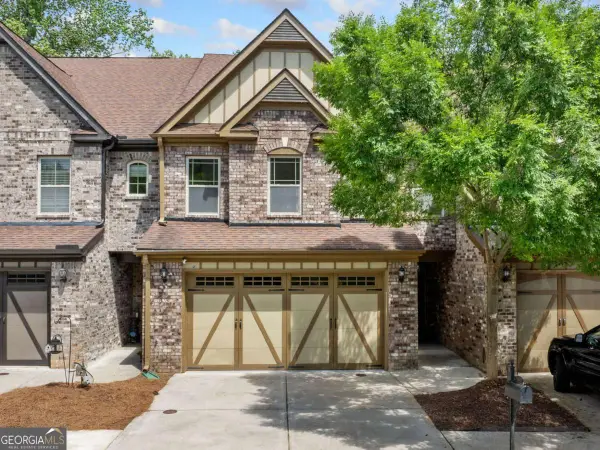 $549,000Active4 beds 4 baths
13333 Flamingo Road, Alpharetta, GA 30004
MLS# 10829100Listed by: Virtual Properties Realty.com - New
 $1,200,000Active5 beds 5 baths5,335 sq. ft.
3375 Wolf Willow Close, Milton, GA 30004
MLS# 7822837Listed by: ATLANTA FINE HOMES SOTHEBY'S INTERNATIONAL - New
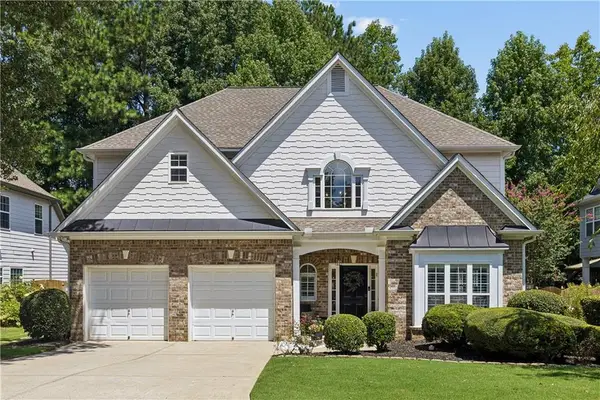 $750,000Active4 beds 3 baths2,302 sq. ft.
12620 Morningpark Circle, Milton, GA 30004
MLS# 7823822Listed by: PEACHTREE TOWN & COUNTRY - New
 $485,000Active3 beds 2 baths1,700 sq. ft.
2994 Oakside Circle, Alpharetta, GA 30004
MLS# 10828712Listed by: NorthGroup Real Estate Inc - New
 $489,000Active2 beds 2 baths1,550 sq. ft.
2943 Oakside Circle, Alpharetta, GA 30004
MLS# 10828522Listed by: BHHS Georgia Properties - New
 $2,875,000Active5 beds 7 baths6,169 sq. ft.
185 Heatherton Lane, Milton, GA 30009
MLS# 7808434Listed by: ATLANTA FINE HOMES SOTHEBY'S INTERNATIONAL - New
 $1,599,000Active6 beds 7 baths5,542 sq. ft.
14695 Timber Point, Milton, GA 30004
MLS# 10828343Listed by: Century 21 Results - New
 $575,000Active3 beds 2 baths1,553 sq. ft.
16055 Thompson Road, Milton, GA 30004
MLS# 10828245Listed by: Century 21 Results


Protect your home and budget from life's surprises with an Assurant Home Warranty, backed by a partner that supports you through every step of homeownership. Explore Plans.
© 2023 - 2026 ERA Franchise Systems LLC. All rights reserved. ERA Franchise Systems LLC fully supports the principles of the Fair Housing Act and the Equal Opportunity Act. ERA, ERA Real Estate powered, and their respective logos are registered service marks of ERA Franchise Systems LLC. Each office is independently owned and operated.