
16054 Inverness Trail, Milton, GA 30004
Local realty services provided by:ERA Towne Square Realty, Inc.
16054 Inverness Trail,Milton, GA 30004
$1,459,000
- 6 Beds
- 6 Baths
- 8,424 sq. ft.
- Single family
- Coming Soon
Listed by: gina sharma team, gina sharma
Office: keller williams realty north atlanta
MLS#:10850871
Source:METROMLS
Price summary
- Price:$1,459,000
- Price per sq. ft.:$173.2
- Monthly HOA dues:$180
About this home
EXCEPTIONAL VALUE in Milton's Highland Manor: one of the LARGEST LOTS in the community, MORE SQUARE FOOTAGE than comparable homes, and priced below similar properties in the area. With over 8,000 SQ FT across 3 FINISHED LEVELS, this home offers SPACE & PRIVACY that is hard to find at this price. A dramatic 2 STORY FOYER opens to formal living and dining rooms made for entertaining. The family room features a coffered ceiling, bay window, built-in shelving, gas starter fireplace and abundant natural light. The OPEN KITCHEN offers plentiful cabinetry, UPGRADED APPLIANCES, breakfast bar, DUAL PANTRY with wood shelving, and an oversized breakfast area overlooking the KEEPING ROOM with a STACKED STONE FIREPLACE. From there, step out to the SCREENED PORCH and EXPANSIVE DECK, with peaceful views of the PRIVATE WOODED backyard that is partially cleared for Custom design. Pool with architectural rendering included SPA OUTDOOR ENTERTAINING. On the MAIN LEVEL is a GUEST BEDROOM with a full bath that is ideal for visitors or MULTI GENERATIONAL LIVING. There is also a discreet powder room and a LAUNDRY ROOM WITH SINK, extra cabinetry, and a BUILT-IN DROP ZONE with shelves and hooks. Upstairs, the PRIMARY SUITE features its own FIREPLACE, an updated bath with soaking tub and separate shower, a NEW custom, California closet and a convenient SECOND LAUNDRY AREA. Two bedrooms share a connecting bath, another has a private en-suite and walk-in closet, and an OPEN LOFT with BUILT-IN BOOKSHELVES works well as a home office or flex space. The FINISHED TERRACE LEVEL has a recreation room with FIREPLACE, a FITNESS AREA, 2 ADDITIONAL BEDROOMS, and FULL BATH, perfect for guests, hobbies, or movie nights. ADDITIONAL FINISHED SPACES that have multiple uses for every buyer. A Walking trail is conveniently connected to the 1.79 acres, which leads to the swimming pool, tennis, and community amenities. Close to TOP RATED SCHOOL, PARKS, SHOPPING, DINING, AVALON, and GA- 400. More home, more land, and a GREAT VALUE. Schedule your showing today....
Contact an agent
Home facts
- Year built:2003
- Subdivision & Development:Highland Manor
- Listing ID #:10850871
- Updated:September 27, 2026 at 10:50 AM
Rooms and interior
- Bedrooms:6
- Total bathrooms:6
- Full bathrooms:5
- Half bathrooms:1
- Flooring:Hardwood, Tile
- Dining Description:Separate Room
- Bathrooms Description:Double Vanity
- Kitchen Description:Dishwasher, Double Oven, Microwave, Pantry, Solid Surface Counters
- Bedroom Description:Roommate Plan, Split Bedroom Plan, Walk-In Closet(s)
- Basement Description:Bath Finished, Daylight, Exterior Entry, Finished, Full, Interior Entry
- Living area:8,424 sq. ft.
Heating and cooling
- Cooling:Ceiling Fan(s), Central Air, Electric, Zoned
- Heating:Central, Forced Air, Natural Gas, Zoned
- Central air:Yes
Structure and exterior
- Roof:Composition
- Year built:2003
- Building area:8,424 sq. ft.
- Lot area:1.79 Acres
- Lot Features:Level, Private
- Architectural Style:Brick 4 Side, Traditional
- Construction Materials:Brick
- Exterior Features:Deck, Deck/Patio, Garden, Screened
- Foundation Description:Slab
- Levels:2 Story
Schools
- High school:Cambridge
- Middle school:Hopewell
- Elementary school:Birmingham Falls
Utilities
- Water:Public, Water Available
- Sewer:Septic Tank
Finances and disclosures
- Price:$1,459,000
- Price per sq. ft.:$173.2
- Tax amount:$7,015 (2025)
Features and amenities
- Appliances:Dishwasher, Double Oven, Microwave
- Laundry features:Laundry, Upper Level
- Amenities:Bay Window(s), Bookcases, Carbon Monoxide Detector(s), Double Pane Windows, Pulldown Attic Stairs, Smoke Detector(s), Tray Ceiling(s)
Parking
- Total parking spaces:3
- Parking description:Attached, Garage, Kitchen Level, Side/Rear Entrance
- Garage:Yes
 2026 Georgia MLS. All rights reserved. Information Deem Reliable But Not Guaranteed September 27, 2026
New listings near 16054 Inverness Trail
- Coming Soon
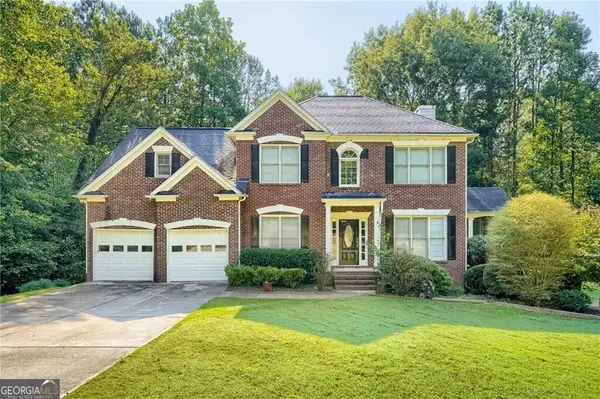 $750,000Coming Soon5 beds 3 baths3,466 sq. ft.
560 Hopewell Downs Drive, Milton, GA 30004
MLS# 10850601Listed by: Keller Williams Realty Partners - Coming Soon
 $4,999,999Coming Soon7 beds 10 baths12,254 sq. ft.
16150 Belford Drive, Milton, GA 30004
MLS# 10838201Listed by: Atlanta Communities - Coming Soon
 $4,999,999Coming Soon7 beds 10 baths15,495 sq. ft.
16150 Belford Drive, Milton, GA 30004
MLS# 7831433Listed by: ATLANTA COMMUNITIES 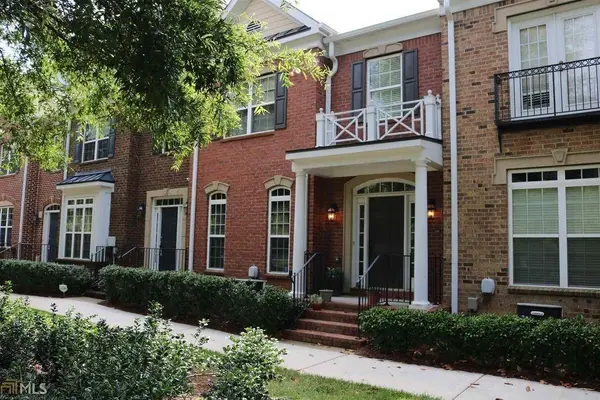 $553,000Active3 beds 4 baths2,800 sq. ft.
3220 Buck Way, Milton, GA 30004
MLS# 7818568Listed by: MAXIMUM ONE GREATER ATLANTA REALTORS- New
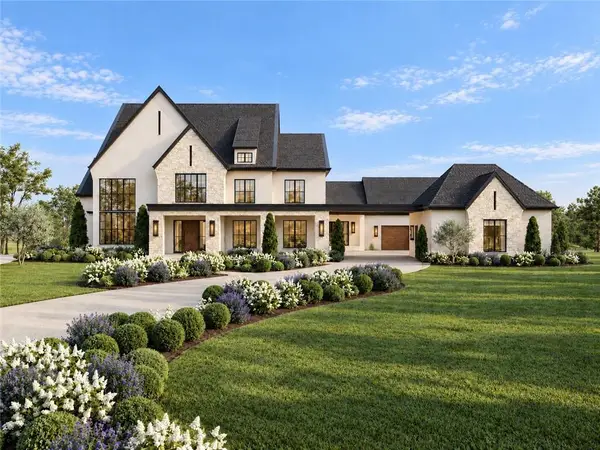 $5,500,000Active6 beds 9 baths13,491 sq. ft.
5050 Kings Close, Milton, GA 30004
MLS# 7844385Listed by: PEACHTREE TOWN & COUNTRY - New
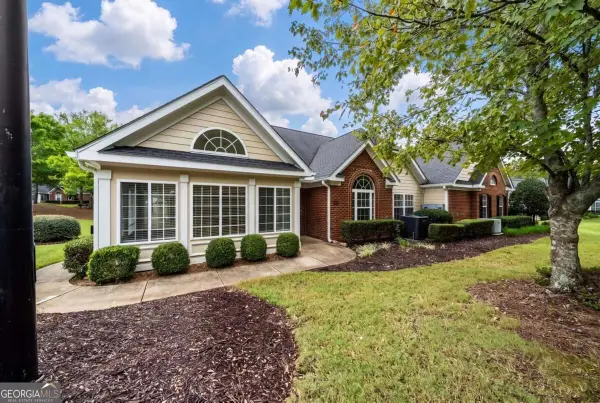 $485,000Active2 beds 2 baths1,735 sq. ft.
2983 Oakside Circle, Milton, GA 30004
MLS# 10853414Listed by: Keller Williams Community Partners - New
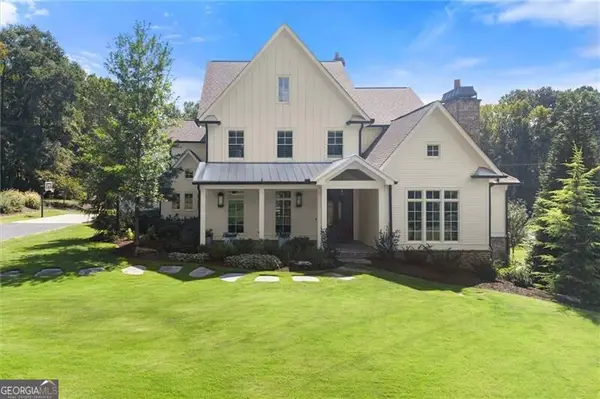 $3,890,000Active6 beds 8 baths8,196 sq. ft.
15995 Freemanville Road, Milton, GA 30004
MLS# 10852978Listed by: Ansley RE|Christie's Int'l RE - New
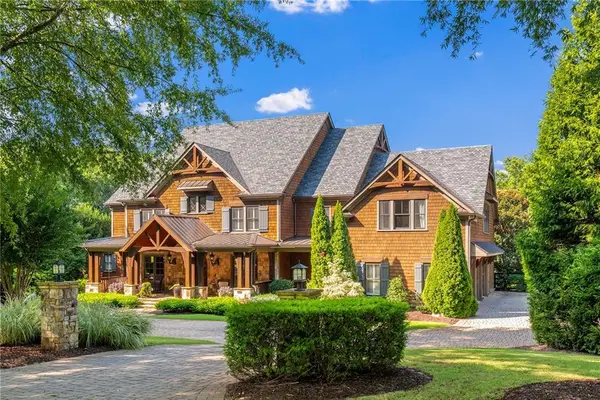 $3,600,000Active6 beds 10 baths11,470 sq. ft.
13950 Haystack Lane, Milton, GA 30004
MLS# 7844430Listed by: ATLANTA FINE HOMES SOTHEBY'S INTERNATIONAL - Open Sun, 2:30 to 4:30pmNew
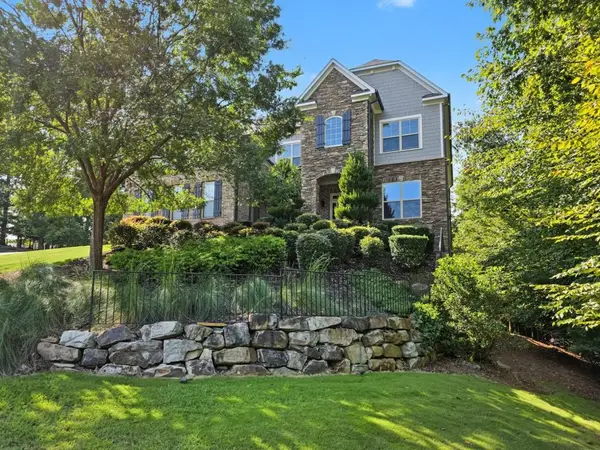 $1,545,000Active5 beds 6 baths6,365 sq. ft.
103 Dover Road, Milton, GA 30004
MLS# 7843951Listed by: ATLANTA FINE HOMES SOTHEBY'S INTERNATIONAL


Protect your home and budget from life's surprises with an Assurant Home Warranty, backed by a partner that supports you through every step of homeownership. Explore Plans.
© 2023 - 2026 ERA Franchise Systems LLC. All rights reserved. ERA Franchise Systems LLC fully supports the principles of the Fair Housing Act and the Equal Opportunity Act. ERA, ERA Real Estate powered, and their respective logos are registered service marks of ERA Franchise Systems LLC. Each office is independently owned and operated.