
175 Gladwyne Ridge Drive, Milton, GA 30004
Local realty services provided by:ERA Sunrise Realty
175 Gladwyne Ridge Drive,Milton, GA 30004
$1,345,000
- 5 Beds
- 6 Baths
- 6,513 sq. ft.
- Single family
- Active
Listed by: jaycie mirabella, sara sloan
Office: keller williams realty consultants
MLS#:10871091
Source:METROMLS
Price summary
- Price:$1,345,000
- Price per sq. ft.:$206.51
- Monthly HOA dues:$33.33
About this home
Milton High School District! Like-new! Just 5 years old, built in an established Milton neighborhood! A home that truly unfolds as you step inside, offering 6,500+ square feet across three beautifully finished levels, including two true primary suites! One primary suite is located upstairs, while the second is conveniently situated on the main level, perfect for an in-law suite or multigenerational living. Upstairs you will find the primary suite with a show-stopping, spa-like bathroom that is both spacious and luxurious, 2 secondary bedrooms/bathrooms, a large laundry room and a loft area. The finished basement includes a bedroom and full bathroom, entertainment area, bar, home gym and recreation area. This home has 5 bedrooms/5.5 bathrooms in total. The open floor plan is ideal for everyday living and entertaining, with walk-out decks on both the main floor and basement level living/kitchen areas. One of the home's most special features is its treehouse-like setting, with expansive decks wrapping around the side and back of two levels, overlooking a gorgeous, private wooded 1.35 acre lot. Tucked away on a quiet cul-de-sac, this home offers a peaceful, serene setting while still being part of an established neighborhood, located just minutes from downtown Crabapple, Milton schools and across the street from Atlanta National Golf Course....
Contact an agent
Home facts
- Year built:2021
- Subdivision & Development:Gladwyne
- Listing ID #:10871091
- Updated:October 27, 2026 at 12:53 PM
Rooms and interior
- Bedrooms:5
- Total bathrooms:6
- Full bathrooms:5
- Half bathrooms:1
- Flooring:Hardwood
- Bathrooms Description:Double Vanity, Separate Shower, Soaking Tub
- Kitchen Description:Breakfast Area, Breakfast Bar, Dishwasher, Disposal, Kitchen Island, Microwave, Oven/Range (Combo), Pantry, Refrigerator, Stainless Steel Appliance(s)
- Bedroom Description:Walk-In Closet(s)
- Basement Description:Bath Finished, Daylight, Exterior Entry, Finished, Full, Interior Entry
- Living area:6,513 sq. ft.
Heating and cooling
- Cooling:Central Air
- Heating:Central
- Central air:Yes
Structure and exterior
- Roof:Composition
- Year built:2021
- Building area:6,513 sq. ft.
- Lot area:1.36 Acres
- Lot Features:Cul-De-Sac, Private
- Construction Materials:Concrete
- Exterior Features:Deck
- Foundation Description:Block
- Levels:3+ Story
Schools
- High school:Milton
- Middle school:Northwestern
- Elementary school:Summit Hill
Utilities
- Water:Public, Water Available
- Sewer:Septic Tank
Finances and disclosures
- Price:$1,345,000
- Price per sq. ft.:$206.51
- Tax amount:$8,466 (2025)
Features and amenities
- Appliances:Dishwasher, Disposal, Microwave, Oven/Range (Combo), Refrigerator, Stainless Steel Appliance(s)
- Laundry features:Upper Level
- Amenities:Carbon Monoxide Detector(s), Double Pane Windows, In-Law Floorplan, Pulldown Attic Stairs, Smoke Detector(s)
Parking
- Total parking spaces:2
- Parking description:Attached, Garage, Garage Door Opener, Kitchen Level, Side/Rear Entrance
- Garage:Yes
 2026 Georgia MLS. All rights reserved. Information Deem Reliable But Not Guaranteed October 27, 2026
New listings near 175 Gladwyne Ridge Drive
- Coming Soon
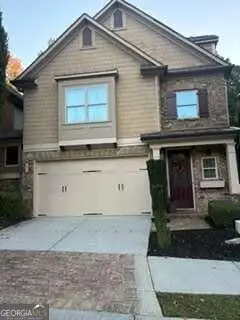 $650,000Coming Soon4 beds 4 baths
12715 Archmont Trace, Milton, GA 30009
MLS# 10877365Listed by: Keller Williams Realty North Atlanta - New
 $410,000Active3 beds 3 baths1,710 sq. ft.
13279 Marrywood Drive, Milton, GA 30004
MLS# 10879507Listed by: Opendoor Brokerage - New
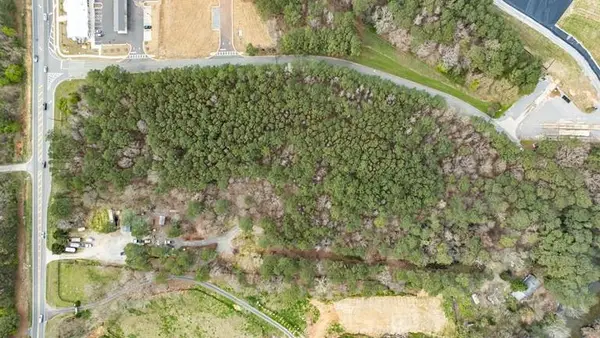 $450,000Active2.91 Acres
13585 Arnold Mill Rd Road, Milton, GA 30075
MLS# 7858395Listed by: HOME LUXURY REAL ESTATE - New
 $549,000Active3.58 Acres
13640 Chadwick Farm Boulevard, Milton, GA 30075
MLS# 7859303Listed by: HOME LUXURY REAL ESTATE - New
 $389,900Active3 beds 3 baths1,370 sq. ft.
13300 Morris Road #88, Milton, GA 30004
MLS# 10878580Listed by: Boulevard Signature Realty - New
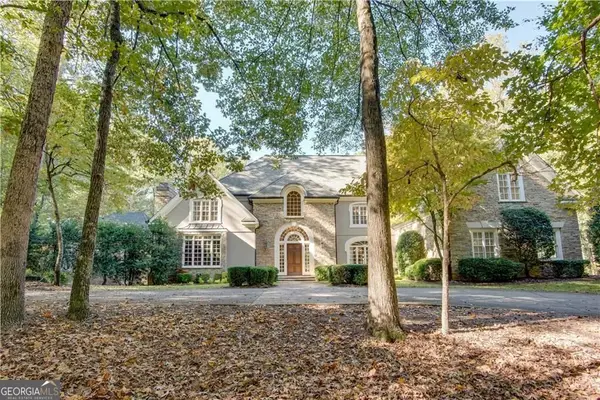 $2,500,000Active5 beds 7 baths10,717 sq. ft.
12180 King Circle, Milton, GA 30075
MLS# 10878460Listed by: Intown Focus Realty LLC - New
 $1,100,000Active3 beds 3 baths4,269 sq. ft.
14325 Birmingham Highway, Milton, GA 30004
MLS# 7857719Listed by: ATLANTA FINE HOMES SOTHEBY'S INTERNATIONAL - New
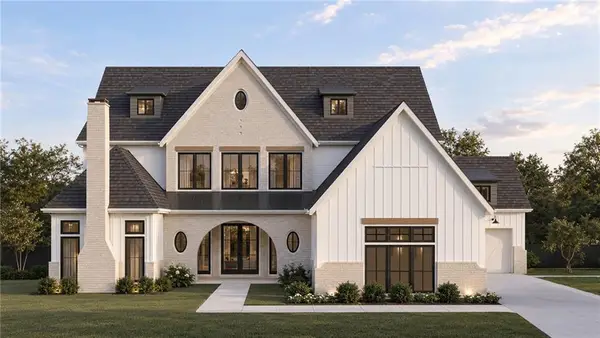 $2,650,000Active5 beds 6 baths4,218 sq. ft.
2560 Bethany Bend, Milton, GA 30004
MLS# 7851481Listed by: ATLANTA FINE HOMES SOTHEBY'S INTERNATIONAL - New
 $1,400,000Active5 beds 6 baths6,404 sq. ft.
900 Canonero Drive, Milton, GA 30004
MLS# 7839333Listed by: THE REZERVE, LLC - New
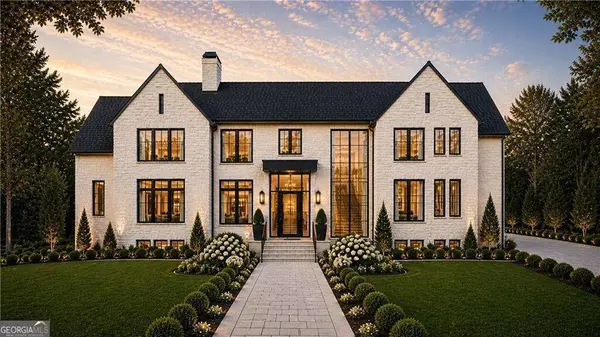 $3,750,000Active5 beds 6 baths10,970 sq. ft.
15819 Winterfield Way, Alpharetta, GA 30004
MLS# 10877420Listed by: Compass


Protect your home and budget from life's surprises with an Assurant Home Warranty, backed by a partner that supports you through every step of homeownership. Explore Plans.
© 2023 - 2026 ERA Franchise Systems LLC. All rights reserved. ERA Franchise Systems LLC fully supports the principles of the Fair Housing Act and the Equal Opportunity Act. ERA, ERA Real Estate powered, and their respective logos are registered service marks of ERA Franchise Systems LLC. Each office is independently owned and operated.