
200 Deerhaven Lane, Milton, GA 30004
Local realty services provided by:ERA Towne Square Realty, Inc.
200 Deerhaven Lane,Milton, GA 30004
$6,025,000
- 4 Beds
- 5 Baths
- 7,500 sq. ft.
- Single family
- Active
Listed by: nicholas lamonte
Office: ansley re | christie's int'l re
MLS#:10846272
Source:METROMLS
Price summary
- Price:$6,025,000
- Price per sq. ft.:$803.33
- Monthly HOA dues:$458.33
About this home
Welcome to this one-of-a-kind custom built luxury estate in Milton, perfectly situated in a gated community just 10 minutes from downtown Alpharetta. Built in 2023, this exceptional residence was designed with sophisticated living and effortless entertaining in mind. The main level features a stunning open-concept floor plan that seamlessly extends to an extraordinary outdoor retreat. Step outside to a resort-style pool, fully turfed backyard, and an inviting outdoor living area complete with a fireplace, creating the perfect setting for year-round entertaining and relaxation. Inside, the chef's kitchen is truly a dream, showcasing custom cabinetry, exquisite dolomite countertops, and premium Wolf appliances. A thoughtfully designed scullery adds both function and elegance, while the temperature controlled wine room provides exceptional storage for any collection. For the automotive enthusiast, the five-car garage offers an extraordinary amount of space for vehicles, toys, and additional storage. The luxurious primary suite provides a private escape, featuring a spa-inspired bathroom designed to deliver the ultimate in comfort and sophistication. From its impeccable craftsmanship and curated finishes to its exceptional indoor-outdoor living spaces, this Milton estate is a rare opportunity to experience luxury at its finest....
Contact an agent
Home facts
- Year built:2023
- Subdivision & Development:Deerhaven Reserve
- Listing ID #:10846272
- Updated:September 17, 2026 at 08:27 PM
Rooms and interior
- Bedrooms:4
- Total bathrooms:5
- Full bathrooms:4
- Half bathrooms:1
- Flooring:Hardwood
- Dining Description:L Shaped, Seats 12+
- Bathrooms Description:Double Vanity, Separate Shower, Soaking Tub
- Kitchen Description:Breakfast Area, Breakfast Bar, Dishwasher, Disposal, Kitchen Island, Microwave, Refrigerator, Second Kitchen, Solid Surface Counters, Walk-in Pantry
- Bedroom Description:Master On Main Level, Walk-In Closet(s)
- Living area:7,500 sq. ft.
Heating and cooling
- Cooling:Ceiling Fan(s), Central Air, Zoned
- Heating:Central, Forced Air, Zoned
- Central air:Yes
Structure and exterior
- Year built:2023
- Building area:7,500 sq. ft.
- Lot area:2.89 Acres
- Lot Features:Cul-De-Sac, Level, Private
- Architectural Style:Contemporary
- Exterior Features:Gas Grill, Screened, Sprinkler System
- Foundation Description:Slab
- Levels:2 Story
Schools
- High school:Cambridge
- Middle school:Northwestern
- Elementary school:Birmingham Falls
Utilities
- Water:Public
- Sewer:Public Sewer
Finances and disclosures
- Price:$6,025,000
- Price per sq. ft.:$803.33
- Tax amount:$28,209 (2025)
Features and amenities
- Appliances:Dishwasher, Disposal, Microwave, Refrigerator, Tankless Water Heater
- Laundry features:In Mud Room
- Amenities:Beamed Ceilings, Bookcases, Carbon Monoxide Detector(s), High Ceilings, Security System, Smoke Detector(s), Tankless Water Heater, Two Story Foyer, Vaulted Ceiling(s), Wet Bar, Wine Cellar
- Pool features:In Ground
Parking
- Parking description:Garage, Side/Rear Entrance
- Garage:Yes
 2026 Georgia MLS. All rights reserved. Information Deem Reliable But Not Guaranteed September 17, 2026
New listings near 200 Deerhaven Lane
- Coming Soon
 $1,650,000Coming Soon7 beds 7 baths7,112 sq. ft.
750 Tramore Place, Milton, GA 30004
MLS# 7838003Listed by: KELLER WILLIAMS REALTY ATLANTA PARTNERS - Coming Soon
 $4,999,999Coming Soon7 beds 10 baths12,254 sq. ft.
16150 Belford Drive, Milton, GA 30004
MLS# 10838201Listed by: Atlanta Communities - Coming Soon
 $4,999,999Coming Soon7 beds 10 baths15,495 sq. ft.
16150 Belford Drive, Milton, GA 30004
MLS# 7831433Listed by: ATLANTA COMMUNITIES - New
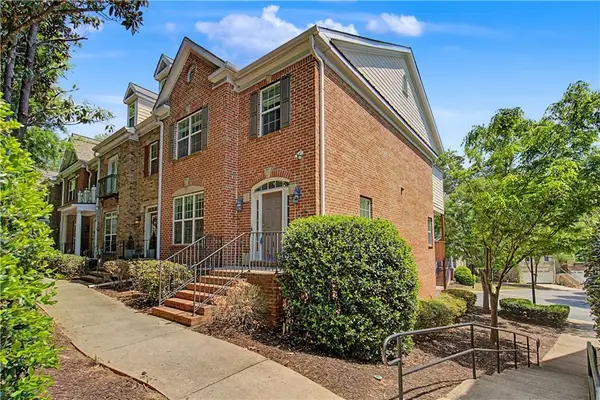 $509,900Active4 beds 4 baths2,482 sq. ft.
3216 Buck Way, Alpharetta, GA 30004
MLS# 7838928Listed by: QUICKSILVER REALTY, INC. - New
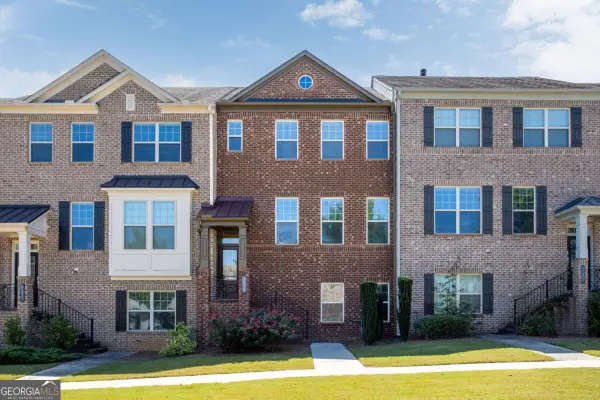 $499,900Active3 beds 4 baths2,121 sq. ft.
3373 N Twin Alley, Milton, GA 30004
MLS# 10847798Listed by: Keller Williams Realty - New
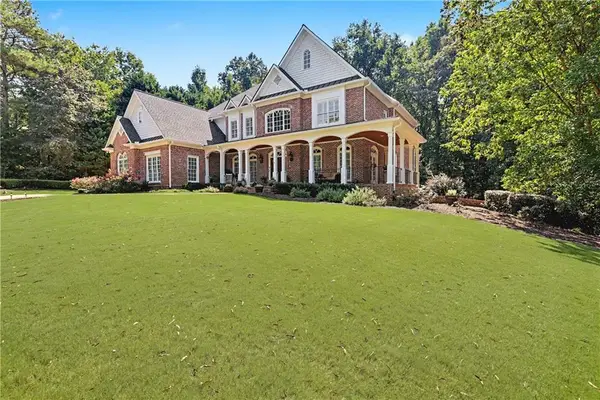 $1,950,000Active7 beds 8 baths8,667 sq. ft.
15945 Meadow King Way, Milton, GA 30004
MLS# 7837237Listed by: BERKSHIRE HATHAWAY HOMESERVICES GEORGIA PROPERTIES - New
 $1,150,000Active3.2 Acres
0 Dorris Road, Milton, GA 30004
MLS# 10847067Listed by: The Rezerve - New
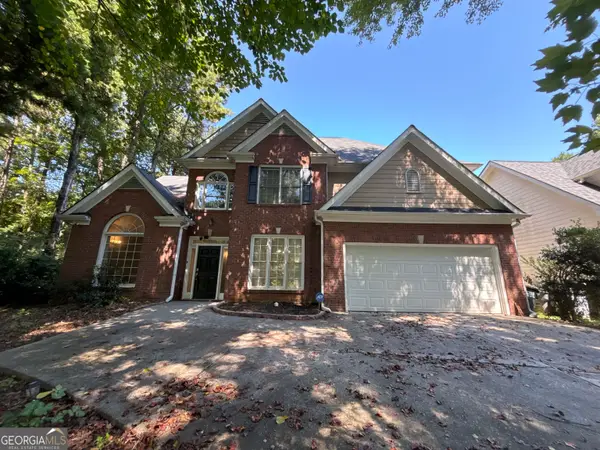 $564,900Active5 beds 3 baths2,654 sq. ft.
1160 South Bethany Creek Drive, Milton, GA 30004
MLS# 10847095Listed by: Joseph Walter Realty, LLC 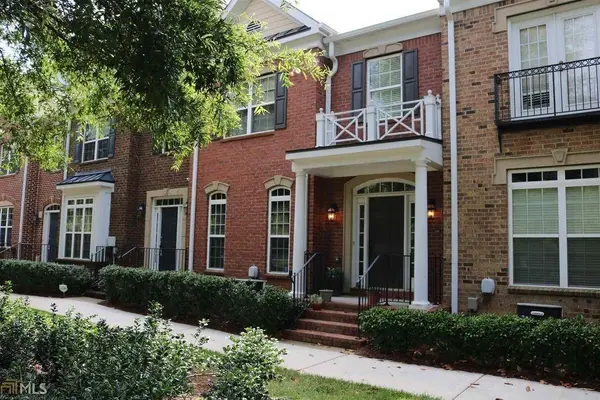 $578,000Active3 beds 4 baths2,800 sq. ft.
3220 Buck Way, Milton, GA 30004
MLS# 7818568Listed by: MAXIMUM ONE GREATER ATLANTA REALTORS- New
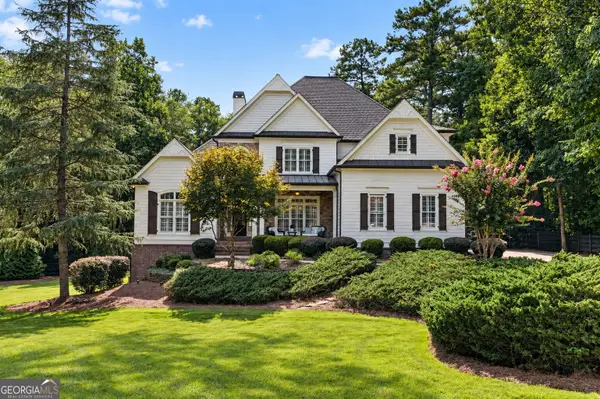 $1,575,000Active5 beds 5 baths
605 Hickory Mill Lane, Milton, GA 30004
MLS# 10846377Listed by: Compass


Protect your home and budget from life's surprises with an Assurant Home Warranty, backed by a partner that supports you through every step of homeownership. Explore Plans.
© 2023 - 2026 ERA Franchise Systems LLC. All rights reserved. ERA Franchise Systems LLC fully supports the principles of the Fair Housing Act and the Equal Opportunity Act. ERA, ERA Real Estate powered, and their respective logos are registered service marks of ERA Franchise Systems LLC. Each office is independently owned and operated.