
2309 Dinsmore Road, Milton, GA 30004
Local realty services provided by:ERA Towne Square Realty, Inc.
2309 Dinsmore Road,Milton, GA 30004
$2,783,999
- 5 Beds
- 7 Baths
- 7,446 sq. ft.
- Single family
- Active
Listed by: joshua dower
Office: ansley real estate
MLS#:7784253
Source:FIRSTMLS
Price summary
- Price:$2,783,999
- Price per sq. ft.:$373.89
About this home
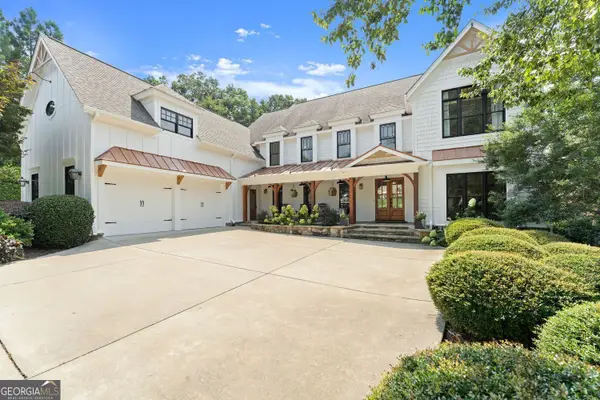
Privately positioned at the end of a long, gated drive on one of Milton's most coveted roads, this exceptional property delivers the ideal blend of seclusion, presence, and refined modern living. Set on nearly two acres of professionally landscaped grounds, the home unfolds with open concept living spaces designed for both entertaining and everyday comfort. Huge sliding glass doors expand the main living areas onto the covered patio, creating a true indoor outdoor lifestyle experience. At the heart of the home, the chef's kitchen is both stunning and functional, featuring top of the line JennAir appliances, an oversized island, and an overwhelming amount of custom cabinetry. A separate scullery functions as a full secondary kitchen that provides direct access to the patio and outdoor kitchen, ideal for seamless entertaining and catering. Striking oversized designer steel entry doors set the tone for the home's architectural presence, opening into light filled interiors defined by soaring ceilings, designer lighting, and expansive glass that creates a seamless connection between indoor and outdoor living. The primary suite is a true sanctuary, where another set of oversized sliding glass doors open directly to the outdoor living spaces, allowing peaceful views and a connection to nature. The spa-inspired primary bath features designer finishes and a serene retreat like atmosphere. Every bedroom is generously sized and features its own designer en suite bath, offering comfort and privacy for family and guests alike. The upper level includes a private suite complete with a kitchenette and separate access, making it ideal for extended guests, in-law living, or an au pair arrangement. Outdoor living rivals a private resort, with a covered lounge area, fireplace, and built in kitchen creating the perfect setting for gatherings. The expansive backyard is perfectly suited for a future pool oasis, with a permit already pending. Fully fenced and secured, the property welcomes you with an expanded driveway designed for effortless turnaround and guest parking, leading to oversized garage bays with epoxy floors and extra-tall doors. Beyond the gates, the location enhances daily living. Just moments away, Milton City Park & Preserve offers scenic trails, tennis courts, green space, and recreational amenities across hundreds of acres. Nearby Bell Memorial Park provides athletic fields, walking paths, playgrounds, and community gathering spaces, enriching the active outdoor lifestyle Milton is known for. Situated within Milton's premier estate corridor and minutes from top schools, dining, and the charm of downtown Alpharetta and Crabapple, this property delivers both privacy and convenience. This is more than a home, it is a private retreat designed for those who value space, serenity, and modern luxury living....
Contact an agent
Home facts
- Year built:2025
- Subdivision & Development:None
- Listing ID #:7784253
- Updated:August 03, 2026 at 01:27 PM
Rooms and interior
- Bedrooms:5
- Total bathrooms:7
- Full bathrooms:5
- Half bathrooms:2
- Flooring:Ceramic Tile, Hardwood
- Dining Description:Butlers Pantry, Open Concept
- Bathrooms Description:Double Vanity, Soaking Tub, Vaulted Ceiling(s)
- Kitchen Description:Breakfast Bar, Breakfast Room, Cabinets Other, Dishwasher, Disposal, Electric Oven, Gas Range, Kitchen Island, Microwave, Pantry Walk-In, Range Hood, Refrigerator, Second Kitchen, Stone Counters, View to Family Room
- Bedroom Description:Master on Main, Oversized Master
- Living area:7,446 sq. ft.
Heating and cooling
- Cooling:Central Air, Zoned
- Heating:Central, Forced Air
- Central air:Yes
Structure and exterior
- Roof:Composition
- Year built:2025
- Building area:7,446 sq. ft.
- Lot area:1.8 Acres
- Lot Features:Private
- Exterior Features:Covered, Gas Grill, Patio, Private Yard, Rear Porch, Storage
- Levels:2 Story
Schools
- High school:Cambridge
- Middle school:Hopewell
- Elementary school:Birmingham Falls
Utilities
- Water:Public, Water Available
- Sewer:Septic Tank
Finances and disclosures
- Price:$2,783,999
- Price per sq. ft.:$373.89
- Tax amount:$3,009 (2024)
Features and amenities
- Appliances:Irrigation Equipment
- Laundry features:Upper Level
- Amenities:Tray Ceiling(s), Walk-In Closet(s)
Parking
- Total parking spaces:3
- Parking description:Attached, Driveway, Garage, Level Driveway
- Garage spaces:3
 Listings identified with the FMLS IDX logo come from FMLS and are held by brokerage firms other than the owner of this website. The listing brokerage is identified in any listing details. Information is deemed reliable but is not guaranteed. If you believe any FMLS listing contains material that infringes your copyrighted work please click here (https://www.fmls.com/dmca) to review our DMCA policy and learn how to submit a takedown request. ©2026 First Multiple Listing Service, Inc.
New listings near 2309 Dinsmore Road
- New
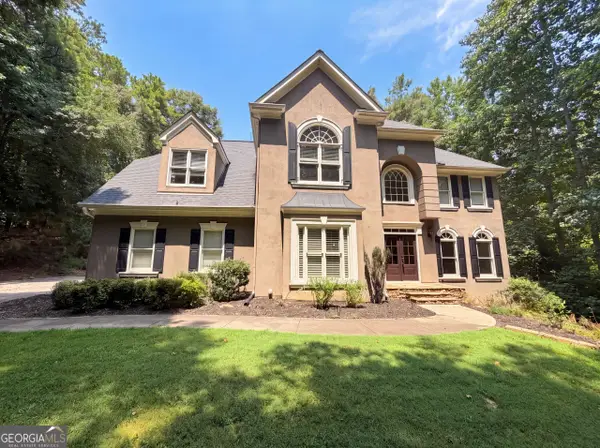 $1,055,000Active5 beds 5 baths5,167 sq. ft.
120 Bay Colt Road, Milton, GA 30009
MLS# 10817753Listed by: Opendoor Brokerage - Coming Soon
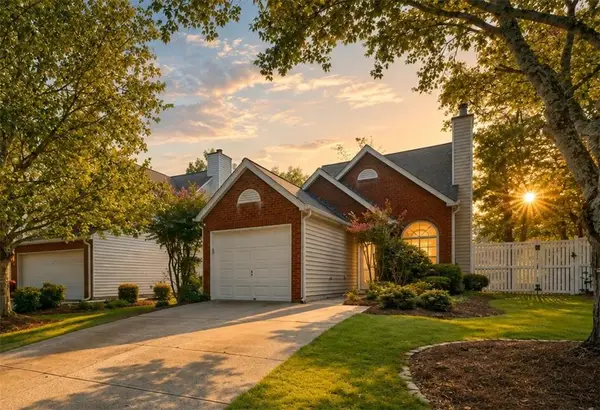 $399,900Coming Soon3 beds 2 baths
3281 Avensong Village Circle, Alpharetta, GA 30004
MLS# 7814027Listed by: DOMO REALTY - Coming Soon
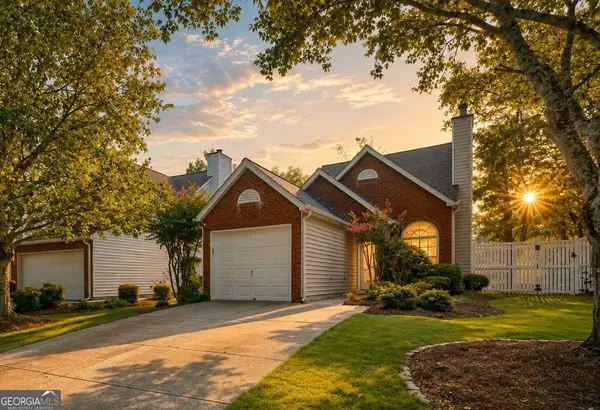 $399,900Coming Soon3 beds 2 baths
3281 Avensong Village Circle, Milton, GA 30004
MLS# 10817330Listed by: DOMO Realty - New
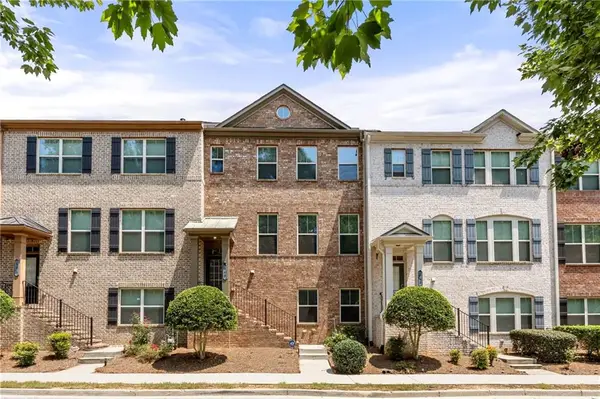 $500,000Active3 beds 4 baths2,304 sq. ft.
849 Ivy Vine Place, Milton, GA 30004
MLS# 7812930Listed by: REMAX AROUND ATLANTA - New
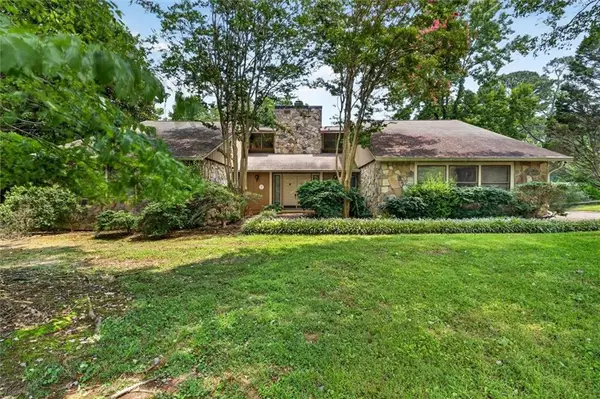 $1,395,000Active4 beds 4 baths4,572 sq. ft.
13295 Cogburn Road, Milton, GA 30004
MLS# 7807935Listed by: ATLANTA FINE HOMES SOTHEBY'S INTERNATIONAL - New
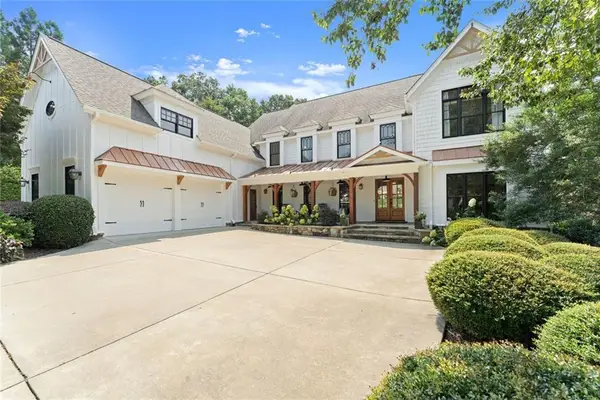 $1,899,999Active7 beds 6 baths6,550 sq. ft.
16066 Inverness Trail, Milton, GA 30004
MLS# 7813967Listed by: KELLER WILLIAMS LANIER PARTNERS - New
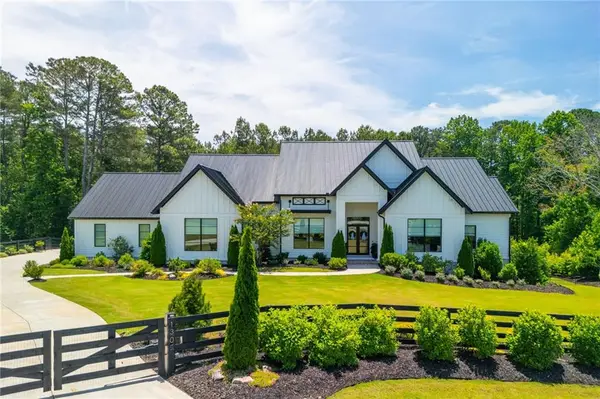 $2,430,000Active5 beds 6 baths6,542 sq. ft.
130 Von Lake Drive, Milton, GA 30004
MLS# 7806050Listed by: EXP REALTY, LLC. - New
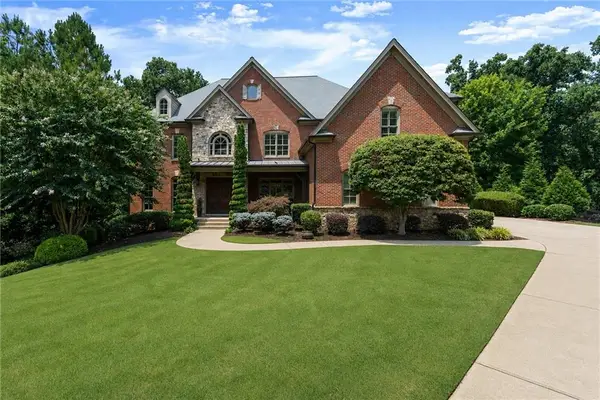 $1,695,000Active6 beds 8 baths7,471 sq. ft.
485 Arcaro Drive, Milton, GA 30004
MLS# 7809769Listed by: ATLANTA FINE HOMES SOTHEBY'S INTERNATIONAL - New
 $1,650,000Active5 beds 5 baths6,425 sq. ft.
775 Champions Club Drive, Milton, GA 30004
MLS# 7811764Listed by: COMPASS - New
 $1,899,999Active7 beds 6 baths6,550 sq. ft.
16066 Inverness Trail, Alpharetta, GA 30004
MLS# 10816749Listed by: Keller Williams Lanier Partners


Protect your home and budget from life's surprises with an Assurant Home Warranty, backed by a partner that supports you through every step of homeownership. Explore Plans.
© 2023 - 2026 ERA Franchise Systems LLC. All rights reserved. ERA Franchise Systems LLC fully supports the principles of the Fair Housing Act and the Equal Opportunity Act. ERA, ERA Real Estate powered, and their respective logos are registered service marks of ERA Franchise Systems LLC. Each office is independently owned and operated.