
2590 Grassview Drive, Milton, GA 30004
Local realty services provided by:ERA Sunrise Realty
2590 Grassview Drive,Milton, GA 30004
$775,000
- 4 Beds
- 3 Baths
- 2,834 sq. ft.
- Single family
- Coming Soon
Listed by: alix nadi
Office: remax around atlanta
MLS#:7827042
Source:FIRSTMLS
Price summary
- Price:$775,000
- Price per sq. ft.:$273.47
About this home
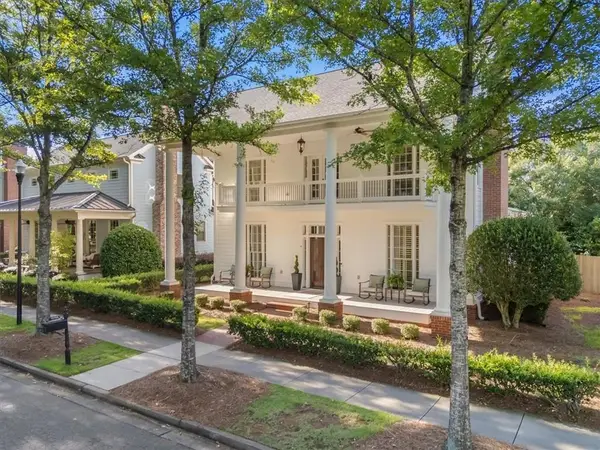
This is one of those Milton homes where you walk in and immediately think, “Yep. I could live here.” The main level has been beautifully renovated with a floorplan that has been opened up and actually makes sense (always a win!). The gorgeous chef’s kitchen has a huge island, opens to the bright fireside family room with custom coffered ceilings, and flows right into a generous dining room - so yes, there’s plenty of room for dinner parties. Out back is where this house really shines! You’ve got a covered patio, expanded deck, porch swing, cute bistro lights, professional landscaping, and more than an acre of fully fenced private land. Kids can run, dogs can run, and honestly, you may just want to grab a drink and sit on the porch swing while everyone else runs. Upstairs are four great-sized bedrooms, including an oversized owner’s suite with a seriously beautiful spa-like bath. The kids get built-in vaulted beds in one bedroom plus cute “clubhouse” spaces in another. And then there’s the two-story carriage house - a rare bonus space currently set up as a gym and home office, but it could easily become a media room, playroom, guest space, or whatever your family needs. There’s even a large storage area that could potentially be converted to a bathroom and make this into an income producing option. All this sits in a quiet neighborhood in the heart of Milton’s horse country, close to downtown Alpharetta, Avalon, Vickery Village, and GA400. Great schools, tons of space, loads of flexibility - and just enough personality to keep things interesting. New dishwasher (2026), HVAC (2023), water heater (2020). Home pressure washed and painted August 2026. No HOA!...
Contact an agent
Home facts
- Year built:1994
- Subdivision & Development:Bentgrass Farms
- Listing ID #:7827042
- Updated:August 26, 2026 at 11:42 PM
Rooms and interior
- Bedrooms:4
- Total bathrooms:3
- Full bathrooms:2
- Half bathrooms:1
- Flooring:Carpet, Ceramic Tile, Hardwood
- Dining Description:Seats 12+, Separate Dining Room
- Bathrooms Description:Double Vanity, Separate Tub/Shower, Soaking Tub, Vaulted Ceiling(s)
- Kitchen Description:Cabinets White, Dishwasher, Gas Cooktop, Kitchen Island, Pantry Walk-In, Range Hood, Refrigerator, Stone Counters, View to Family Room
- Bedroom Description:Oversized Master
- Living area:2,834 sq. ft.
Heating and cooling
- Cooling:Ceiling Fan(s), Central Air
- Heating:Central
- Central air:Yes
Structure and exterior
- Roof:Shingle
- Year built:1994
- Building area:2,834 sq. ft.
- Lot area:1.17 Acres
- Lot Features:Back Yard, Landscaped, Level, Private, Sloped, Wooded
- Architectural Style:Farmhouse, Traditional
- Construction Materials:HardiPlank Type, Stucco
- Exterior Features:Covered, Deck, Garden, Patio, Private Yard, Rear Porch, Storage
- Levels:2 Story
Schools
- High school:Cambridge
- Middle school:Hopewell
- Elementary school:Summit Hill
Utilities
- Water:Public, Water Available
- Sewer:Septic Tank
Finances and disclosures
- Price:$775,000
- Price per sq. ft.:$273.47
- Tax amount:$2,534 (2025)
Features and amenities
- Laundry features:Upper Level
- Amenities:Beamed Ceilings, Coffered Ceiling(s), Entrance Foyer 2 Story, High Ceilings 9 ft Main, Tray Ceiling(s), Walk-In Closet(s)
Parking
- Total parking spaces:3
- Parking description:Driveway, Garage, Garage Faces Side, Kitchen Level, Storage
- Garage spaces:2
 Listings identified with the FMLS IDX logo come from FMLS and are held by brokerage firms other than the owner of this website. The listing brokerage is identified in any listing details. Information is deemed reliable but is not guaranteed. If you believe any FMLS listing contains material that infringes your copyrighted work please click here (https://www.fmls.com/dmca) to review our DMCA policy and learn how to submit a takedown request. ©2026 First Multiple Listing Service, Inc.
New listings near 2590 Grassview Drive
- New
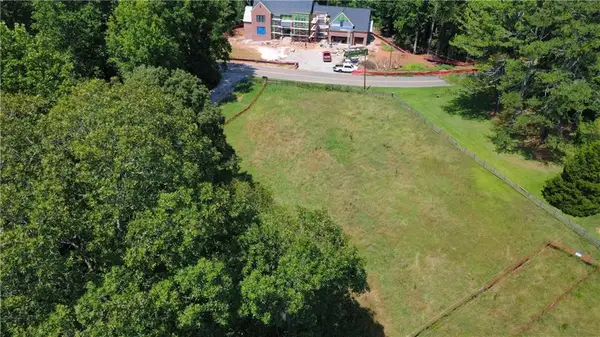 $1,350,000Active6 Acres
16495 Phillips Road, Milton, GA 30004
MLS# 7827829Listed by: ANKER CUSTOM HOMES REALTY - New
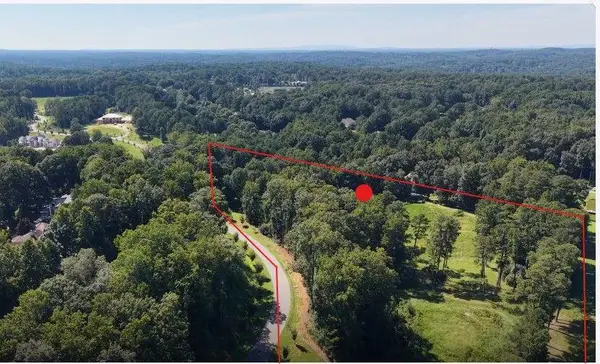 $1,200,000Active10.33 Acres
2030 Magnolia Lane, Milton, GA 30004
MLS# 7827465Listed by: BERKSHIRE HATHAWAY HOMESERVICES GEORGIA PROPERTIES 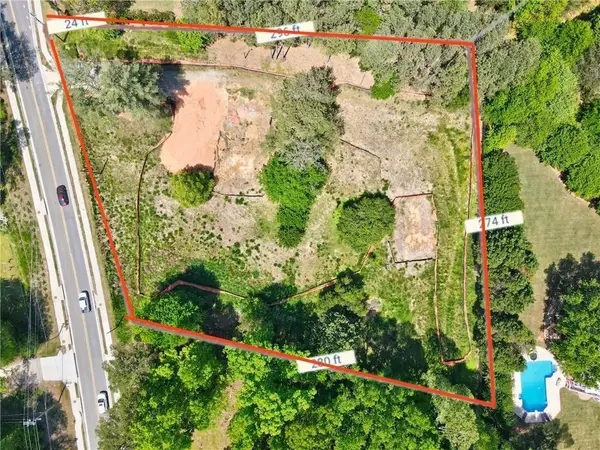 $895,000Active1.62 Acres
13975 Cogburn Road, Alpharetta, GA 30004
MLS# 7821738Listed by: BERKSHIRE HATHAWAY HOMESERVICES GEORGIA PROPERTIES- New
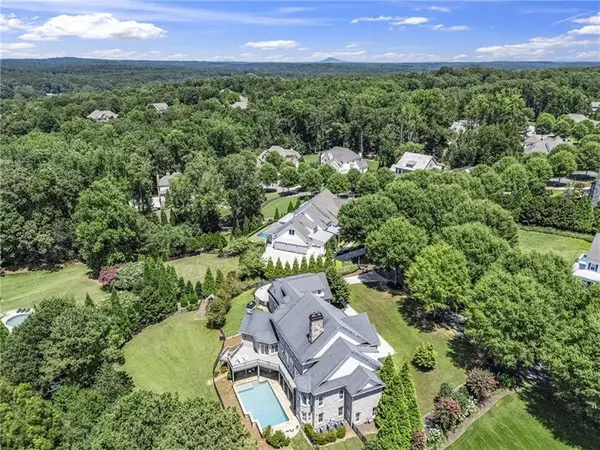 $3,675,000Active8 beds 11 baths11,312 sq. ft.
13980 Haystack Lane, Milton, GA 30004
MLS# 7826803Listed by: ATLANTA FINE HOMES SOTHEBY'S INTERNATIONAL - New
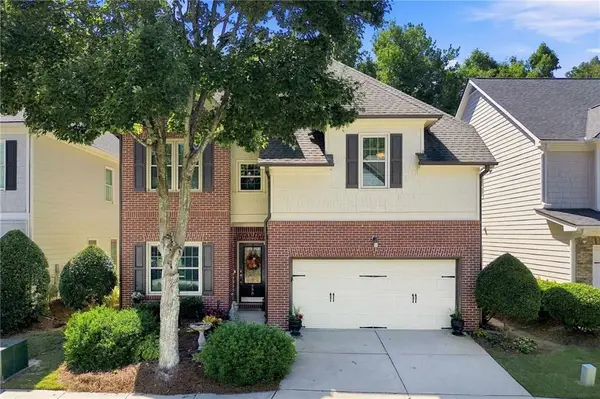 $650,000Active4 beds 4 baths2,636 sq. ft.
220 Water Oak Place, Milton, GA 30009
MLS# 7825785Listed by: MAXIMUM ONE GREATER ATLANTA REALTORS - New
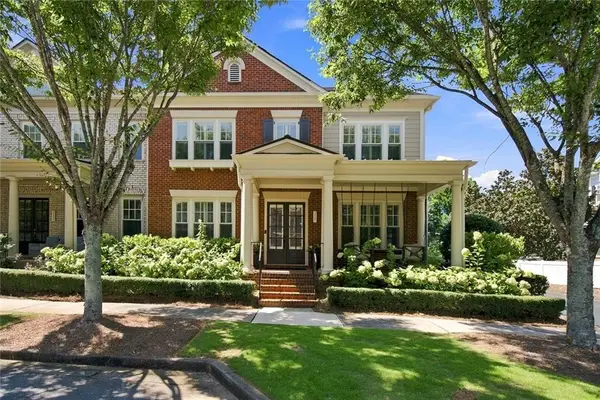 $925,000Active4 beds 3 baths2,660 sq. ft.
2117 Mcfarlin Lane, Milton, GA 30004
MLS# 7825245Listed by: THE REZERVE, LLC - New
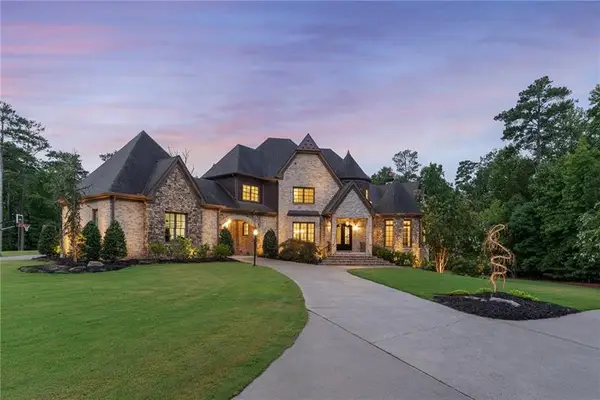 $4,100,000Active6 beds 8 baths9,755 sq. ft.
14560 Wood Road #B, Milton, GA 30004
MLS# 7825503Listed by: ATLANTA FINE HOMES SOTHEBY'S INTERNATIONAL 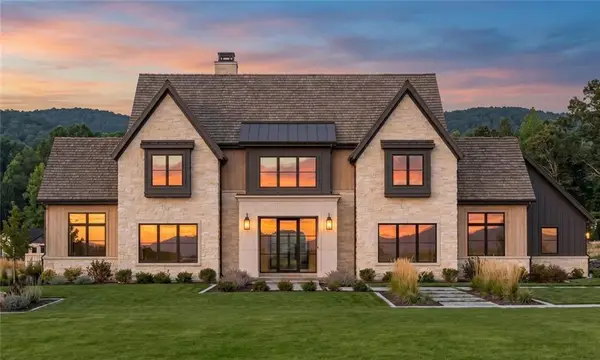 $2,800,000Active4 beds 5 baths4,583 sq. ft.
135 Oak Leaf Trail, Milton, GA 30004
MLS# 7809381Listed by: LLANE & CO.- New
 $1,275,000Active4 beds 5 baths3,337 sq. ft.
12729 Lecoma Trace, Milton, GA 30004
MLS# 7824883Listed by: ANSLEY REAL ESTATE


Protect your home and budget from life's surprises with an Assurant Home Warranty, backed by a partner that supports you through every step of homeownership. Explore Plans.
© 2023 - 2026 ERA Franchise Systems LLC. All rights reserved. ERA Franchise Systems LLC fully supports the principles of the Fair Housing Act and the Equal Opportunity Act. ERA, ERA Real Estate powered, and their respective logos are registered service marks of ERA Franchise Systems LLC. Each office is independently owned and operated.