
3170 Wolf Willow Close, Milton, GA 30004
Local realty services provided by:ERA Towne Square Realty, Inc.
3170 Wolf Willow Close,Milton, GA 30004
$1,150,000
- 4 Beds
- 4 Baths
- 3,994 sq. ft.
- Single family
- Active
Listed by: renee bissell
Office: keller williams rlty consultants
MLS#:7860739
Source:FIRSTMLS
Price summary
- Price:$1,150,000
- Price per sq. ft.:$287.93
- Monthly HOA dues:$260.83
About this home
Stunning and meticulously maintained Owners Suite on the Main with walk out backyard in Milton's Gated Crooked Creek Subdivision that is ideally located on the 9th tee of the golf course. Cul-de-sac street and a short walk to amenities. *Two Owner's Suites* Four-sided brick, New Driveway with expanded parking pad. Freshly painted throughout * Roof less than 5 years old* Newer HVAC's *New Windows*New Garage Door* *New Appliances* Entertainers Delight with Custom Iron Dual Double Entry doors that open to a two-story foyer with wood mahogany inlay. Sought after walk-out main level floor plan is an open concept with lots of natural light. Chef's kitchen with an abundance of storage, 5 burner gas downdraft cooktop, microwave convection oven, instant hot water, Saltillo terracotta tile floor, pull out drawers and second oversized pantry that is all open to keeping room, great room and additional sitting room/dining room/office. Great room has built-ins, custom mantle, surround sound and is flanked by a wall of windows. French doors lead to the stone patio with a built-in gas grill, island and outdoor gas log stone fireplace with natural gas lanterns gazebo and stone steps leading to the 9th tee box. Desirable Owner's Suite on main level with trey ceilings, hardwood floors and En suite bath with heated shower with body sprays, rainfall shower head, built-in medicine cabinets, walk in owner's closet with Custom solid wood closet system. Back stairs lead to a spacious loft with hardwood floors and three additional bedrooms. Second Owner's Suite with trey ceilings, custom closet with barn doors, En suite bath & second room/closet currently used as a sitting room but would make a great nursery or home office. Two additional spacious Bedrooms with jack and jill Bathroom & walk in closets *Abundant storage closets * Renovated laundry room with quartz, additional storage and sink. Fabulous community amenities - 2 pools (including water slide and splash pad), multiple tennis courts, playground, basketball court and clubhouse. Amazing location just minutes from DT Alpharetta, Avalon, Crabapple, shopping, GA-400, and more....
Contact an agent
Home facts
- Year built:1997
- Subdivision & Development:Crooked Creek
- Listing ID #:7860739
- Updated:November 12, 2026 at 03:13 PM
Rooms and interior
- Bedrooms:4
- Total bathrooms:4
- Full bathrooms:3
- Half bathrooms:1
- Flooring:Hardwood
- Dining Description:Seats 12+, Separate Dining Room
- Bathrooms Description:Double Vanity, Separate Tub/Shower
- Kitchen Description:Breakfast Room, Cabinets White, Dishwasher, Disposal, Double Oven, Gas Cooktop, Kitchen Island, Pantry, Refrigerator, Stone Counters
- Bedroom Description:In-Law Floorplan, Master on Main
- Living area:3,994 sq. ft.
Heating and cooling
- Cooling:Ceiling Fan(s), Central Air
- Heating:Central
- Central air:Yes
Structure and exterior
- Roof:Composition
- Year built:1997
- Building area:3,994 sq. ft.
- Lot area:0.28 Acres
- Lot Features:Cul-De-Sac, Front Yard, Level
- Architectural Style:Traditional
- Construction Materials:Brick 4 Sides
- Exterior Features:Front Porch, Patio, Private Yard
- Levels:2 Story
Schools
- High school:Cambridge
- Middle school:Hopewell
- Elementary school:Cogburn Woods
Utilities
- Water:Public, Water Available
- Sewer:Public Sewer, Sewer Available
Finances and disclosures
- Price:$1,150,000
- Price per sq. ft.:$287.93
- Tax amount:$5,063 (2025)
Features and amenities
- Appliances:Irrigation Equipment
- Laundry features:Dryer, Laundry Room, Main Level, Washer
- Amenities:Bookcases, Coffered Ceiling(s), ENERGY STAR Qualified Appliances, Entrance Foyer, High Ceilings 10 ft Main, High Speed Internet, Walk-In Closet(s)
Parking
- Parking description:Driveway, Garage, Garage Faces Side, Kitchen Level, Level Driveway
- Garage spaces:2
 Listings identified with the FMLS IDX logo come from FMLS and are held by brokerage firms other than the owner of this website. The listing brokerage is identified in any listing details. Information is deemed reliable but is not guaranteed. If you believe any FMLS listing contains material that infringes your copyrighted work please click here (https://www.fmls.com/dmca) to review our DMCA policy and learn how to submit a takedown request. ©2026 First Multiple Listing Service, Inc.
New listings near 3170 Wolf Willow Close
- New
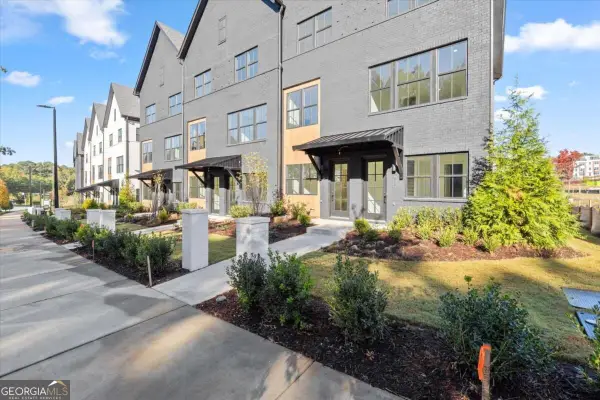 $539,900Active2 beds 4 baths
635 Soul Alley #127, Alpharetta, GA 30009
MLS# 10888915Listed by: Brock Built Properties, Inc. - New
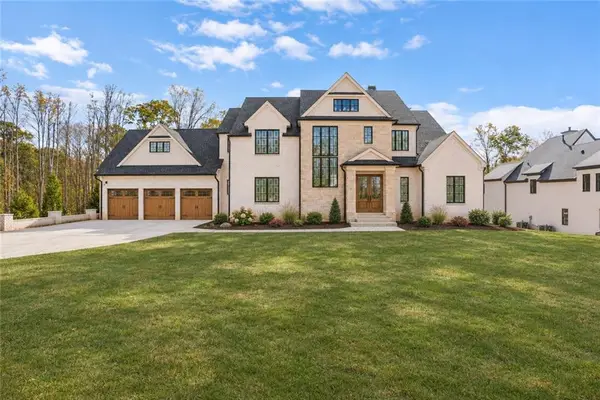 $2,795,000Active5 beds 6 baths5,214 sq. ft.
1019 Lyndon Lane, Milton, GA 30004
MLS# 7865241Listed by: COMPASS - New
 $1,396,000Active4 beds 4 baths3,642 sq. ft.
2029 Heritage Walk, Milton, GA 30004
MLS# 7866110Listed by: ATLANTA FINE HOMES SOTHEBY'S INTERNATIONAL - New
 $400,000Active3 beds 3 baths1,616 sq. ft.
2996 Commonwealth Circle, Milton, GA 30004
MLS# 7864939Listed by: KELLER WILLIAMS NORTH ATLANTA - New
 $599,900Active3 beds 3 baths2,054 sq. ft.
13548 Weycroft Circle, Milton, GA 30004
MLS# 7865382Listed by: LOKATION REAL ESTATE, LLC - New
 $1,200,000Active5 beds 5 baths7,028 sq. ft.
60 Gladwyne Ridge Drive, Milton, GA 30004
MLS# 7865393Listed by: ATLANTA FINE HOMES SOTHEBY'S INTERNATIONAL - New
 $2,200,000Active7 beds 7 baths8,392 sq. ft.
15448 Hopewell Road, Milton, GA 30004
MLS# 7859670Listed by: ATLANTA FINE HOMES SOTHEBY'S INTERNATIONAL - New
 $1,799,900Active5 beds 6 baths4,724 sq. ft.
1170 Nix Road, Milton, GA 30004
MLS# 7865074Listed by: KELLER WILLIAMS REALTY ATL PERIMETER - New
 $1,249,000Active4 beds 4 baths4,227 sq. ft.
15850 Burdette Court, Milton, GA 30004
MLS# 7865219Listed by: ATLANTA FINE HOMES SOTHEBY'S INTERNATIONAL - New
 $414,900Active4 beds 4 baths1,866 sq. ft.
13136 Fasherstone Drive, Alpharetta, GA 30004
MLS# 7865085Listed by: ENGEL & VOLKERS ATLANTA


Protect your home and budget from life's surprises with an Assurant Home Warranty, backed by a partner that supports you through every step of homeownership. Explore Plans.
© 2023 - 2026 ERA Franchise Systems LLC. All rights reserved. ERA Franchise Systems LLC fully supports the principles of the Fair Housing Act and the Equal Opportunity Act. ERA, ERA Real Estate powered, and their respective logos are registered service marks of ERA Franchise Systems LLC. Each office is independently owned and operated.