
520 Heathmill Court, Milton, GA 30004
Local realty services provided by:ERA Sunrise Realty
Listed by: kate semenikhin
Office: vineyard real estate group
MLS#:7681433
Source:FIRSTMLS
Price summary
- Price:$1,820,000
- Price per sq. ft.:$273.89
- Monthly HOA dues:$62.5
About this home
***Hidden Luxury*** YOU DO NOT WANT TO MISS
**Price SIGNIFICANTLY LOWER than the appraised Value**Experience modern luxury at 520 Heathmill Court, a contemporary home tucked in a quiet Milton location. Designed for both everyday living and entertaining, the open layout features a sleek kitchen with custom cabinetry, a stone waterfall island, full-height stone backsplash, premium appliances, and a wood-wrapped hood. The kitchen opens to a spacious great room with a plaster fireplace and oversized sliders leading to a covered patio and private wooded backyard.
The main level includes a guest suite, dedicated office, glass wine display, and wide-plank hardwood floors. Upstairs, the primary suite offers a relaxing retreat with abundant natural light, a double-sided fireplace, and a spa-like bath with frameless glass shower, dual vanities, and a large walk-in closet. Additional bedrooms are bright and well-appointed.
The above-ground basement offers an unexpectedly bright and elevated living experience. Its exceptionally tall ceilings create a spacious, open feel, beautifully enhanced by large, elegant chandeliers. Along one side, expansive sliding doors span half the wall, allowing abundant natural light to pour in and offering a seamless transition to the outdoors. Stepping through them leads you to a covered patio with a gorgeous, unobstructed view—an ideal extension of the space for relaxing or entertaining.
Set on a quiet, tree-lined street, this home offers a rare blend of modern design, privacy, and convenience close to Milton and Alpharetta amenities....
Contact an agent
Home facts
- Year built:2025
- Subdivision & Development:Westminster Place
- Listing ID #:7681433
- Updated:August 11, 2026 at 01:24 PM
Rooms and interior
- Bedrooms:6
- Total bathrooms:7
- Full bathrooms:7
- Flooring:Carpet, Hardwood
- Dining Description:Separate Dining Room
- Bathrooms Description:Double Vanity, Separate His/Hers, Separate Tub/Shower
- Kitchen Description:Cabinets Stain, Dishwasher, Disposal, Double Oven, Gas Oven, Gas Range, Kitchen Island, Microwave, Range Hood, Refrigerator, Second Kitchen, Stone Counters, View to Family Room, Wine Rack
- Bedroom Description:Oversized Master
- Basement Description:Daylight, Exterior Entry, Finished, Interior Entry
- Living area:6,645 sq. ft.
Heating and cooling
- Cooling:Central Air, Zoned
- Heating:Central, Electric, Natural Gas, Zoned
- Central air:Yes
Structure and exterior
- Roof:Composition
- Year built:2025
- Building area:6,645 sq. ft.
- Lot area:1.14 Acres
- Lot Features:Back Yard, Cul-De-Sac, Front Yard, Landscaped
- Architectural Style:Farmhouse, Traditional
- Construction Materials:Cement Siding, HardiPlank Type, Stone
- Exterior Features:Covered, Gas Grill, Private Yard, Rear Porch
- Levels:3+ Story
Schools
- High school:Milton - Fulton
- Middle school:Northwestern
- Elementary school:Summit Hill
Utilities
- Water:Public, Water Available
- Sewer:Septic Tank
Finances and disclosures
- Price:$1,820,000
- Price per sq. ft.:$273.89
- Tax amount:$1,976 (2025)
Features and amenities
- Laundry features:Laundry Room, Upper Level, Washer
- Amenities:Beamed Ceilings, Cathedral Ceiling(s), Entrance Foyer 2 Story, His and Hers Closets, Tankless Water Heater, Walk-In Closet(s)
Parking
- Total parking spaces:3
- Parking description:Garage, Garage Door Opener
- Garage spaces:3
 Listings identified with the FMLS IDX logo come from FMLS and are held by brokerage firms other than the owner of this website. The listing brokerage is identified in any listing details. Information is deemed reliable but is not guaranteed. If you believe any FMLS listing contains material that infringes your copyrighted work please click here (https://www.fmls.com/dmca) to review our DMCA policy and learn how to submit a takedown request. ©2026 First Multiple Listing Service, Inc.
New listings near 520 Heathmill Court
- New
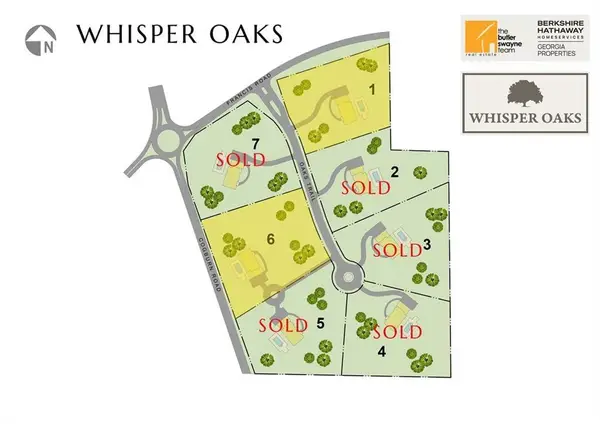 $900,000Active3 Acres
750 Oaks Trail W, Milton, GA 30004
MLS# 7819321Listed by: BERKSHIRE HATHAWAY HOMESERVICES GEORGIA PROPERTIES - New
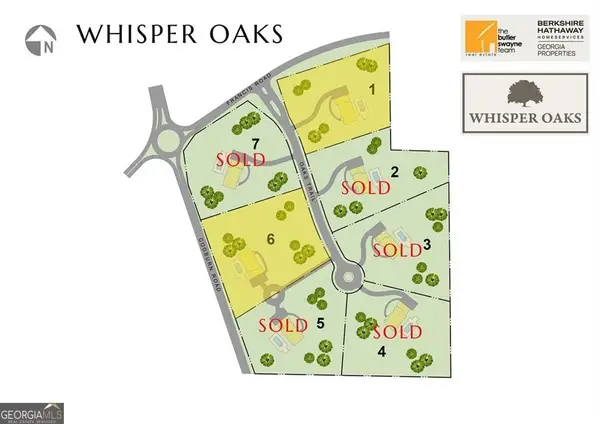 $900,000Active3 Acres
750 Oaks Trail W #6, Milton, GA 30004
MLS# 10823220Listed by: BHHS Georgia Properties - New
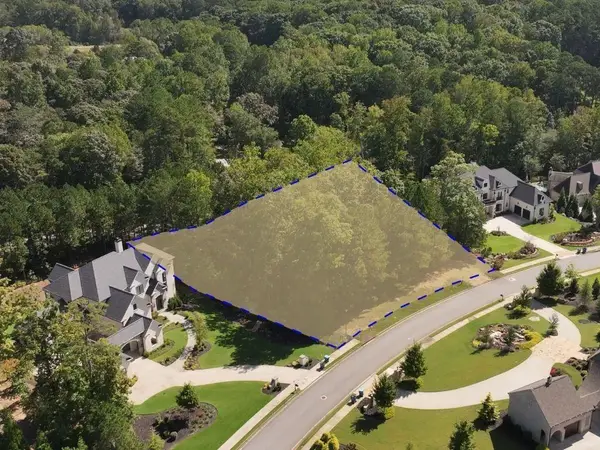 $599,900Active1 Acres
15995 Manor Club Drive, Alpharetta, GA 30004
MLS# 7818750Listed by: KELLER WILLIAMS BUCKHEAD - New
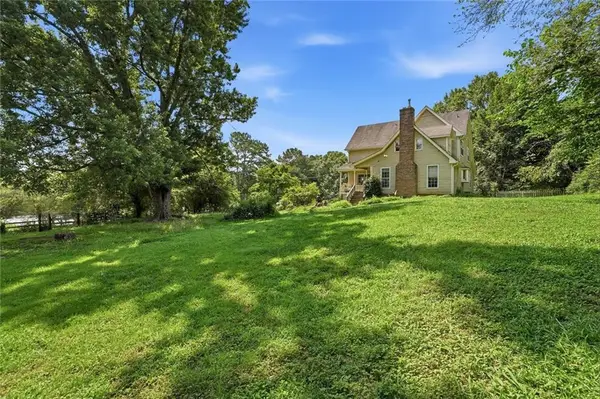 $1,500,000Active7.16 Acres
1900 Redd Road, Milton, GA 30004
MLS# 7816286Listed by: THE REZERVE, LLC - New
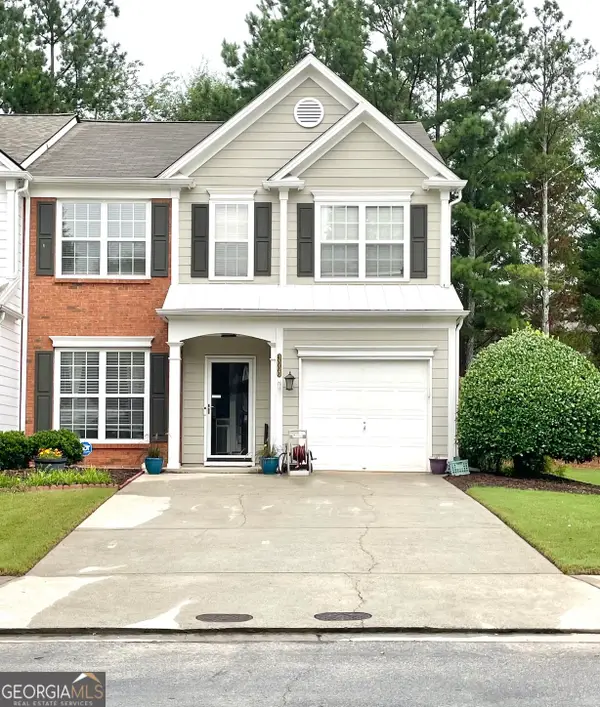 $435,000Active3 beds 3 baths1,616 sq. ft.
3000 Commonwealth Circle # 14, Milton, GA 30004
MLS# 10822096Listed by: Connections Realty Group Inc. - New
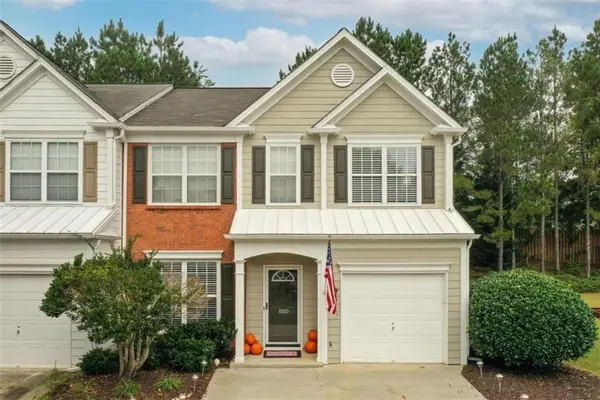 $435,000Active3 beds 3 baths1,616 sq. ft.
3000 Commonwealth Circle, Alpharetta, GA 30004
MLS# 7818210Listed by: CONNECTIONS REALTY GROUP INC 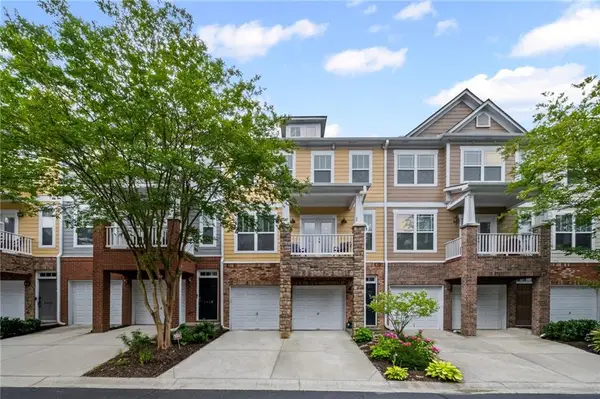 $455,000Active3 beds 4 baths2,390 sq. ft.
3435 Latitude Cove, Milton, GA 30004
MLS# 7772109Listed by: KELLER WILLIAMS REALTY ATLANTA PARTNERS- Coming Soon
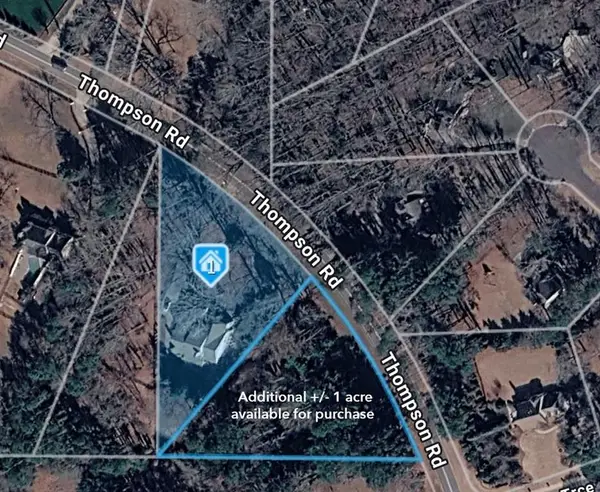 $1,500,000Coming Soon4 beds 5 baths
15885 Thompson Road, Milton, GA 30004
MLS# 7817892Listed by: KELLER WILLIAMS RLTY CONSULTANTS - Coming Soon
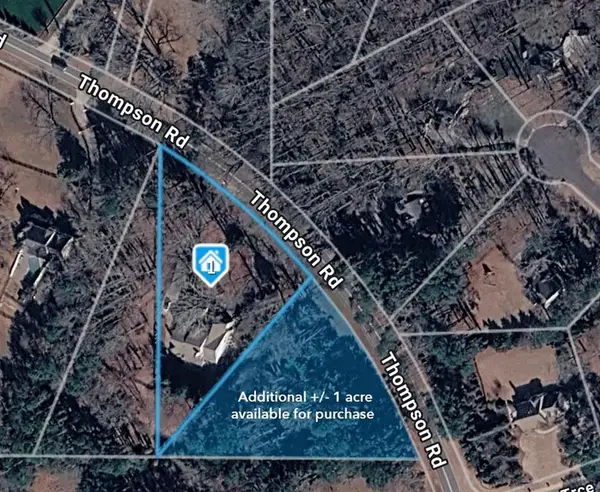 $350,000Coming Soon-- Acres
0 Thompson Road, Milton, GA 30004
MLS# 7817930Listed by: KELLER WILLIAMS RLTY CONSULTANTS - New
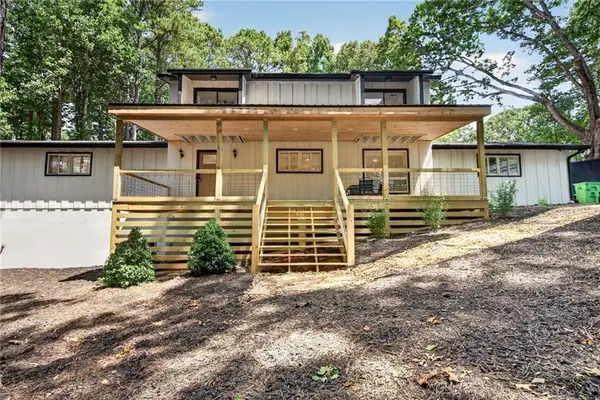 $1,399,000Active3 beds 3 baths2,784 sq. ft.
15970 Freemanville Road, Milton, GA 30004
MLS# 7817705Listed by: NORRIS BISHOP REALTY, LLC


Protect your home and budget from life's surprises with an Assurant Home Warranty, backed by a partner that supports you through every step of homeownership. Explore Plans.
© 2023 - 2026 ERA Franchise Systems LLC. All rights reserved. ERA Franchise Systems LLC fully supports the principles of the Fair Housing Act and the Equal Opportunity Act. ERA, ERA Real Estate powered, and their respective logos are registered service marks of ERA Franchise Systems LLC. Each office is independently owned and operated.