
550 Blue Heron Way, Milton, GA 30004
Local realty services provided by:ERA Sunrise Realty
Listed by: chase mizell
Office: atlanta fine homes sotheby's international
MLS#:7821816
Source:FIRSTMLS
Price summary
- Price:$7,995,000
- Price per sq. ft.:$431.39
- Monthly HOA dues:$33.33
About this home
Havenstone presents one of the most compelling opportunities in Atlanta luxury real estate. Now offered millions below the seller’s construction cost, this extraordinary estate could not be replicated today at anywhere near its current price. Set on a private peninsula overlooking King Lake, Milton’s largest and most prestigious private body of water, the residence is distinguished by exceptional scale, rare materials and craftsmanship seldom encountered in modern construction.The hand-chiseled Leuders limestone façade was sourced from a single Texas quarry and individually set by master artisans. Old-growth cedar beams from British Columbia unite the architecture inside and out, while hand-forged ironwork, sculptural bronze elements and a floating staircase introduce an artisanal quality throughout. Rare Andean walnut doors, wide-plank American walnut floors, reclaimed 19th-century French terracotta and burnished European plaster give the interiors a richness and authenticity that could only be achieved through years of meticulous work. At the center of the home, the dramatic great room is framed by soaring cedar beams and a two-story fieldstone fireplace. The chef’s kitchen pairs character-grade walnut cabinetry with a hand-hammered copper hood, ILVE Majestic range, dual Bosch dishwashers and an Italian wood-burning pizza oven set within reclaimed timber. Hand-forged copper sinks, blacksmith-crafted lighting and custom bronze hardware reinforce the singular attention to detail. The primary suite offers a private garden entrance, riverstone fireplace and spa bath with Picasso granite vanities, an integrated steam shower and a Kohler Aquatic massaging tub. A self-contained fourth-floor apartment with a full kitchen, private den, sleeping loft and elevator access provides exceptional accommodations for extended guests or multigenerational living. The structurally completed terrace level offers the next owner an opportunity to create a theater, bar, fitness center, wine cellar, safe room or additional living space. More than 6,000 square feet of outdoor living surrounds a remarkable resort environment. The multi-tiered aquatic complex includes a swim-up bar, underground grotto illuminated by phosphorescent stone, lazy river with a functional current, diving basin and natural hot springs-inspired spa. Cascading streams, koi ponds and extensive stonework blend organically into the landscape, while a private dock provides direct access to King Lake. Crestron whole-house automation, hydronic radiant-heated floors, commercial-grade fire suppression and an elevator bring sophisticated technology to the estate. Even the motor court is exceptional, paved with historic cobblestones reclaimed from 19th-century Erie Canal streets. Minutes from Alpharetta City Center, Avalon and championship golf, Havenstone is an irreplaceable legacy property offering privacy, recreation and architectural distinction on an extraordinary scale. Bitcoin friendly....
Contact an agent
Home facts
- Year built:2012
- Subdivision & Development:Lake at North Valley
- Listing ID #:7821816
- Updated:August 19, 2026 at 01:30 PM
Rooms and interior
- Bedrooms:5
- Total bathrooms:9
- Full bathrooms:5
- Half bathrooms:4
- Flooring:Hardwood, Stone
- Dining Description:Separate Dining Room
- Bathrooms Description:Bidet, Double Vanity, Separate Tub/Shower, Soaking Tub
- Kitchen Description:Breakfast Bar, Breakfast Room, Cabinets Stain, Dishwasher, Disposal, Double Oven, Eat-in Kitchen, Gas Range, Keeping Room, Kitchen Island, Microwave, Pantry Walk-In, Range Hood, Refrigerator, Second Kitchen, Stone Counters, Wine Rack
- Bedroom Description:In-Law Floorplan, Master on Main
- Basement Description:Bath/Stubbed, Daylight, Exterior Entry, Full, Interior Entry
- Living area:18,533 sq. ft.
Heating and cooling
- Cooling:Ceiling Fan(s)
- Heating:Natural Gas, Zoned
Structure and exterior
- Roof:Shingle, Wood
- Year built:2012
- Building area:18,533 sq. ft.
- Lot area:2.21 Acres
- Lot Features:Back Yard, Front Yard, Landscaped, Private, Wooded
- Architectural Style:Traditional
- Construction Materials:Stone, Stucco
- Exterior Features:Balcony, Covered, Deck, Front Porch, Gas Grill, Patio, Private Yard, Rear Stairs
- Levels:3+ Story
Schools
- High school:Cambridge
- Middle school:Hopewell
- Elementary school:Birmingham Falls
Utilities
- Water:Public, Water Available
- Sewer:Septic Tank, Sewer Available
Finances and disclosures
- Price:$7,995,000
- Price per sq. ft.:$431.39
- Tax amount:$16,149 (2024)
Features and amenities
- Appliances:Air Purifier, Irrigation Equipment
- Laundry features:Dryer, Main Level, Upper Level, Washer
- Amenities:Beamed Ceilings, Bookcases, Cathedral Ceiling(s), Elevator, Entrance Foyer 2 Story, High Ceilings 10 ft Main, High Ceilings 10 ft Upper, Smart Home, Walk-In Closet(s), Wet Bar
- Pool features:Heated, In Ground, Private Pool, Salt Water
Parking
- Parking description:Detached, Driveway, Garage, Garage Faces Side, Kitchen Level
- Garage spaces:4
 Listings identified with the FMLS IDX logo come from FMLS and are held by brokerage firms other than the owner of this website. The listing brokerage is identified in any listing details. Information is deemed reliable but is not guaranteed. If you believe any FMLS listing contains material that infringes your copyrighted work please click here (https://www.fmls.com/dmca) to review our DMCA policy and learn how to submit a takedown request. ©2026 First Multiple Listing Service, Inc.
New listings near 550 Blue Heron Way
- Coming Soon
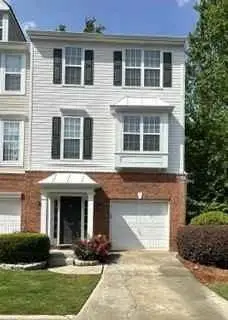 $400,000Coming Soon3 beds 4 baths
3327 Lathenview Court, Alpharetta, GA 30004
MLS# 7822869Listed by: BERKSHIRE HATHAWAY HOMESERVICES GEORGIA PROPERTIES - Coming Soon
 $5,850,000Coming Soon5 beds 7 baths
14735 Wood Road, Milton, GA 30004
MLS# 7821238Listed by: BETTER HOMES GA PROPERTIES , LLC. - New
 $489,000Active2 beds 2 baths1,550 sq. ft.
2943 Oakside Circle, Alpharetta, GA 30004
MLS# 10828522Listed by: BHHS Georgia Properties - New
 $2,875,000Active5 beds 7 baths6,169 sq. ft.
185 Heatherton Lane, Milton, GA 30009
MLS# 7808434Listed by: ATLANTA FINE HOMES SOTHEBY'S INTERNATIONAL - New
 $1,599,000Active6 beds 7 baths5,542 sq. ft.
14695 Timber Point, Milton, GA 30004
MLS# 7823330Listed by: CENTURY 21 RESULTS - New
 $575,000Active3 beds 2 baths1,553 sq. ft.
16055 Thompson Road, Milton, GA 30004
MLS# 7822958Listed by: CENTURY 21 RESULTS - New
 $8,750,000Active7 beds 9 baths13,050 sq. ft.
570 Lost River Bnd, Milton, GA 30004
MLS# 7823370Listed by: METHOD REAL ESTATE ADVISORS - New
 $985,000Active5 beds 4 baths3,831 sq. ft.
14335 Cogburn Road, Milton, GA 30004
MLS# 7817605Listed by: ATLANTA FINE HOMES SOTHEBY'S INTERNATIONAL - New
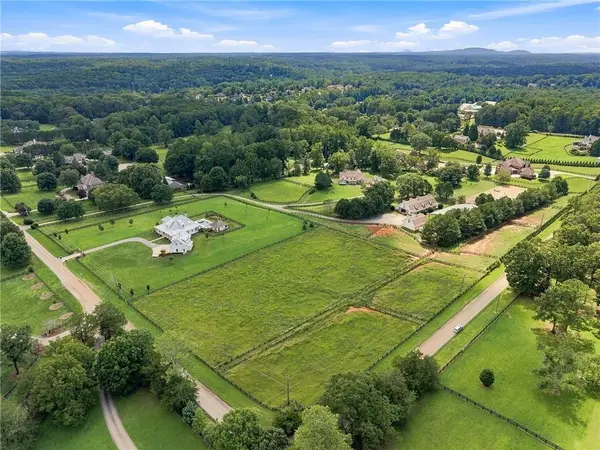 $1,300,000Active3.01 Acres
13798 Brittle Road, Milton, GA 30004
MLS# 7820379Listed by: ATLANTA FINE HOMES SOTHEBY'S INTERNATIONAL - New
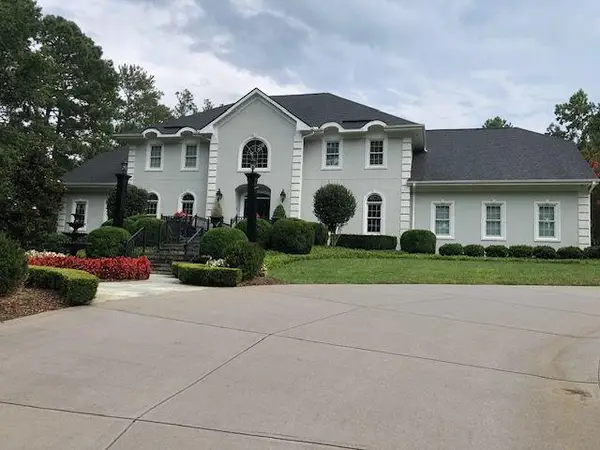 $2,850,000Active6 beds 6 baths5,571 sq. ft.
1985 Birmingham Road, Alpharetta, GA 30004
MLS# 7822884Listed by: BERKSHIRE HATHAWAY HOMESERVICES GEORGIA PROPERTIES


Protect your home and budget from life's surprises with an Assurant Home Warranty, backed by a partner that supports you through every step of homeownership. Explore Plans.
© 2023 - 2026 ERA Franchise Systems LLC. All rights reserved. ERA Franchise Systems LLC fully supports the principles of the Fair Housing Act and the Equal Opportunity Act. ERA, ERA Real Estate powered, and their respective logos are registered service marks of ERA Franchise Systems LLC. Each office is independently owned and operated.