
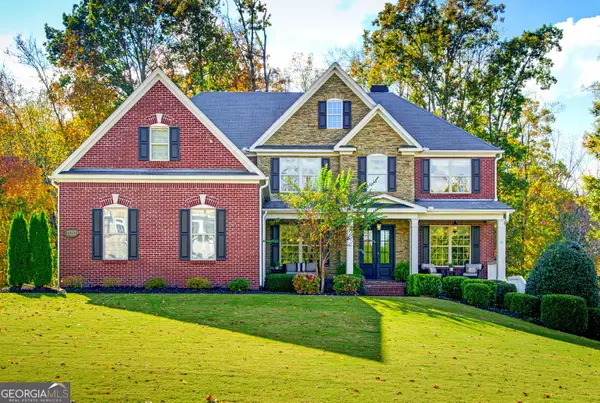
720 Lake Mist Cove, Milton, GA 30004
Local realty services provided by:ERA Towne Square Realty, Inc.
720 Lake Mist Cove,Milton, GA 30004
$1,675,000
- 6 Beds
- 7 Baths
- 7,250 sq. ft.
- Single family
- Pending
Listed by: jamie keeling
Office: home luxury real estate
MLS#:7786427
Source:FIRSTMLS
Price summary
- Price:$1,675,000
- Price per sq. ft.:$231.03
- Monthly HOA dues:$346.67
About this home
NEW PRICE—an exceptional opportunity to own a beautifully maintained, thoughtfully updated Milton home where the major improvements have already been completed. From the newer HVAC systems, water heater and pool equipment to the renovated terrace level and luxurious primary suite, this home offers meaningful value well beyond what is visible in the photos.
Inside, bright, open living spaces flow effortlessly for everyday life and entertaining. The remodeled primary suite feels like a private retreat, while the fully finished terrace level offers exceptional additional living and entertaining space. Outside, immaculate landscaping frames the expansive, level backyard, complete with a pool and spa, screened dining porch and outdoor kitchen.
Every detail reflects the care this home has received—from its updated systems and smart-home features to its pristine condition inside and out. At its new price, this is one of Milton’s most compelling offerings. Come see it in person and experience the quality, space and value for yourself....
Contact an agent
Home facts
- Year built:1999
- Subdivision & Development:Providence at Atlanta National
- Listing ID #:7786427
- Updated:November 12, 2026 at 09:16 AM
Rooms and interior
- Bedrooms:6
- Total bathrooms:7
- Full bathrooms:5
- Half bathrooms:2
- Flooring:Carpet, Hardwood
- Dining Description:Dining L, Open Concept
- Bathrooms Description:Double Vanity, Separate Tub/Shower, Soaking Tub
- Kitchen Description:Breakfast Bar, Breakfast Room, Dishwasher, Disposal, Eat-in Kitchen, Gas Oven, Gas Range, Keeping Room, Kitchen Island, Microwave, Range Hood, Refrigerator, View to Family Room
- Bedroom Description:Oversized Master, Sitting Room
- Basement Description:Daylight, Exterior Entry, Finished, Finished Bath, Full
- Living area:7,250 sq. ft.
Heating and cooling
- Cooling:Central Air, Zoned
- Heating:Central, Zoned
- Central air:Yes
Structure and exterior
- Roof:Composition
- Year built:1999
- Building area:7,250 sq. ft.
- Lot area:1.01 Acres
- Lot Features:Back Yard, Landscaped, Level
- Architectural Style:Traditional
- Construction Materials:Brick 4 Sides
- Exterior Features:Covered, Deck, Gas Grill, Rain Gutters, Rear Porch, Screened
- Levels:3+ Story
Schools
- High school:Milton - Fulton
- Middle school:Northwestern
- Elementary school:Summit Hill
Utilities
- Water:Public
- Sewer:Septic Tank
Finances and disclosures
- Price:$1,675,000
- Price per sq. ft.:$231.03
- Tax amount:$9,927 (2025)
Features and amenities
- Appliances:Irrigation Equipment
- Laundry features:Dryer, Laundry Room, Main Level, Mud Room, Washer
- Amenities:Bookcases, Entrance Foyer 2 Story, High Ceilings 10 ft Main, High Ceilings 9 ft Upper, Smart Home, Walk-In Closet(s)
- Pool features:In Ground, Private Pool, Salt Water
- Smart home:Yes
Parking
- Total parking spaces:2
- Parking description:Driveway, Garage, Garage Door Opener, Garage Faces Side, Kitchen Level
- Garage spaces:3
 Listings identified with the FMLS IDX logo come from FMLS and are held by brokerage firms other than the owner of this website. The listing brokerage is identified in any listing details. Information is deemed reliable but is not guaranteed. If you believe any FMLS listing contains material that infringes your copyrighted work please click here (https://www.fmls.com/dmca) to review our DMCA policy and learn how to submit a takedown request. ©2026 First Multiple Listing Service, Inc.
New listings near 720 Lake Mist Cove
- New
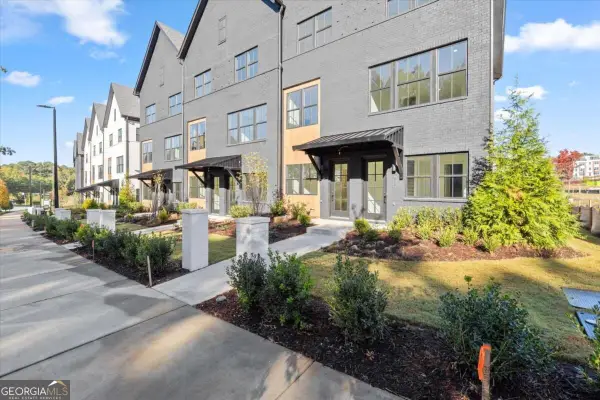 $539,900Active2 beds 4 baths
635 Soul Alley #127, Alpharetta, GA 30009
MLS# 10888915Listed by: Brock Built Properties, Inc. - New
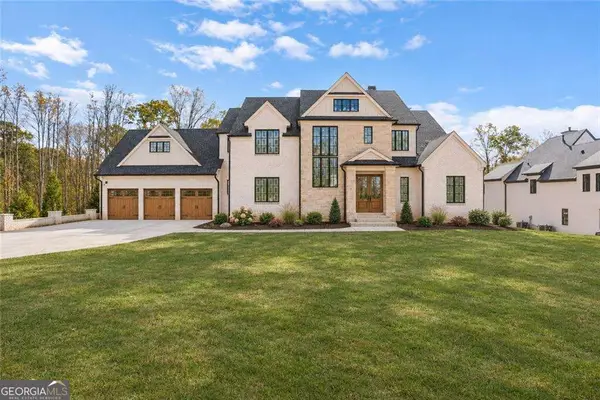 $2,795,000Active5 beds 6 baths5,214 sq. ft.
1019 Lyndon Lane, Milton, GA 30004
MLS# 10888921Listed by: Compass - New
 $1,396,000Active4 beds 4 baths3,642 sq. ft.
2029 Heritage Walk, Milton, GA 30004
MLS# 7866110Listed by: ATLANTA FINE HOMES SOTHEBY'S INTERNATIONAL - New
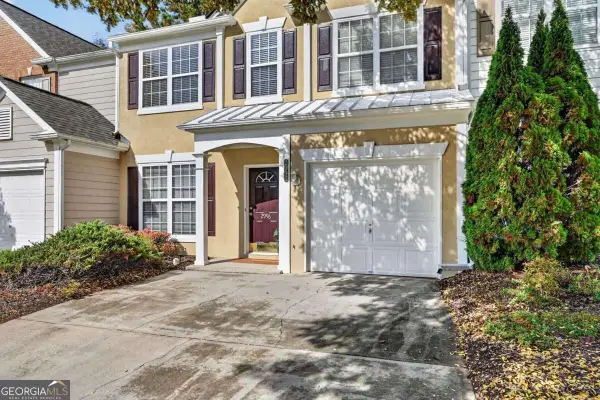 $400,000Active3 beds 3 baths1,616 sq. ft.
2996 Commonwealth Circle, Milton, GA 30004
MLS# 10886779Listed by: Keller Williams Realty North Atlanta - New
 $1,200,000Active5 beds 5 baths7,028 sq. ft.
60 Gladwyne Ridge Drive, Milton, GA 30004
MLS# 7865393Listed by: ATLANTA FINE HOMES SOTHEBY'S INTERNATIONAL - New
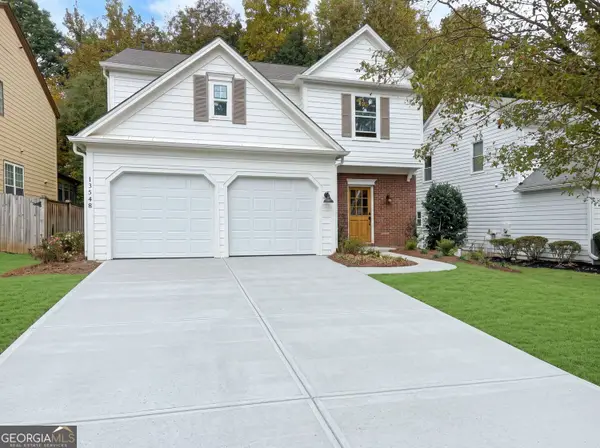 $599,900Active3 beds 3 baths2,054 sq. ft.
13548 Weycroft Circle, Milton, GA 30004
MLS# 10886734Listed by: Lokation Real Estate LLC - New
 $2,200,000Active7 beds 7 baths8,392 sq. ft.
15448 Hopewell Road, Milton, GA 30004
MLS# 7859670Listed by: ATLANTA FINE HOMES SOTHEBY'S INTERNATIONAL - New
 $1,799,900Active5 beds 6 baths4,724 sq. ft.
1170 Nix Road, Milton, GA 30004
MLS# 7865074Listed by: KELLER WILLIAMS REALTY ATL PERIMETER - New
 $1,249,000Active4 beds 4 baths4,227 sq. ft.
15850 Burdette Court, Milton, GA 30004
MLS# 7865219Listed by: ATLANTA FINE HOMES SOTHEBY'S INTERNATIONAL - New
 $1,246,000Active5 beds 5 baths4,587 sq. ft.
17253 Barberry Road, Milton, GA 30004
MLS# 10886352Listed by: Ansley RE|Christie's Int'l RE


Protect your home and budget from life's surprises with an Assurant Home Warranty, backed by a partner that supports you through every step of homeownership. Explore Plans.
© 2023 - 2026 ERA Franchise Systems LLC. All rights reserved. ERA Franchise Systems LLC fully supports the principles of the Fair Housing Act and the Equal Opportunity Act. ERA, ERA Real Estate powered, and their respective logos are registered service marks of ERA Franchise Systems LLC. Each office is independently owned and operated.