
765 Foxhollow Run, Milton, GA 30004
Local realty services provided by:ERA Kings Bay Realty
765 Foxhollow Run,Milton, GA 30004
$3,375,000
- 6 Beds
- 7 Baths
- 8,921 sq. ft.
- Single family
- Active
Listed by: michelle hudson
Office: keller williams realty north atlanta
MLS#:10851617
Source:METROMLS
Price summary
- Price:$3,375,000
- Price per sq. ft.:$378.32
- Monthly HOA dues:$250
About this home
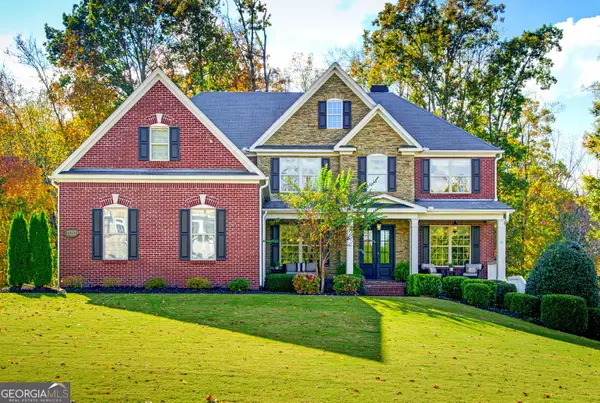
A PRIVATE RESORT ESTATE. AN EXCEPTIONAL MILTON ADDRESS. Set on 1.53 professionally landscaped acres within Milton's gated Greystone Farms community, 765 Foxhollow Run brings together striking architecture, expansive living spaces, and a remarkable outdoor retreat-all within easy reach of Downtown Alpharetta and Avalon. A heated saltwater pool and spa, three cascading waterfalls, dramatic fire bowls, and expansive flagstone terraces create a setting designed for relaxation and memorable entertaining. Beyond the pool, illuminated gardens unfold into a private park-like landscape with four distinct outdoor gathering areas. A spacious wood-burning fire pit terrace invites evenings beneath the stars, while elevated portions of the property offer seasonal views toward Seagraves Lake and Milton's wooded landscape. Inside, a dramatic two-story entrance, soaring ceilings, and architectural detailing establish an impressive sense of arrival. An expansive wall of glass frames the grounds and fills the main living areas with natural light, connecting the home's interior to its outdoor setting. The beautifully appointed kitchen features marble countertops, abundant cabinetry, and an oversized island, with an easy flow into the primary living and entertaining spaces. Whether hosting a celebration or enjoying a quiet evening at home, the layout balances openness with warmth. Six bedrooms, each with an en-suite bathroom, plus a powder room provide comfort and privacy throughout. Two spacious owner's suites occupy separate floors, offering flexibility for extended family and guests. The main-level retreat features a spa-inspired marble bathroom, while the second-floor suite provides a private escape of its own. Entertaining spaces include an expansive upstairs entertainment room with a wet bar and refrigerator, along with a main-level wine bar featuring a dedicated wine refrigerator and a dramatic glass-enclosed wine display. Hardwood flooring, generous laundry and mudroom facilities, and a four-car garage add everyday convenience. The daylight terrace level is undergoing completion, with recreation and exercise areas planned to expand the home's living and entertaining options. Upon completion, the residence is expected to offer approximately 8,921 square feet of finished living space. The location brings together privacy and convenience, with Downtown Alpharetta, Avalon, acclaimed dining, shopping, and entertainment within easy reach. Highly regarded public schools-Summit Hill Elementary, Hopewell Middle, and Cambridge High-are complemented by access to outstanding private education options throughout the surrounding area, including King's Ridge Christian School, Saint Francis Schools, Fulton Science Academy, and Blessed Trinity Catholic High School. From sunlit interiors to evenings beside the waterfalls and firelight, 765 Foxhollow Run offers a distinctive opportunity to enjoy a private resort lifestyle at home....
Contact an agent
Home facts
- Year built:2018
- Subdivision & Development:Greystone Farms
- Listing ID #:10851617
- Updated:November 12, 2026 at 01:08 PM
Rooms and interior
- Bedrooms:6
- Total bathrooms:7
- Full bathrooms:6
- Half bathrooms:1
- Flooring:Carpet, Hardwood
- Dining Description:Separate Room
- Bathrooms Description:Double Vanity
- Kitchen Description:Breakfast Area, Breakfast Bar, Breakfast Room, Dishwasher, Disposal, Double Oven, Kitchen Island, Microwave, Refrigerator, Walk-in Pantry
- Bedroom Description:Master On Main Level, Walk-In Closet(s)
- Basement Description:Bath/Stubbed, Daylight, Exterior Entry, Full, Partial
- Living area:8,921 sq. ft.
Heating and cooling
- Cooling:Ceiling Fan(s), Central Air, Electric
- Heating:Central, Hot Water, Natural Gas
- Central air:Yes
Structure and exterior
- Roof:Composition, Metal
- Year built:2018
- Building area:8,921 sq. ft.
- Lot area:1.53 Acres
- Lot Features:Private, Sloped
- Architectural Style:Contemporary, Craftsman, Traditional
- Construction Materials:Brick, Concrete
- Exterior Features:Deck/Patio
- Levels:3+ Story
Schools
- High school:Cambridge
- Middle school:Hopewell
- Elementary school:Summit Hill
Utilities
- Water:Public, Water Available
- Sewer:Septic Tank
Finances and disclosures
- Price:$3,375,000
- Price per sq. ft.:$378.32
- Tax amount:$13,592 (2025)
Features and amenities
- Appliances:Dishwasher, Disposal, Double Oven, Dryer, Microwave, Refrigerator
- Laundry features:Dryer, In Mud Room, Laundry
- Amenities:Beamed Ceilings, Double Pane Windows, High Ceilings, Security System, Smoke Detector(s), Tray Ceiling(s), Vaulted Ceiling(s), Wet Bar, Wine Cellar
- Pool features:Heated, Salt Water
Parking
- Total parking spaces:4
- Parking description:Attached, Garage, Garage Door Opener, Kitchen Level, Side/Rear Entrance, Storage
- Garage:Yes
 2026 Georgia MLS. All rights reserved. Information Deem Reliable But Not Guaranteed November 12, 2026
New listings near 765 Foxhollow Run
- New
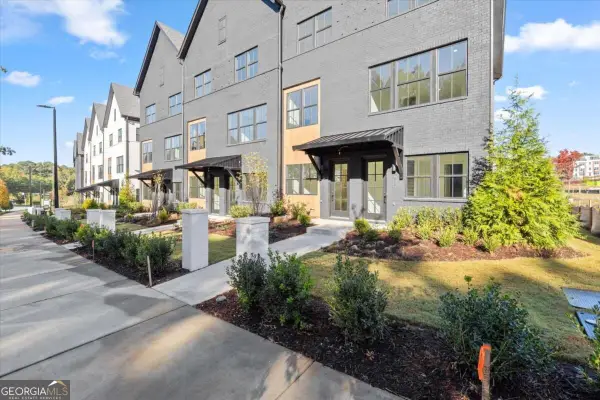 $539,900Active2 beds 4 baths
635 Soul Alley #127, Alpharetta, GA 30009
MLS# 10888915Listed by: Brock Built Properties, Inc. - New
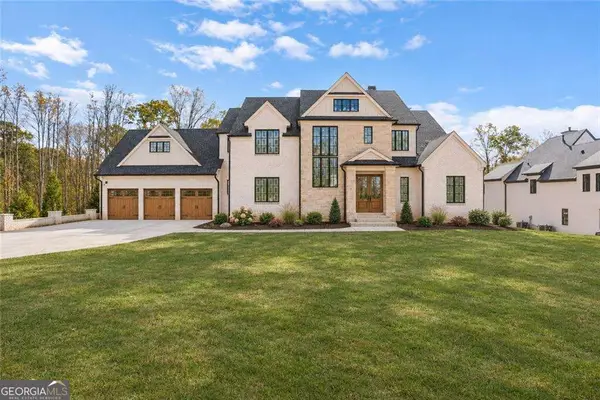 $2,795,000Active5 beds 6 baths5,214 sq. ft.
1019 Lyndon Lane, Milton, GA 30004
MLS# 10888921Listed by: Compass - New
 $1,396,000Active4 beds 4 baths3,642 sq. ft.
2029 Heritage Walk, Milton, GA 30004
MLS# 7866110Listed by: ATLANTA FINE HOMES SOTHEBY'S INTERNATIONAL - New
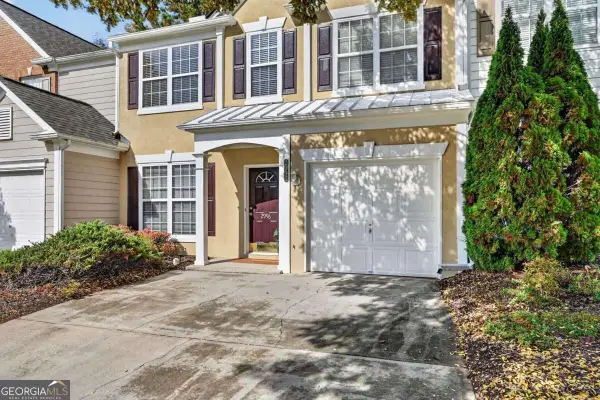 $400,000Active3 beds 3 baths1,616 sq. ft.
2996 Commonwealth Circle, Milton, GA 30004
MLS# 10886779Listed by: Keller Williams Realty North Atlanta - New
 $1,200,000Active5 beds 5 baths7,028 sq. ft.
60 Gladwyne Ridge Drive, Milton, GA 30004
MLS# 7865393Listed by: ATLANTA FINE HOMES SOTHEBY'S INTERNATIONAL - New
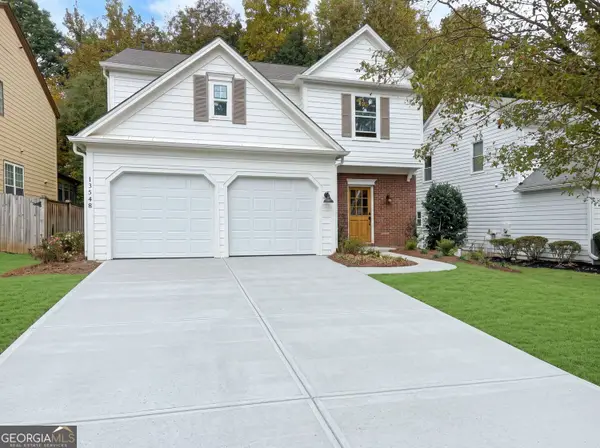 $599,900Active3 beds 3 baths2,054 sq. ft.
13548 Weycroft Circle, Milton, GA 30004
MLS# 10886734Listed by: Lokation Real Estate LLC - New
 $2,200,000Active7 beds 7 baths8,392 sq. ft.
15448 Hopewell Road, Milton, GA 30004
MLS# 7859670Listed by: ATLANTA FINE HOMES SOTHEBY'S INTERNATIONAL - New
 $1,799,900Active5 beds 6 baths4,724 sq. ft.
1170 Nix Road, Milton, GA 30004
MLS# 7865074Listed by: KELLER WILLIAMS REALTY ATL PERIMETER - New
 $1,249,000Active4 beds 4 baths4,227 sq. ft.
15850 Burdette Court, Milton, GA 30004
MLS# 7865219Listed by: ATLANTA FINE HOMES SOTHEBY'S INTERNATIONAL - New
 $1,246,000Active5 beds 5 baths4,587 sq. ft.
17253 Barberry Road, Milton, GA 30004
MLS# 10886352Listed by: Ansley RE|Christie's Int'l RE


Protect your home and budget from life's surprises with an Assurant Home Warranty, backed by a partner that supports you through every step of homeownership. Explore Plans.
© 2023 - 2026 ERA Franchise Systems LLC. All rights reserved. ERA Franchise Systems LLC fully supports the principles of the Fair Housing Act and the Equal Opportunity Act. ERA, ERA Real Estate powered, and their respective logos are registered service marks of ERA Franchise Systems LLC. Each office is independently owned and operated.