
16 Mid Mountain Road, Mineral Bluff, GA 30559
Local realty services provided by:ERA Sunrise Realty
Listed by: bruce erskine
Office: lake homes realty, llc.
MLS#:435865
Source:NEG
Price summary
- Price:$700,000
- Price per sq. ft.:$276.13
- Monthly HOA dues:$37.5
About this home
Welcome to 16 Mid Mtn Rd where happy hours greet you with amazing sunsets and mtn views! This West facing 3bd/3bath log sided cabin with all wood interior (no Sheetrock here) is ideally located btwn the quaint mtn towns of Blue Ridge & McCaysville, GA. as well as nearby Murphy NC and Harrah's Casino! Offering exceptional privacy and convenience as a second home getaway (as it's used now) or it would make a TERRIFIC investment/STR income producing property. At ~2000ft elevation this cabin sits on nearly 4ac (home on 2.01 and another BUILDABLE lot of 1.81ac) giving you plenty of "elbow rm" with no neighbors in sight! The home has been meticulously cared for with recent improvements incl a new metal roof, chimney, & HVAC (2020), new upper deck, railings, all deck staining (all in 2026). Inside, the main level warmly greets you with a wood burning stone FP in the living rm, open kitchen w/SS appliances and granite countertops, a cozy eating area off the kitchen and the views can be seen from everywhere! Rounding out the main level are 2 bdrms (primary & secondary) & 2 full baths with granite counters. Stairs with intricate Mtn Laurel accents lead to the open loft w/plenty of added seating for board games and small office space. Downstairs you'll find a large "rec" area with TV, pool table, a stackable washer/dryer laundry closet, a bunk room (3rd bdrm), another full bath, and a storage rm. But it's OUTSIDE where this home truly shines. Plenty of covered (new) deck space to soak in the fresh mtn air and take in the marvelous sunsets and mtn views! There's also a large open USABLE backyard framed by the woods for the kids (or pups) to run & play. You won't see neighbors or city lights from here...just the sun, moon, & STARS galore in the evenings! Being sold fully furnished minus personal items (and a small exclusions list), this home/property is turn-key ready for its next lucky owners to enjoy immediately. MUST call or text LA for an appt as owners are frequently there....
Contact an agent
Home facts
- Year built:2012
- Subdivision & Development:Ridgeline Vistas
- Listing ID #:435865
- Updated:September 07, 2026 at 12:50 AM
Rooms and interior
- Bedrooms:3
- Total bathrooms:3
- Full bathrooms:3
- Flooring:Concrete, Wood
- Kitchen Description:Dishwasher, Microwave, Oven, Range, Refrigerator
- Basement Description:Finished, Full
- Living area:2,535 sq. ft.
Heating and cooling
- Cooling:Electric, Heat Pump
- Heating:Central, Electric, Heat Pump
Structure and exterior
- Roof:Metal
- Year built:2012
- Building area:2,535 sq. ft.
- Lot area:3.82 Acres
- Architectural Style:Cabin, Cottage
- Construction Materials:Log Siding, Stone, Wood Siding
- Exterior Features:Private Yard
Utilities
- Water:Community, Shared Well
- Sewer:Septic Tank
Finances and disclosures
- Price:$700,000
- Price per sq. ft.:$276.13
Features and amenities
- Appliances:Dishwasher, Dryer, Microwave, Oven, Range, Refrigerator, Washer
- Laundry features:In Basement, Laundry Closet
- Amenities:Cable TV Available, Cathedral Ceiling(s), Ceiling Fan(s), Furnished
Parking
- Parking description:Driveway
New listings near 16 Mid Mountain Road
- New
 $79,900Active2.93 Acres
Lot 20 Raven Ridge Circle, Mineral Bluff, GA 30559
MLS# 435847Listed by: REMAX TOWN & COUNTRY THE CINDY WEST TEAM - New
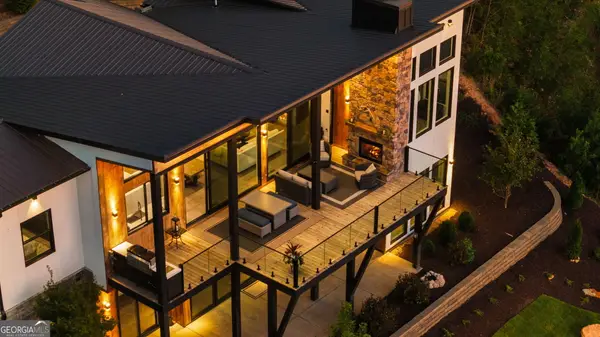 $1,995,000Active4 beds 5 baths3,292 sq. ft.
251 Angel Heart Lane, Mineral Bluff, GA 30559
MLS# 10840698Listed by: Compass
- New
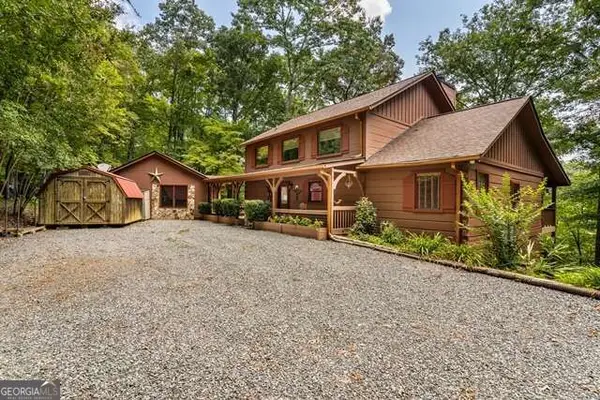 $499,900Active3 beds 4 baths2,268 sq. ft.
717 Evergreen Lane #4, Mineral Bluff, GA 30559
MLS# 10840405Listed by: Coldwell Banker High Country - New
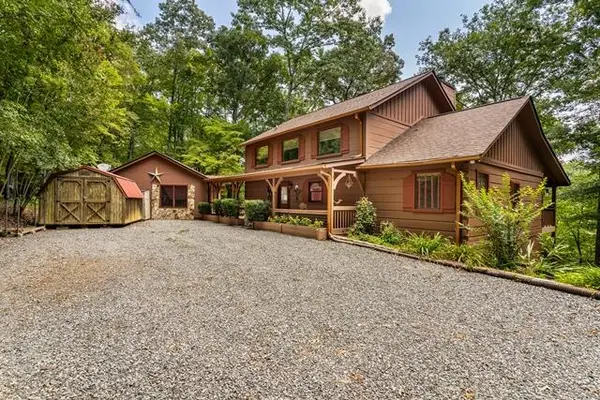 $499,900Active3 beds 4 baths2,268 sq. ft.
717 Evergreen Lane, Mineral Bluff, GA 30559
MLS# 435818Listed by: COLDWELL BANKER HIGH COUNTRY REALTY - BLUE RIDGE - New
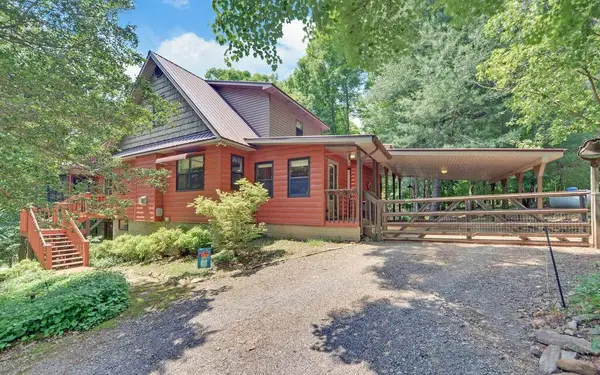 $499,000Active4 beds 4 baths3,975 sq. ft.
999 Old Mill Road, Mineral Bluff, GA 30559
MLS# 435766Listed by: TRU MOUNTAIN REALTY, LLC - New
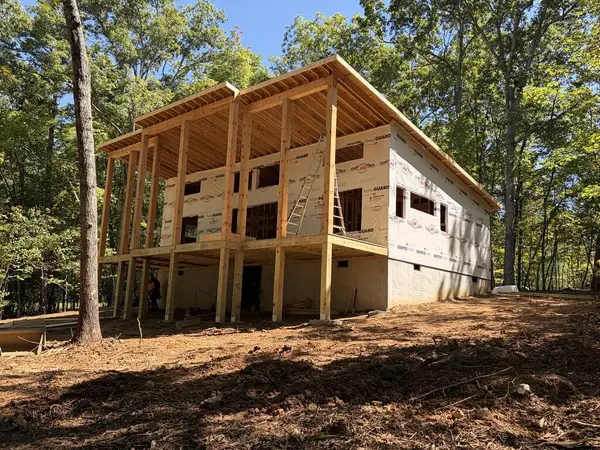 $519,000Active2 beds 2 baths1,092 sq. ft.
Lt 6 Wolf Creek Trail, Mineral Bluff, GA 30559
MLS# 435754Listed by: NORTH GEORGIA CABINS & LAND, LLC. - New
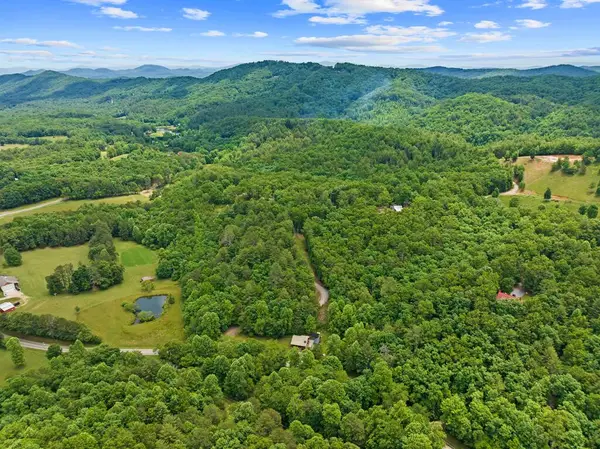 $385,000Active22.04 Acres
177 - A Shangri La Drive, Mineral Bluff, GA 30559
MLS# 435737Listed by: BLUE RIDGE REALTY INC. / GA CORP. - New
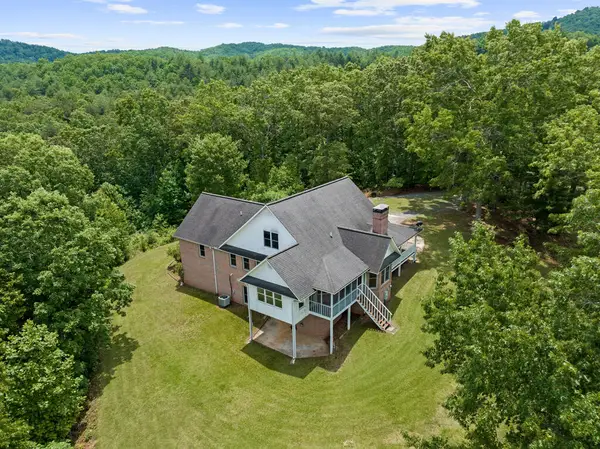 $495,000Active3 beds 2 baths4,437 sq. ft.
177 - H Shangri La Drive, Mineral Bluff, GA 30559
MLS# 435738Listed by: BLUE RIDGE REALTY INC. / GA CORP. - New
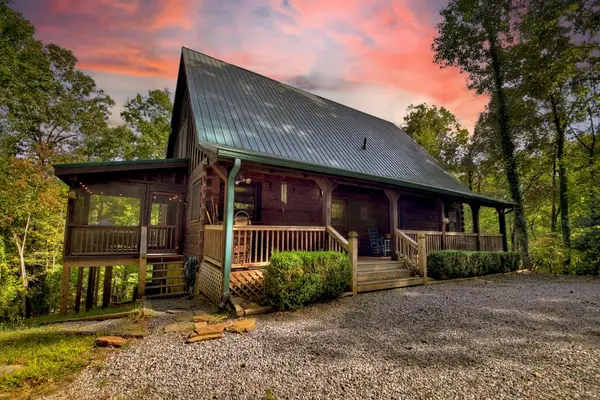 $549,500Active3 beds 3 baths2,876 sq. ft.
210 Indian Lake Road, Mineral Bluff, GA 30559
MLS# 435733Listed by: ENGEL & VOLKERS NORTH GEORGIA MOUNTAINS


Protect your home and budget from life's surprises with an Assurant Home Warranty, backed by a partner that supports you through every step of homeownership. Explore Plans.
© 2023 - 2026 ERA Franchise Systems LLC. All rights reserved. ERA Franchise Systems LLC fully supports the principles of the Fair Housing Act and the Equal Opportunity Act. ERA, ERA Real Estate powered, and their respective logos are registered service marks of ERA Franchise Systems LLC. Each office is independently owned and operated.