
23 Dolores Drive, Mineral Bluff, GA 30559
Local realty services provided by:ERA Towne Square Realty, Inc.
23 Dolores Drive,Mineral Bluff, GA 30559
$525,000
- 3 Beds
- 3 Baths
- 2,450 sq. ft.
- Single family
- Active
Listed by: kristin young
Office: mountain sotheby's international
MLS#:10811681
Source:METROMLS
Price summary
- Price:$525,000
- Price per sq. ft.:$214.29
- Monthly HOA dues:$25
About this home
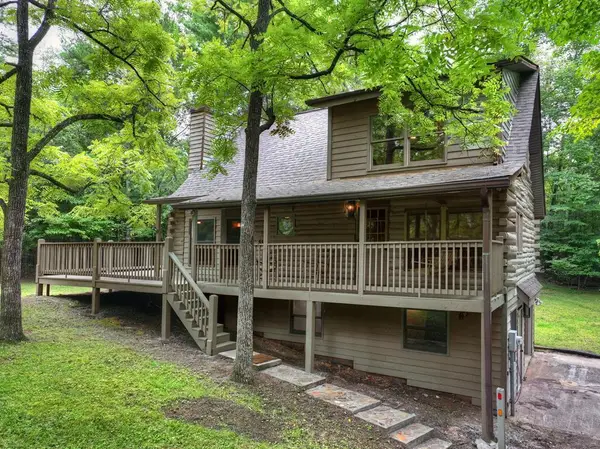
Come experience rustic elegance. Relax in front of the crackling outdoor fireplace while enjoying the crisp mountain air from your porch chairs, or take in the sunset through your prow front windows from the comfort of your living room. Delight in your new neighbors: deer, turkey, and fox. This three bedroom three bathroom mountain beauty has a full finished basement with an optional rec room area. It features handcrafted Walnut custom cabinetry and furnishings and large prow front windows for perfect lighting. This gorgeous home sits on a large usable yard with paved road access and is convenient to both downtown Blue Ridge and McCaysville.
Contact an agent
Home facts
- Year built:2007
- Subdivision & Development:Stuart Mountain Hideaway
- Listing ID #:10811681
- Updated:August 03, 2026 at 10:51 AM
Rooms and interior
- Bedrooms:3
- Total bathrooms:3
- Full bathrooms:3
- Flooring:Hardwood, Vinyl
- Kitchen Description:Dishwasher, Disposal, Microwave, Refrigerator
- Basement Description:Finished
- Living area:2,450 sq. ft.
Heating and cooling
- Cooling:Ceiling Fan(s), Central Air, Electric, Heat Pump
- Heating:Central, Propane
- Central air:Yes
Structure and exterior
- Roof:Composition
- Year built:2007
- Building area:2,450 sq. ft.
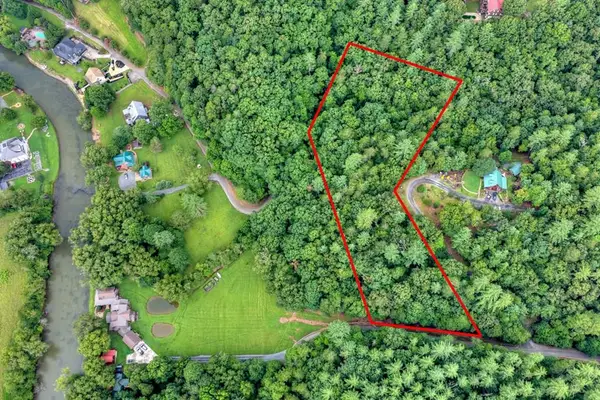
- Lot area:1.51 Acres
- Lot Features:Level
- Architectural Style:Country/Rustic
- Construction Materials:Wood Siding
- Exterior Features:Deck
- Levels:1.5 Story
Schools
- High school:Fannin
- Middle school:Fannin
- Elementary school:Other
Utilities
- Water:Public
- Sewer:Septic Tank
Finances and disclosures
- Price:$525,000
- Price per sq. ft.:$214.29
Features and amenities
- Appliances:Dishwasher, Disposal, Dryer, Microwave, Refrigerator, Tankless Water Heater, Washer
- Laundry features:Dryer, Laundry Closet, Washer
- Amenities:Tankless Water Heater
Parking
- Parking description:Parking Pad
 2026 Georgia MLS. All rights reserved. Information Deem Reliable But Not Guaranteed August 3, 2026
New listings near 23 Dolores Drive
- New
 $439,700Active2 beds 3 baths1,654 sq. ft.
6162 Hardscrabble Road, Mineral Bluff, GA 30560
MLS# 434832Listed by: TRU MOUNTAIN REALTY, LLC - New
 $175,000Active3.49 Acres
Lot 5B Toccoa River Forest, Mineral Bluff, GA 30559
MLS# 434830Listed by: MOUNTAIN SOTHEBY'S INTERNATIONAL REALTY - New
 $389,950Active2 beds 2 baths1,430 sq. ft.
523 Pantertown Circle, Mineral Bluff, GA 30559
MLS# 434815Listed by: BHGRE METRO BROKERS - BLUE RIDGE - New
 $465,000Active5 beds 3 baths2,912 sq. ft.
387 Ruby Lane, Mineral Bluff, GA 30559
MLS# 7814098Listed by: RE/MAX TOWN AND COUNTRY - New
 $1,699,777Active3 beds 5 baths3,540 sq. ft.
401 Kittatinny Drive, Mineral Bluff, GA 30559
MLS# 10816832Listed by: RE/MAX Town & Country - New
 $519,900Active3 beds 3 baths2,414 sq. ft.
143 Kaely Drive, Mineral Bluff, GA 30559
MLS# 10816451Listed by: RE/MAX Town & Country - New
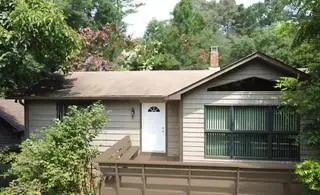 $434,000Active3 beds 4 baths2,832 sq. ft.
8257 Appalachian Highway, Mineral Bluff, GA 30559
MLS# 7812205Listed by: CHRIS MCCALL REALTY, LLC - New
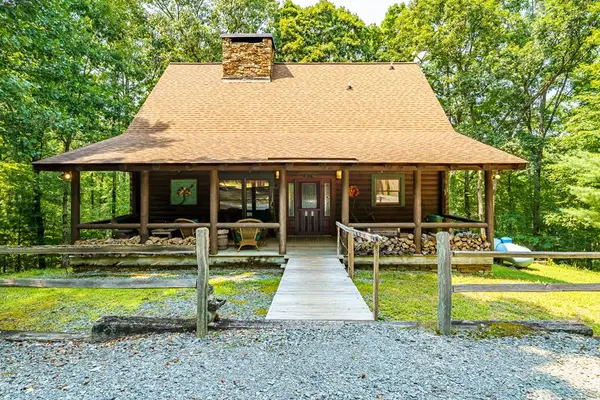 $599,000Active3 beds 4 baths2,520 sq. ft.
24 Indian Lake Road, Mineral Bluff, GA 30559
MLS# 434760Listed by: GEORGIA MOUNTAIN LIVING REALTY, LLC - New
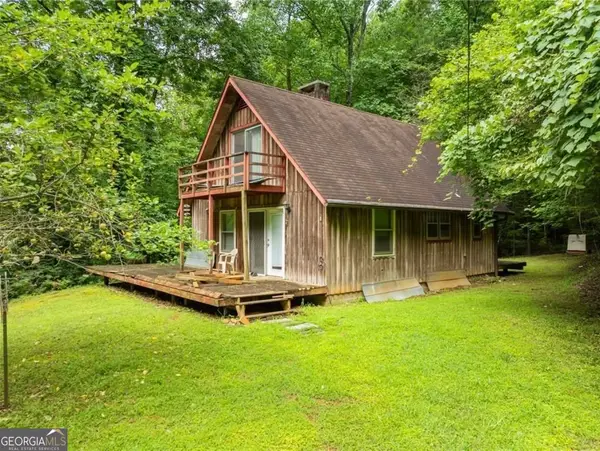 $525,000Active3 beds 1 baths1,080 sq. ft.
467 Gilliam Road, Mineral Bluff, GA 30559
MLS# 10814816Listed by: Performance Real Estate Services - New
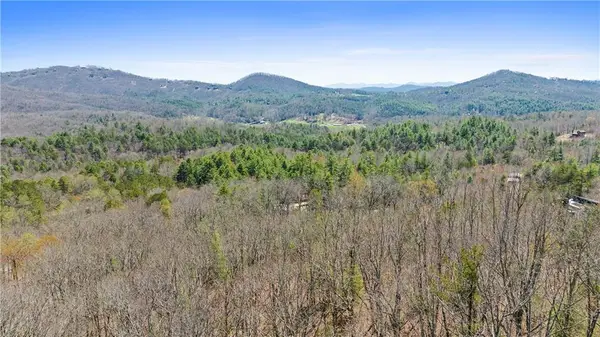 $85,000Active1.42 Acres
40B Synacia Road, Mineral Bluff, GA 30559
MLS# 7812150Listed by: ATLANTA FINE HOMES SOTHEBY'S INTERNATIONAL


Protect your home and budget from life's surprises with an Assurant Home Warranty, backed by a partner that supports you through every step of homeownership. Explore Plans.
© 2023 - 2026 ERA Franchise Systems LLC. All rights reserved. ERA Franchise Systems LLC fully supports the principles of the Fair Housing Act and the Equal Opportunity Act. ERA, ERA Real Estate powered, and their respective logos are registered service marks of ERA Franchise Systems LLC. Each office is independently owned and operated.