
274 Hothouse Drive, Mineral Bluff, GA 30559
Local realty services provided by:ERA Kings Bay Realty
274 Hothouse Drive,Mineral Bluff, GA 30559
$979,500
- 5 Beds
- 4 Baths
- - sq. ft.
- Single family
- Active
Listed by: nicole tankersley
Office: mountain sotheby's international
MLS#:10827165
Source:METROMLS
Price summary
- Price:$979,500
- Monthly HOA dues:$33.33
About this home
Welcome to Hothouse Retreat, a custom-built mountain retreat offering 3,882 sq. ft., 5 bedrooms, 3.5 baths, breathtaking sunset views, and ADA-compliant main-level living. Thoughtfully designed with quality craftsmanship throughout, this home features beautiful exposed beams, knotty alder doors, custom cabinetry, granite countertops, stainless steel appliances, a pot filler, oversized island with seating, a walk-in pantry, and a separate dining room. The spacious main-level owner's suite includes a luxurious ensuite with a large walk-in tile shower. Enjoy year-round outdoor living from the oversized screened porch with a wood-burning fireplace while taking in the spectacular sunset views. Upstairs, a private bedroom suite over the garage features its own full bath and mini-split HVAC. The finished terrace level offers three additional bedrooms, a full bath, tile flooring, built-in wine storage, and a gas wall heater. Designed for efficiency and peace of mind, the home includes spray foam insulation, three separate HVAC systems, a garage mini-split, whole-home water filtration, wired security, two 50-gallon commercial-grade water heaters, and an owned 500-gallon buried propane tank. The oversized attached two-car garage offers step-free entry and built-in storage, while the gated driveway and fenced backyard provide added privacy, security, and convenience. A rare combination of luxury, functionality, and mountain charm, Hothouse Retreat is the perfect full-time residence, second home or investment property. Additional 8.1 acres, not listed but is available to purchase with the home ....
Contact an agent
Home facts
- Year built:2017
- Subdivision & Development:Creekmont Crossing
- Listing ID #:10827165
- Updated:September 29, 2026 at 11:45 AM
Rooms and interior
- Bedrooms:5
- Total bathrooms:4
- Full bathrooms:3
- Half bathrooms:1
- Flooring:Hardwood, Tile
- Dining Description:Separate Room
- Bathrooms Description:Double Vanity, Tile Bath
- Kitchen Description:Cooktop, Dishwasher, Kitchen Island, Microwave, Pantry, Refrigerator, Solid Surface Counters, Stainless Steel Appliance(s)
- Bedroom Description:Master On Main Level, Walk-In Closet(s)
- Basement Description:Exterior Entry, Finished, Full, Interior Entry
Heating and cooling
- Cooling:Ceiling Fan(s), Central Air, Electric
- Heating:Central, Electric, Heat Pump, Propane
- Central air:Yes
Structure and exterior
- Roof:Metal
- Year built:2017
- Lot area:3.32 Acres
- Lot Features:Level, Private, Sloped
- Architectural Style:Bungalow/Cottage, Country/Rustic, Craftsman
- Construction Materials:Stone, Wood Siding
- Exterior Features:Deck, Deck/Patio, Gas Grill, Screened
- Foundation Description:Pillar/Post/Pier
- Levels:3+ Story
Schools
- High school:Fannin
- Middle school:Fannin
- Elementary school:East Fannin
Utilities
- Water:Shared Well, Well
- Sewer:Septic Tank
Finances and disclosures
- Price:$979,500
- Tax amount:$1,982 (2026)
Features and amenities
- Appliances:Cooktop, Dishwasher, Electric Water Heater, Microwave, Refrigerator, Stainless Steel Appliance(s)
- Laundry features:In Hall, In Mud Room, Laundry
- Amenities:Beamed Ceilings, Electric Water Heater, High Ceilings, Security System, Smoke Detector(s), Vaulted Ceiling(s), Wine Cellar
Parking
- Total parking spaces:2
- Parking description:Attached, Garage, Garage Door Opener, Side/Rear Entrance, Storage
- Garage:Yes
 2026 Georgia MLS. All rights reserved. Information Deem Reliable But Not Guaranteed September 29, 2026
New listings near 274 Hothouse Drive
- New
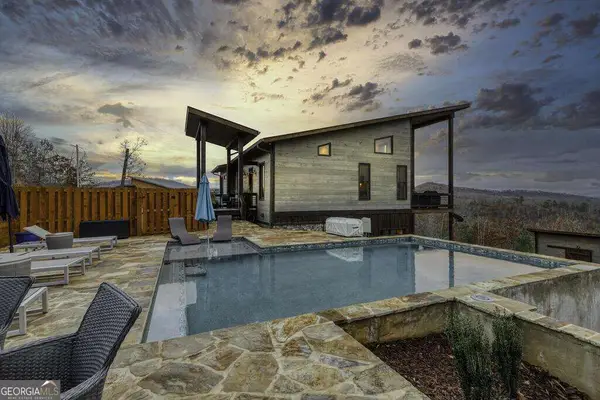 $1,399,000Active4 beds -- baths2,376 sq. ft.
1083 Synacia Drive #36C, Mineral Bluff, GA 30559
MLS# 10854838Listed by: Compass - New
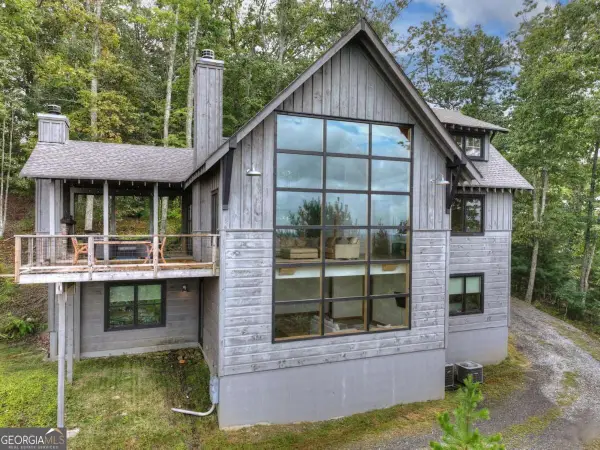 $1,549,000Active5 beds 3 baths3,900 sq. ft.
120 Ada Ridge Road, Mineral Bluff, GA 30559
MLS# 10854885Listed by: Mountain Sotheby's International - New
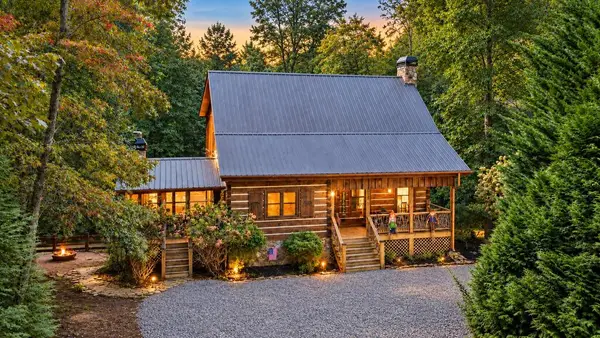 $639,000Active3 beds 3 baths2,108 sq. ft.
259 The Woods Road, Mineral Bluff, GA 30559
MLS# 436438Listed by: MOUNTAIN SOTHEBY'S INTERNATIONAL REALTY - New
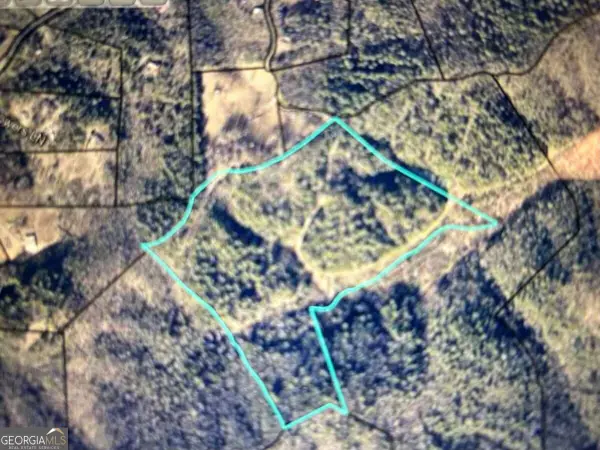 $600,000Active40.07 Acres
40 ACRE Valley Lake Road, Mineral Bluff, GA 30559
MLS# 10854748Listed by: ReMax Town & Ctry-Downtown - New
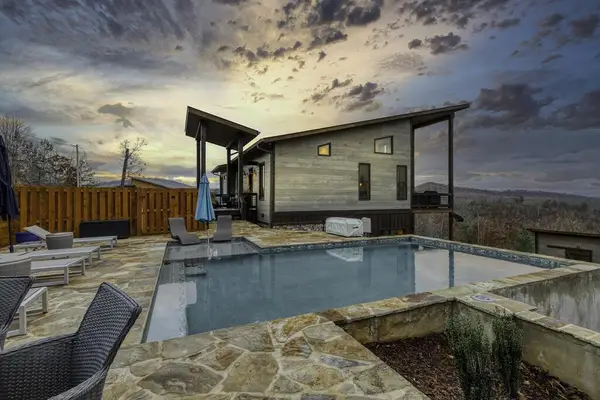 $1,399,000Active4 beds 4 baths2,376 sq. ft.
1083 Synacia Drive, Mineral Bluff, GA 30559
MLS# 436425Listed by: COMPASS - E+E GROUP - New
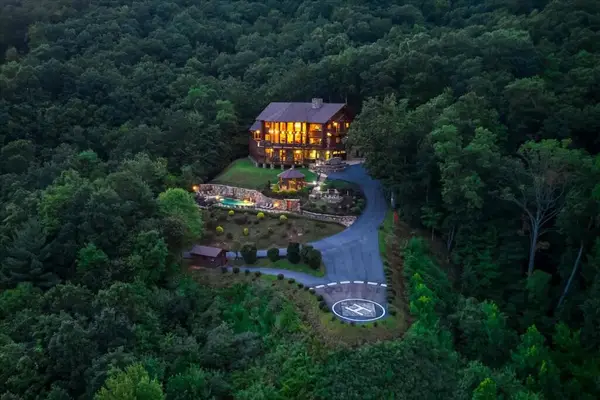 $4,495,000Active4 beds 5 baths7,927 sq. ft.
373 Rising Star Lane, Mineral Bluff, GA 30559
MLS# 436418Listed by: EXP REALTY, LLC - New
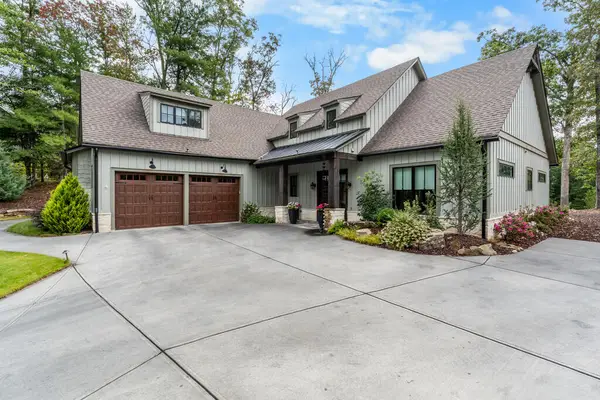 $1,695,000Active4 beds 5 baths2,500 sq. ft.
341 Fallen Leaf Road, Mineral Bluff, GA 30559
MLS# 436405Listed by: OLD TOCCOA FARM REALTY LLC - New
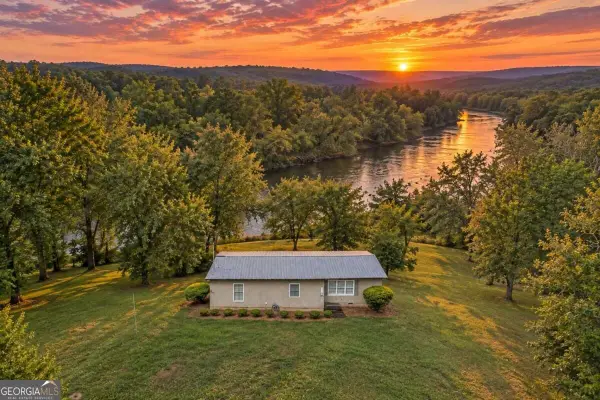 $1,200,000Active2 beds 2 baths1,328 sq. ft.
788 Fish Trap Trail, Mineral Bluff, GA 30559
MLS# 10853287Listed by: Realty ONE Group Vista - New
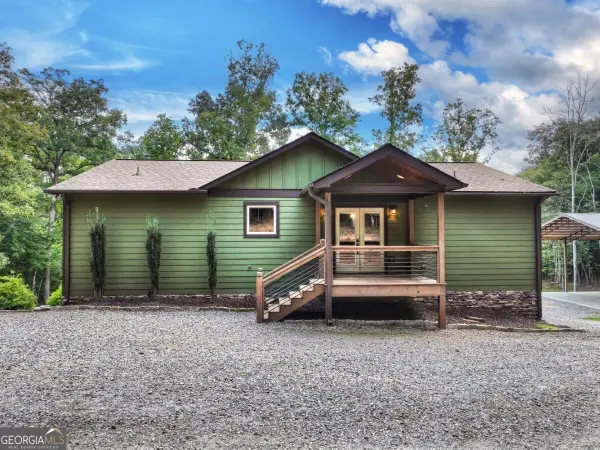 $798,850Active4 beds 3 baths3,072 sq. ft.
185 Pine Lane #5,6,7, Mineral Bluff, GA 30559
MLS# 10852797Listed by: ReMax Town & Ctry-Downtown - New
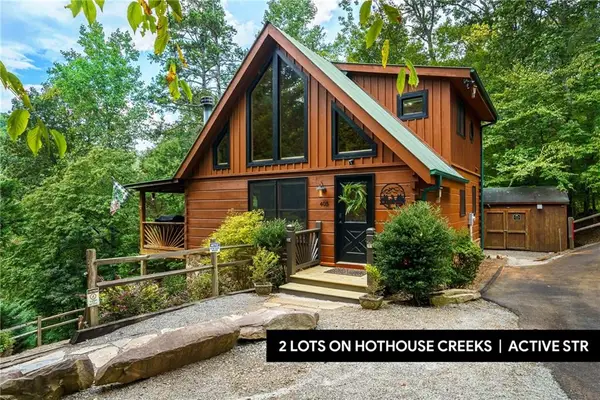 $629,900Active3 beds 3 baths
405 Donna Lee Lane, Mineral Bluff, GA 30559
MLS# 7844054Listed by: KELLER WILLIAMS ELEVATE


Protect your home and budget from life's surprises with an Assurant Home Warranty, backed by a partner that supports you through every step of homeownership. Explore Plans.
© 2023 - 2026 ERA Franchise Systems LLC. All rights reserved. ERA Franchise Systems LLC fully supports the principles of the Fair Housing Act and the Equal Opportunity Act. ERA, ERA Real Estate powered, and their respective logos are registered service marks of ERA Franchise Systems LLC. Each office is independently owned and operated.