
486 Henderson Lane, Mineral Bluff, GA 30559
Local realty services provided by:ERA Sunrise Realty
Listed by: john poltrock
Office: remax mountain properties
MLS#:434355
Source:NEG
Price summary
- Price:$1,098,000
- Price per sq. ft.:$326.79
- Monthly HOA dues:$41.67
About this home
This beautiful 5-bedroom, 3.5-bath home offers the perfect setup for a large family or investment opportunity. As you walk into the foyer, you are greeted by the stunning open spectacular view of the North Georgia mountains through spacious windows. This home features two levels of living space over a finished basement. The master bedroom is on the main level with two bedrooms on the top level and two bedrooms on the basement level. This home offers two full kitchens, one on the main floor and one on the basement level as well as a fireplace on each level. The kitchens and bathrooms have also been tastefully remodeled, adding style and functionality throughout. Whether you're searching for a full-time residence, multi-generational living space, or a potential nightly rental, this property offers plenty of room and versatility to accommodate everyone. Upstairs provide two bedrooms with their own walk out deck area, a bath and office space for convenience. An outside sitting area, jacuzzi, and patio area all provide the peace and serenity that you are looking for with a spectacular view of the North Georgia Mountains. in addition to all the afore mentioned amenities, a detached garage provides the perfect place for storage or to secure your automobile from the weather. Come to the mountains and experience this beautiful home and neighborhood....
Contact an agent
Home facts
- Year built:2006
- Subdivision & Development:Staurt Mountain
- Listing ID #:434355
- Updated:September 01, 2026 at 08:50 PM
Rooms and interior
- Bedrooms:5
- Total bathrooms:4
- Full bathrooms:3
- Half bathrooms:1
- Flooring:Carpet, Tile, Wood
- Kitchen Description:Dishwasher, Microwave, Range, Refrigerator
- Basement Description:Finished
- Living area:3,360 sq. ft.
Heating and cooling
- Cooling:Electric, Heat Pump
- Heating:Central, Electric, Heat Pump
Structure and exterior
- Roof:Shingle
- Year built:2006
- Building area:3,360 sq. ft.
- Lot area:1.35 Acres
- Architectural Style:Cabin, Craftsman
- Construction Materials:Wood Siding
- Exterior Features:Hot Tub
Utilities
- Water:Community
- Sewer:Septic Tank
Finances and disclosures
- Price:$1,098,000
- Price per sq. ft.:$326.79
Features and amenities
- Appliances:Dishwasher, Microwave, Range, Refrigerator
- Amenities:Ceiling Fan(s)
Parking
- Parking description:Driveway, Garage
- Garage spaces:1
New listings near 486 Henderson Lane
- New
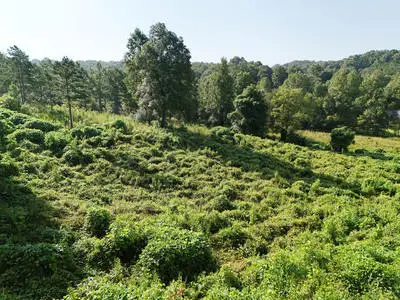 $55,000Active1.25 Acres
Lot 31 Arbor Creek Trail, Mineral Bluff, GA 30559
MLS# 435690Listed by: COLDWELL BANKER HIGH COUNTRY REALTY - BLUE RIDGE - New
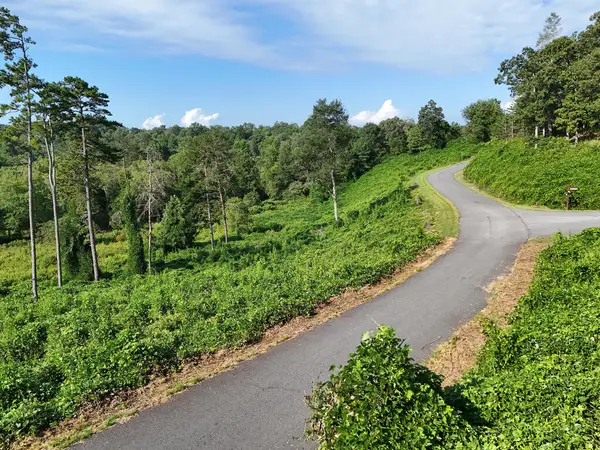 $60,000Active1.29 Acres
Lot 30 Arbor Creek Trail, Mineral Bluff, GA 30559
MLS# 435688Listed by: COLDWELL BANKER HIGH COUNTRY REALTY - BLUE RIDGE - New
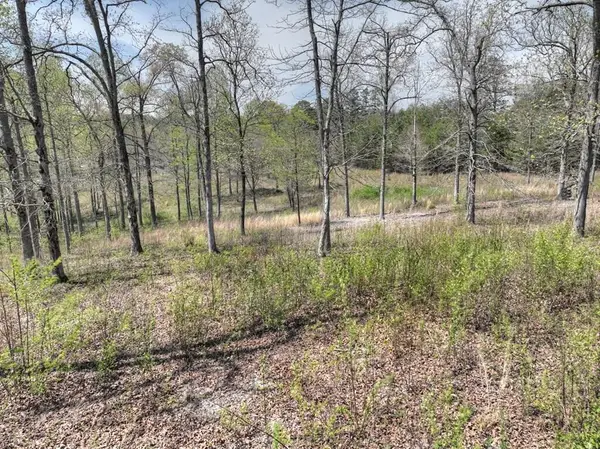 $59,900Active1.2 Acres
6 Arbor Creek Trail, Mineral Bluff, GA 30559
MLS# 435603Listed by: ENGEL & VOLKERS NORTH GEORGIA MOUNTAINS - New
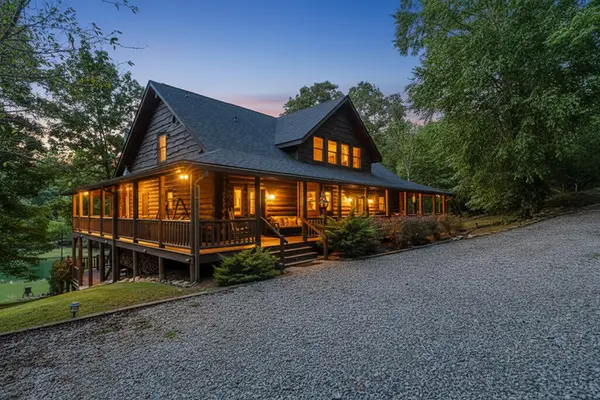 $1,690,000Active6 beds 7 baths6,030 sq. ft.
505 Old Salem Road, Mineral Bluff, GA 30559
MLS# 435573Listed by: MOUNTAIN SOTHEBY'S INTERNATIONAL REALTY - New
 $519,900Active3 beds 3 baths2,856 sq. ft.
345 Deer Trail, Mineral Bluff, GA 30559
MLS# 10834712Listed by: Southern Home Real Estate
- New
 $500,000Active8 beds 5 baths6,000 sq. ft.
160 Moores Road, Mineral Bluff, GA 30559
MLS# 10834174Listed by: Ansley RE|Christie's Int'l RE - New
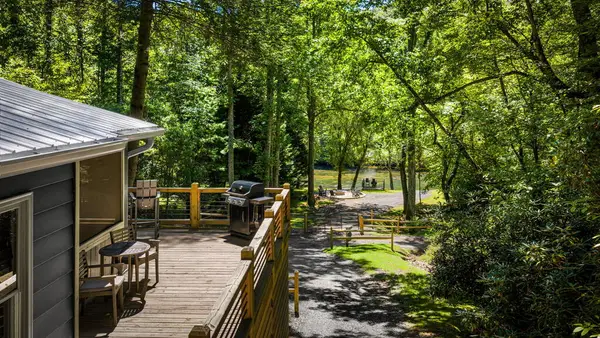 $729,000Active2 beds 1 baths
328 Wildwood Trail, Mineral Bluff, GA 30559
MLS# 435520Listed by: MOUNTAIN SOTHEBY'S INTERNATIONAL REALTY - New
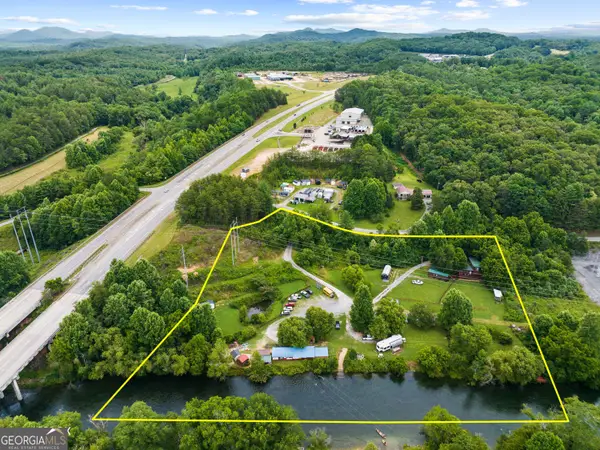 $5,500,000Active-- beds -- baths
56 N River Road, Mineral Bluff, GA 30559
MLS# 10832901Listed by: eXp Realty - New
 $1,200,000Active11.39 Acres
0 Fauna/john Wayne, Mineral Bluff, GA 30559
MLS# 10832605Listed by: Virtual Properties Realty.com - New
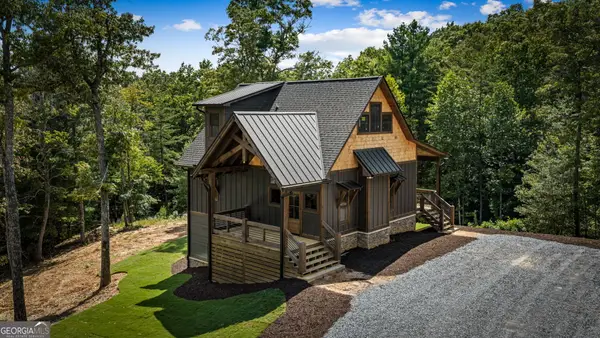 $699,000Active3 beds 3 baths2,300 sq. ft.
45 Wildflower Drive, Mineral Bluff, GA 30559
MLS# 10831795Listed by: Keller Williams Elevate


Protect your home and budget from life's surprises with an Assurant Home Warranty, backed by a partner that supports you through every step of homeownership. Explore Plans.
© 2023 - 2026 ERA Franchise Systems LLC. All rights reserved. ERA Franchise Systems LLC fully supports the principles of the Fair Housing Act and the Equal Opportunity Act. ERA, ERA Real Estate powered, and their respective logos are registered service marks of ERA Franchise Systems LLC. Each office is independently owned and operated.