
516 Endless View Road, Mineral Bluff, GA 30559
Local realty services provided by:ERA Sunrise Realty
516 Endless View Road,Mineral Bluff, GA 30559
$975,888
- 3 Beds
- 3 Baths
- 3,378 sq. ft.
- Single family
- Active
Listed by: the welcome team
Office: remax town & country - ellijay
MLS#:434378
Source:NEG
Price summary
- Price:$975,888
- Price per sq. ft.:$288.9
- Monthly HOA dues:$49.83
About this home
Endless panoramic mountain views steal the show at this beautifully crafted prow-front mountain retreat, where soaring walls of glass frame breathtaking long-range vistas from nearly every angle. Striking stone and woodwork, warm designer finishes, and thoughtful architectural details create an unforgettable mountain lodge experience. Offered fully furnished, this 3-bedroom, 3-bath cabin features seven beds and is ready to enjoy as a private getaway, second home, or turnkey short-term rental. Outdoor living is exceptional, with expansive view-filled decks, a large screened porch, and a rare, level grassy yard—perfect for kids, pets, and outdoor games. Gather around the fire pit beneath the stars or unwind in the hot tub beside its own outdoor fireplace while taking in the spectacular mountain scenery. Inside, there's something for everyone, including a private movie theater and game room complete with a pool table, games, and a wet bar. Four fireplaces throughout the home create warm, inviting spaces for gathering with family and friends. All-paved road access makes arrival easy, while the horseshoe driveway and carport provide ample parking for multiple vehicles, RVs, and ATVs. Ideally located just minutes from Downtown Blue Ridge and McCaysville, this one-of-a-kind retreat combines spectacular views, craftsmanship, recreation, and convenience. Whether you're looking for full-time mountain living, a vacation escape, or an income-producing short-term rental, this property delivers the North Georgia lifestyle buyers are searching for—with the added bonus of public water....
Contact an agent
Home facts
- Year built:2008
- Subdivision & Development:Bear Mountain Ridge
- Listing ID #:434378
- Updated:August 29, 2026 at 04:02 PM
Rooms and interior
- Bedrooms:3
- Total bathrooms:3
- Full bathrooms:3
- Flooring:Wood
- Kitchen Description:Dishwasher, Microwave, Oven, Range, Refrigerator
- Basement Description:Finished, Slab
- Living area:3,378 sq. ft.
Heating and cooling
- Heating:Central
Structure and exterior
- Roof:Shingle
- Year built:2008
- Building area:3,378 sq. ft.
- Lot area:1.15 Acres
- Architectural Style:Cabin, Chalet
- Construction Materials:Log Siding
- Exterior Features:Fire Pit, Garden, Hot Tub, Private Yard
Utilities
- Water:Public
- Sewer:Septic Tank
Finances and disclosures
- Price:$975,888
- Price per sq. ft.:$288.9
Features and amenities
- Appliances:Dishwasher, Dryer, Microwave, Oven, Range, Refrigerator, Washer
- Amenities:Cathedral Ceiling(s), Ceiling Fan(s), Furnished, Pantry
Parking
- Parking description:Carport
New listings near 516 Endless View Road
- New
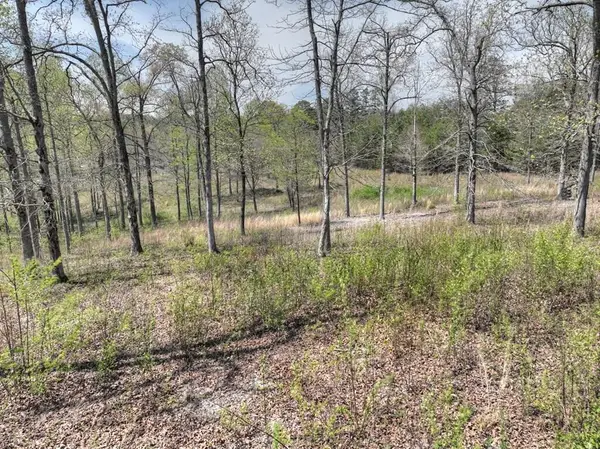 $59,900Active1.2 Acres
6 Arbor Creek Trail, Mineral Bluff, GA 30559
MLS# 435603Listed by: ENGEL & VOLKERS NORTH GEORGIA MOUNTAINS - New
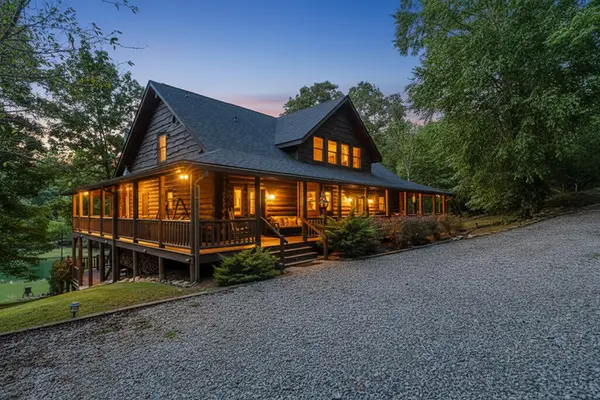 $1,690,000Active6 beds 7 baths6,030 sq. ft.
505 Old Salem Road, Mineral Bluff, GA 30559
MLS# 435573Listed by: MOUNTAIN SOTHEBY'S INTERNATIONAL REALTY - New
 $519,900Active3 beds 3 baths2,856 sq. ft.
345 Deer Trail, Mineral Bluff, GA 30559
MLS# 10834712Listed by: Southern Home Real Estate
- New
 $500,000Active8 beds 5 baths6,000 sq. ft.
160 Moores Road, Mineral Bluff, GA 30559
MLS# 10834174Listed by: Ansley RE|Christie's Int'l RE - New
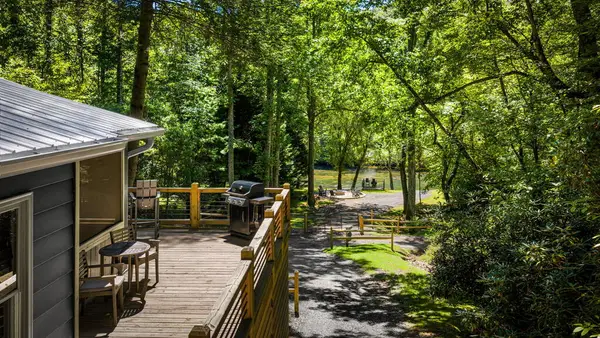 $729,000Active2 beds 1 baths
328 Wildwood Trail, Mineral Bluff, GA 30559
MLS# 435520Listed by: MOUNTAIN SOTHEBY'S INTERNATIONAL REALTY - New
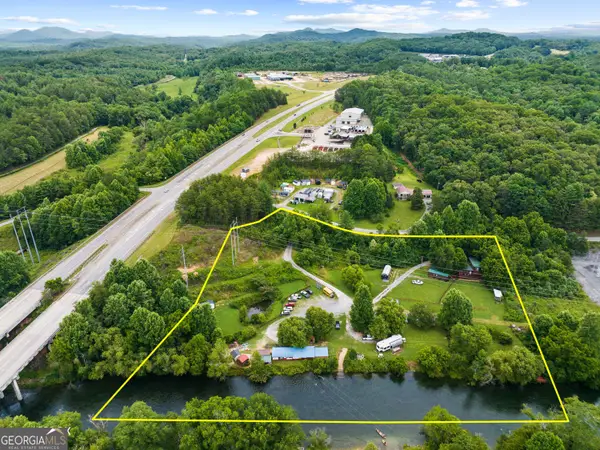 $5,500,000Active-- beds -- baths
56 N River Road, Mineral Bluff, GA 30559
MLS# 10832901Listed by: eXp Realty - New
 $1,200,000Active11.39 Acres
0 Fauna/john Wayne, Mineral Bluff, GA 30559
MLS# 10832605Listed by: Virtual Properties Realty.com - New
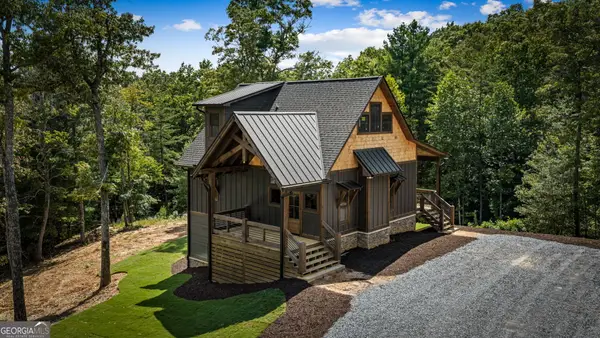 $699,000Active3 beds 3 baths2,300 sq. ft.
45 Wildflower Drive, Mineral Bluff, GA 30559
MLS# 10831795Listed by: Keller Williams Elevate - New
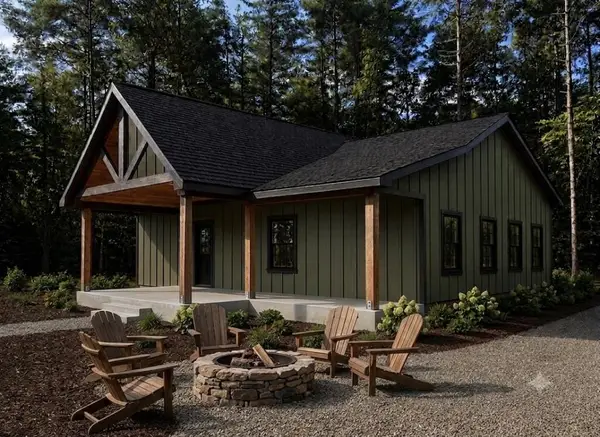 $650,000Active3 beds 3 baths1,670 sq. ft.
Lot 2 NW Rocking Chair Ridge, Mineral Bluff, GA 30559
MLS# 435422Listed by: ENGEL & VOLKERS NORTH GEORGIA MOUNTAINS - New
 $661,500Active4 beds 4 baths2,536 sq. ft.
142 Oak Hill Drive, Mineral Bluff, GA 30559
MLS# 7822236Listed by: RE/MAX TOWN AND COUNTRY


Protect your home and budget from life's surprises with an Assurant Home Warranty, backed by a partner that supports you through every step of homeownership. Explore Plans.
© 2023 - 2026 ERA Franchise Systems LLC. All rights reserved. ERA Franchise Systems LLC fully supports the principles of the Fair Housing Act and the Equal Opportunity Act. ERA, ERA Real Estate powered, and their respective logos are registered service marks of ERA Franchise Systems LLC. Each office is independently owned and operated.