
999 Old Mill Road, Mineral Bluff, GA 30559
Local realty services provided by:ERA Sunrise Realty
Listed by: louanne watkins
Office: tru mountain realty, llc.
MLS#:435766
Source:NEG
Price summary
- Price:$499,000
- Price per sq. ft.:$125.53
About this home
Discover the tranquil lifestyle awaiting at 999 Old Mill Road, Mineral Bluff, GA, a residential property designed for comfort and ease. This home offers a barn with workshop area and storage loft with approximately 1 acre fenced for your farm animals and a RV shed with power. With four bedrooms, this residence provides ample private space for residents and guests. The three full bathrooms are thoughtfully appointed, ensuring convenience and comfort for all. An additional half bath adds to the functional design of the home. A 12ft. screened porch, heated floors in the master and a country kitchen with a huge walk-in pantry. The finished terrace level could be a long- or short-term rental to generate income-separate entrance/apartment with its own outside porch area. Outside this property presents an opportunity to embrace a lifestyle of homesteading with a fenced in garden area and no restrictions while having the convenience of being between Mineral Bluff and McCaysville.
Contact an agent
Home facts
- Year built:2006
- Listing ID #:435766
- Updated:September 04, 2026 at 05:39 PM
Rooms and interior
- Bedrooms:4
- Total bathrooms:4
- Full bathrooms:3
- Half bathrooms:1
- Flooring:Carpet, Tile, Vinyl
- Kitchen Description:Dishwasher, Microwave, Range, Refrigerator
- Basement Description:Finished
- Living area:3,975 sq. ft.
Heating and cooling
- Cooling:Electric, Heat Pump
- Heating:Central, Heat Pump
Structure and exterior
- Roof:Metal
- Year built:2006
- Building area:3,975 sq. ft.
- Lot area:1.89 Acres
- Architectural Style:Cabin
- Construction Materials:Log Siding, Vinyl Siding
- Exterior Features:Detached Workshop, Fenced, Garden, Private Yard
Utilities
- Water:Well
- Sewer:Septic Tank
Finances and disclosures
- Price:$499,000
- Price per sq. ft.:$125.53
Features and amenities
- Appliances:Dishwasher, Dryer, Microwave, Range, Refrigerator, Washer
- Amenities:Cable TV Available, Ceiling Fan(s), Pantry, Satellite Dish
Parking
- Parking description:Carport, Driveway
- Garage spaces:1
New listings near 999 Old Mill Road
- New
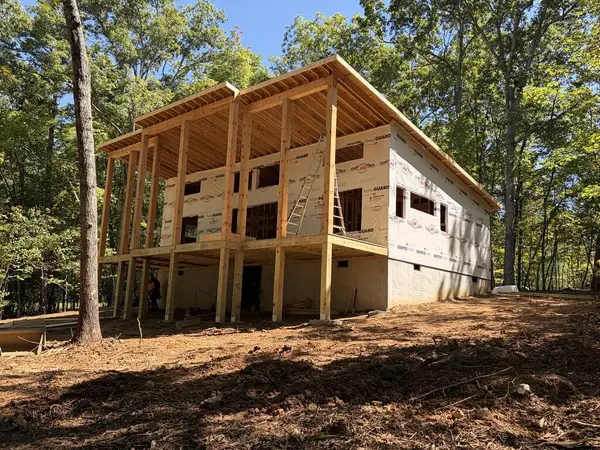 $519,000Active2 beds 2 baths1,092 sq. ft.
Lt 6 Wolf Creek Trail, Mineral Bluff, GA 30559
MLS# 435754Listed by: NORTH GEORGIA CABINS & LAND, LLC. - New
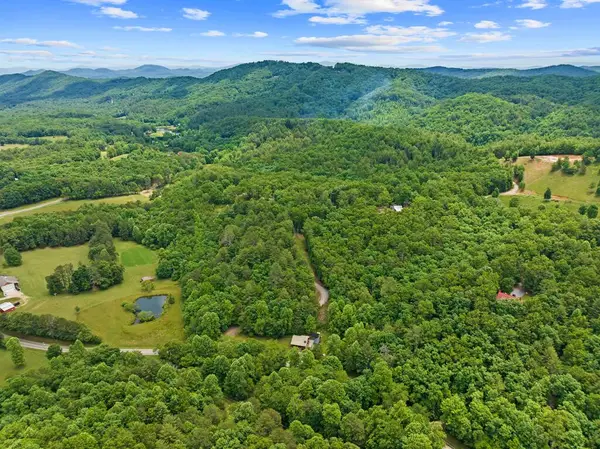 $385,000Active22.04 Acres
177 - A Shangri La Drive, Mineral Bluff, GA 30559
MLS# 435737Listed by: BLUE RIDGE REALTY INC. / GA CORP. - New
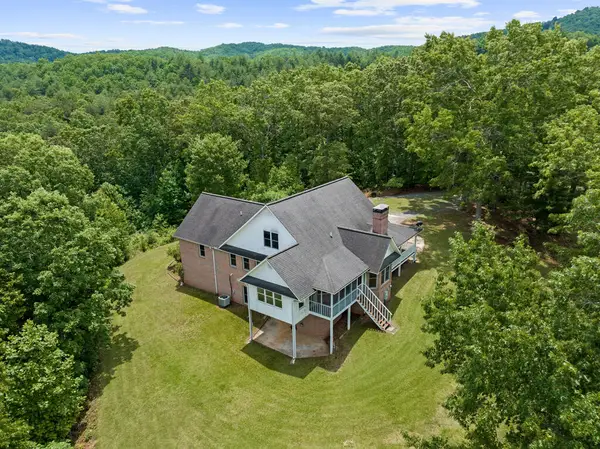 $495,000Active3 beds 2 baths4,437 sq. ft.
177 - H Shangri La Drive, Mineral Bluff, GA 30559
MLS# 435738Listed by: BLUE RIDGE REALTY INC. / GA CORP. - New
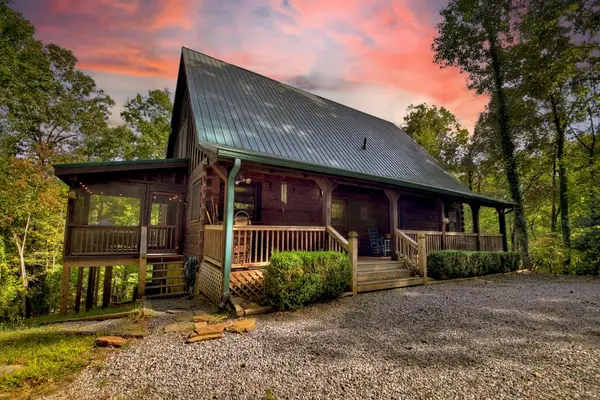 $549,500Active3 beds 3 baths2,876 sq. ft.
210 Indian Lake Road, Mineral Bluff, GA 30559
MLS# 435733Listed by: ENGEL & VOLKERS NORTH GEORGIA MOUNTAINS - New
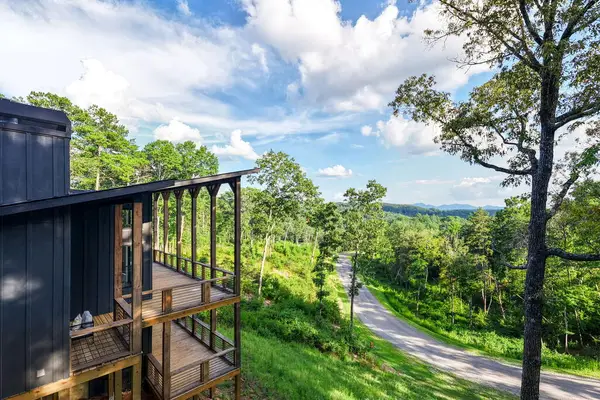 $699,000Active2 beds 2 baths1,664 sq. ft.
386 Mountain Laurel Ridge, Mineral Bluff, GA 30559
MLS# 435713Listed by: REALTY ONE GROUP VISTA - New
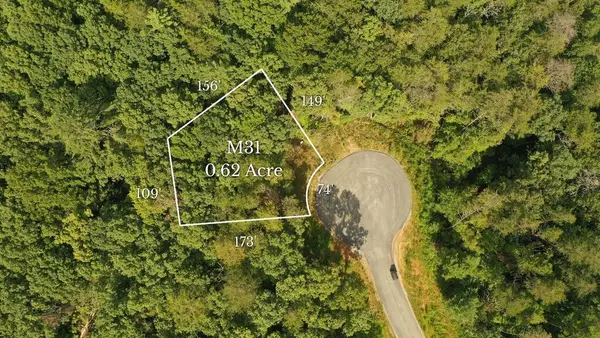 $345,000Active0.63 Acres
M31 Pine Valley Road, Mineral Bluff, GA 30559
MLS# 435703Listed by: OLD TOCCOA FARM REALTY LLC - New
 $899,000Active3 beds 3 baths2,564 sq. ft.
Lot 7 Austin Mountain Road, Mineral Bluff, GA 30559
MLS# 435695Listed by: ENGEL & VOLKERS NORTH GEORGIA MOUNTAINS - New
 $65,000Active1.12 Acres
Lot 36 Creekview Trail, Mineral Bluff, GA 30559
MLS# 435693Listed by: COLDWELL BANKER HIGH COUNTRY REALTY - BLUE RIDGE - New
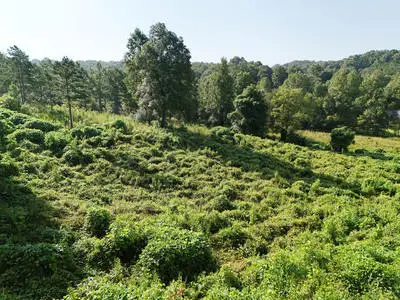 $55,000Active1.25 Acres
Lot 31 Arbor Creek Trail, Mineral Bluff, GA 30559
MLS# 435690Listed by: COLDWELL BANKER HIGH COUNTRY REALTY - BLUE RIDGE


Protect your home and budget from life's surprises with an Assurant Home Warranty, backed by a partner that supports you through every step of homeownership. Explore Plans.
© 2023 - 2026 ERA Franchise Systems LLC. All rights reserved. ERA Franchise Systems LLC fully supports the principles of the Fair Housing Act and the Equal Opportunity Act. ERA, ERA Real Estate powered, and their respective logos are registered service marks of ERA Franchise Systems LLC. Each office is independently owned and operated.