
380 Day Street, Molena, GA 30258
Local realty services provided by:ERA Sunrise Realty
Listed by: amy howell
Office: berkshire hathaway homeservices georgia properties
MLS#:7840405
Source:FIRSTMLS
Price summary
- Price:$1,375,000
- Price per sq. ft.:$444.26
About this home
This beautiful estate serves as a family compound, offering multiple residences, and abundant acreage designed for generations to gather, unwind, and enjoy the finest in private country living. The main home feels warm and welcoming, featuring a three sided brick exterior and a wrap around porch showcasing picturesque views of the lake, pasture, and mature trees. The craftsman style guest house, newly built in 2025, looks straight out of a magazine and adds an additional bedroom and one and a half baths of living space. The guest house features LVP flooring, quartz countertops, dedicated laundry room, rocking chair front porch, and a pole barn for parking. Inside the main home, the first level offers hardwood floors, an office with a half bath, a cozy guest suite, and an oversized primary suite. The open living, dining, and kitchen areas create an airy flow, ideal for everyday living and entertaining. The kitchen includes stainless steel appliances, a breakfast bar, a walk in pantry, and a separate laundry room with ample storage. Upstairs, you'll find two additional bedrooms and a shared full bathroom. The partially finished basement provides a workshop area, fireplace, finished room, and a full bathroom. The acreage includes an above ground pool, pastures, natural creeks, wooded trails, and a large lake stocked with bass, bream, carp, and catfish. This property is perfectly suited for farm animals and outdoor recreation, offering a lifestyle ideal for those who enjoy country living, hunting, and fishing. Don't miss your chance to own this rare blend of privacy and acreage in Pike County. Schedule your showing today!...
Contact an agent
Home facts
- Year built:2002
- Subdivision & Development:None
- Listing ID #:7840405
- Updated:October 04, 2026 at 01:37 PM
Rooms and interior
- Bedrooms:5
- Total bathrooms:7
- Full bathrooms:5
- Half bathrooms:2
- Flooring:Carpet, Ceramic Tile, Hardwood, Vinyl
- Dining Description:Open Concept
- Bathrooms Description:Double Vanity, Separate Tub/Shower, Soaking Tub
- Kitchen Description:Breakfast Bar, Dishwasher, Gas Cooktop, Gas Oven, Kitchen Island, Microwave, Pantry, Pantry Walk-In, Refrigerator, Solid Surface Counters
- Bedroom Description:Master on Main, Oversized Master
- Basement Description:Crawl Space, Exterior Entry, Finished Bath, Interior Entry, Partial
- Living area:3,095 sq. ft.
Heating and cooling
- Cooling:Ceiling Fan(s), Central Air
- Heating:Central, Forced Air, Propane
- Central air:Yes
Structure and exterior
- Roof:Composition, Metal
- Year built:2002
- Building area:3,095 sq. ft.
- Lot area:49.41 Acres
- Lot Features:Farm, Level, Pasture, Sloped, Wooded
- Architectural Style:Craftsman, Traditional
- Construction Materials:Brick 3 Sides, HardiPlank Type
- Exterior Features:Covered, Deck, Front Porch, Rain Gutters, Rear Porch, Screened, Side Porch, Wrap Around
- Levels:3+ Story
Schools
- High school:Pike County
- Middle school:Pike County
- Elementary school:Pike County
Utilities
- Water:Water Available, Well
- Sewer:Septic Tank
Finances and disclosures
- Price:$1,375,000
- Price per sq. ft.:$444.26
- Tax amount:$3,202 (2024)
Features and amenities
- Appliances:Generator
- Laundry features:Dryer, In Kitchen, Laundry Room, Washer
- Amenities:Bookcases, Central Vacuum, Entrance Foyer, Gas Water Heater, Tankless Water Heater, Tray Ceiling(s), Walk-In Closet(s)
- Pool features:Above Ground
Parking
- Total parking spaces:6
- Parking description:Attached, Garage, Garage Door Opener, Garage Faces Side, Kitchen Level, Parking Pad, RV Access/Parking
- Garage spaces:3
 Listings identified with the FMLS IDX logo come from FMLS and are held by brokerage firms other than the owner of this website. The listing brokerage is identified in any listing details. Information is deemed reliable but is not guaranteed. If you believe any FMLS listing contains material that infringes your copyrighted work please click here (https://www.fmls.com/dmca) to review our DMCA policy and learn how to submit a takedown request. ©2026 First Multiple Listing Service, Inc.
New listings near 380 Day Street
- New
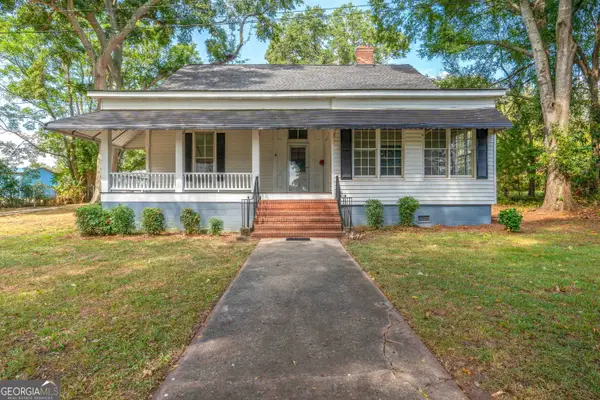 $349,900Active4 beds 2 baths2,074 sq. ft.
30 Depot Street, Molena, GA 30258
MLS# 10855337Listed by: Keller Williams Realty Atl. Partners 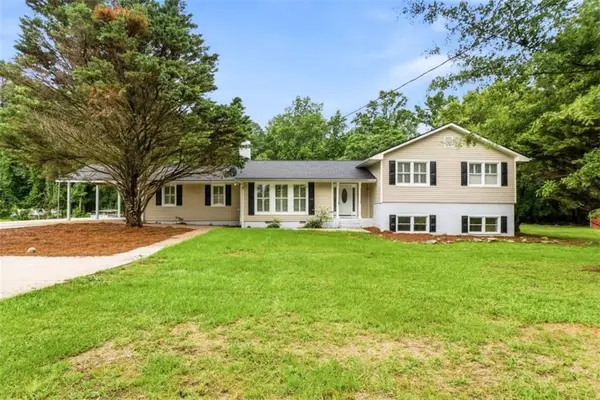 $359,000Active6 beds 3 baths2,616 sq. ft.
76 Willis Road, Molena, GA 30258
MLS# 7834185Listed by: MARKET SOUTH PROPERTIES, INC.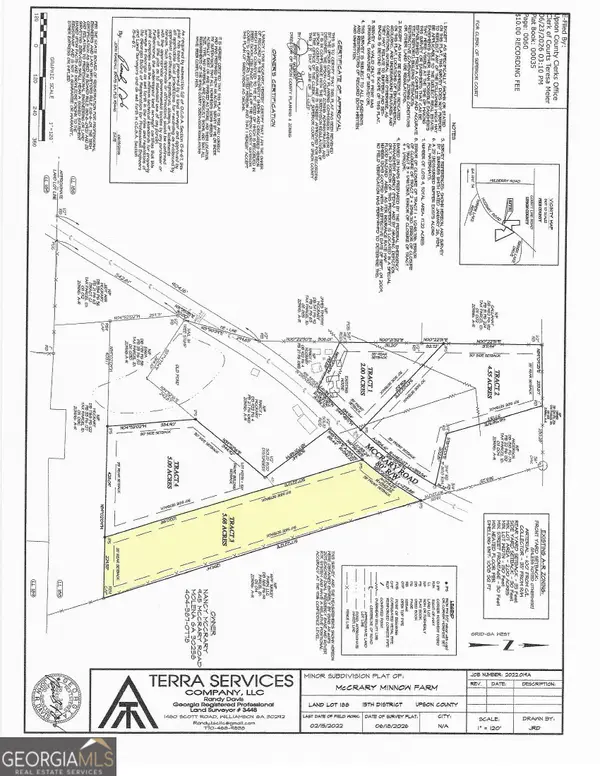 $85,200Active-- beds -- baths
0 Mccrary Road #TRACT 3, Molena, GA 30258
MLS# 10796677Listed by: Day Realty $311,000Active-- beds -- baths
242 Mccrary Road, Molena, GA 30258
MLS# 10718166Listed by: Southern Classic Realtors


Protect your home and budget from life's surprises with an Assurant Home Warranty, backed by a partner that supports you through every step of homeownership. Explore Plans.
© 2023 - 2026 ERA Franchise Systems LLC. All rights reserved. ERA Franchise Systems LLC fully supports the principles of the Fair Housing Act and the Equal Opportunity Act. ERA, ERA Real Estate powered, and their respective logos are registered service marks of ERA Franchise Systems LLC. Each office is independently owned and operated.