
392 Ga Highway 74, Molena, GA 30258
Local realty services provided by:ERA Towne Square Realty, Inc.
392 Ga Highway 74,Molena, GA 30258
$369,900
- 4 Beds
- 2 Baths
- 1,924 sq. ft.
- Single family
- Active
Listed by: gene reynolds
Office: gene reynolds realty inc.
MLS#:10866483
Source:METROMLS
Price summary
- Price:$369,900
- Price per sq. ft.:$192.26
About this home
Better than new and totally reimagined!! Step into this jaw dropping, Fully renovated 1924 sq ft ranch-style home nestled on 2 prestine acres in highly sought desireable Pike County GA. Striking the perfect balance of rural tranquility and modern luxury, this home features its own private pond frontage-your personal backyard oasis! Every inch inside and out of this home has been updated crowned by a sleek durable metal roof. Inside, the open, light and airy floor plan effortlessly connects your living spaces, bathed in natural light. The absolute show stopper is the huge brand-new master suite addition, boasting a fabulous modern bath that feels like a five star spa! With 4 spacious bedrooms and 2 luxurious baths, there is plenty of room for everyone. Skip the wait of new construction and move right into a meticulously upgraded masterpiece!! Scedule your tour today with Gene and live the Pike County dream!!
Contact an agent
Home facts
- Year built:1997
- Subdivision & Development:2 Acres
- Listing ID #:10866483
- Updated:October 06, 2026 at 11:19 AM
Rooms and interior
- Bedrooms:4
- Total bathrooms:2
- Full bathrooms:2
- Flooring:Carpet, Laminate
- Dining Description:Living Room/Dining Room Combo
- Bathrooms Description:Double Vanity, Separate Shower, Soaking Tub, Tile Bath
- Kitchen Description:Breakfast Area, Breakfast Bar, Dishwasher, Ice Maker, Kitchen Island, Microwave, Oven/Range (Combo), Pantry, Solid Surface Counters, Stainless Steel Appliance(s)
- Bedroom Description:Master On Main Level, Roommate Plan, Split Bedroom Plan
- Living area:1,924 sq. ft.
Heating and cooling
- Cooling:Ceiling Fan(s), Central Air, Electric
- Heating:Central, Electric
- Central air:Yes
Structure and exterior
- Roof:Metal
- Year built:1997
- Building area:1,924 sq. ft.
- Lot area:2 Acres
- Lot Features:Greenbelt, Level, Private
- Architectural Style:Craftsman
- Construction Materials:Concrete
- Exterior Features:Deck/Patio, Veranda
- Foundation Description:Slab
- Levels:1 Story
Schools
- High school:Pike
- Middle school:Pike
- Elementary school:Pike
Utilities
- Water:Private, Well
- Sewer:Septic Tank
Finances and disclosures
- Price:$369,900
- Price per sq. ft.:$192.26
- Tax amount:$1,562 (2025)
Features and amenities
- Appliances:Dishwasher, Electric Water Heater, Microwave, Oven/Range (Combo), Stainless Steel Appliance(s)
- Laundry features:In Kitchen
- Amenities:Double Pane Windows, Electric Water Heater, In-Law Floorplan, Pulldown Attic Stairs, Smoke Detector(s)
Parking
- Parking description:Kitchen Level, Parking Pad, RV / Boat Parking
 2026 Georgia MLS. All rights reserved. Information Deem Reliable But Not Guaranteed October 6, 2026
New listings near 392 Ga Highway 74
- New
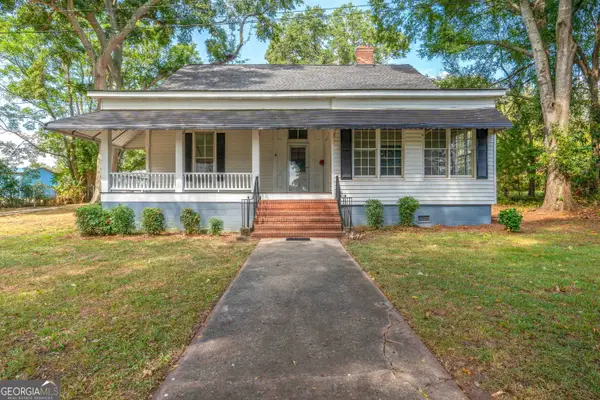 $349,900Active4 beds 2 baths2,074 sq. ft.
30 Depot Street, Molena, GA 30258
MLS# 10855337Listed by: Keller Williams Realty Atl. Partners  $359,000Active6 beds 3 baths2,616 sq. ft.
76 Willis Road, Molena, GA 30258
MLS# 10838727Listed by: Market South Properties Inc.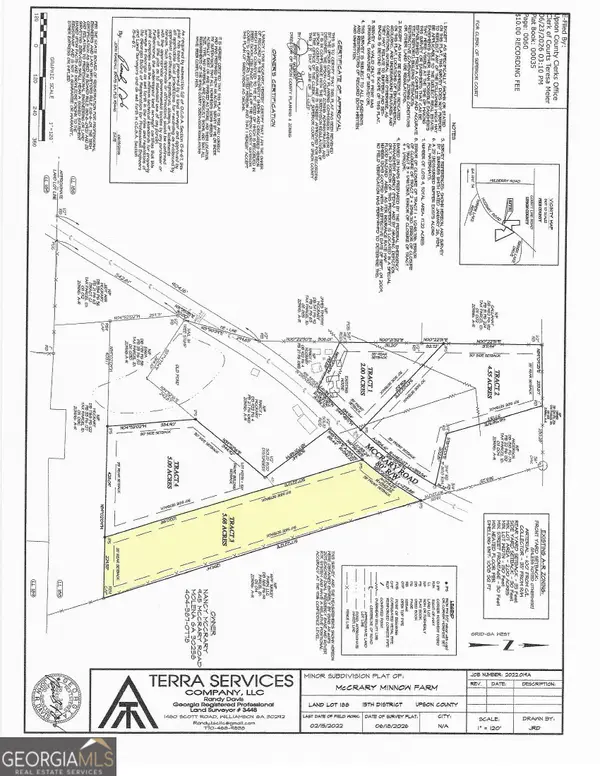 $85,200Active-- beds -- baths
0 Mccrary Road #TRACT 3, Molena, GA 30258
MLS# 10796677Listed by: Day Realty $311,000Active-- beds -- baths
242 Mccrary Road, Molena, GA 30258
MLS# 10718166Listed by: Southern Classic Realtors


Protect your home and budget from life's surprises with an Assurant Home Warranty, backed by a partner that supports you through every step of homeownership. Explore Plans.
© 2023 - 2026 ERA Franchise Systems LLC. All rights reserved. ERA Franchise Systems LLC fully supports the principles of the Fair Housing Act and the Equal Opportunity Act. ERA, ERA Real Estate powered, and their respective logos are registered service marks of ERA Franchise Systems LLC. Each office is independently owned and operated.