
1223 Savannah Lane, Monroe, GA 30655
Local realty services provided by:ERA Kings Bay Realty
1223 Savannah Lane,Monroe, GA 30655
$759,900
- 5 Beds
- 5 Baths
- 6,294 sq. ft.
- Single family
- Active
Listed by: steven koleno
Office: beycome brokerage realty llc
MLS#:10814070
Source:METROMLS
Price summary
- Price:$759,900
- Price per sq. ft.:$120.73
- Monthly HOA dues:$20
About this home
Motivated seller! Set on nearly 3 private acres in Savannah Heights, this impressive Craftsman home features 3,746 sq. ft. across the main living levels, plus approximately 2,574 sq. ft. of finished terrace-level space-an exceptional combination of scale, privacy and versatility that is increasingly difficult to find. Inside, soaring ceilings, abundant natural light, hardwood floors and extensive architectural trimwork create a warm yet refined setting. At the heart of the home, the chef's kitchen features granite countertops, double ovens, two islands and a butler's pantry, opening to an inviting fireside keeping room. Multiple living and dining spaces, a private office and a spacious owner's suite with vaulted bath and a roomy walk-in his & hers closet provide room for both everyday living and effortless entertaining. The expansive finished terrace level truly sets this home apart, featuring a home theater, gym, bar, game room with pool table, second kitchen, wine storage, full bath, additional bedrooms, secondary office, library, multiple gathering spaces and an oversized workshop-for entertaining, guests, multigenerational living, working from home or recreation. Outside, nearly three wooded acres create the feeling of a private retreat with recreational trails, a firepit gathering area and abundant wildlife. Enjoy quiet mornings on the screened porch or evenings overlooking the property from the expansive deck. A detached 3-car garage provides generous parking and storage, while unfinished space above creates exciting potential for a future guest suite, studio, office or recreation space. Few properties combine this much finished living space, acreage, privacy and flexibility at this price point. Some photos have been virtually rendered....
Contact an agent
Home facts
- Year built:2003
- Subdivision & Development:SAVANNAH HEIGHTS
- Listing ID #:10814070
- Updated:September 28, 2026 at 12:21 PM
Rooms and interior
- Bedrooms:5
- Total bathrooms:5
- Full bathrooms:4
- Half bathrooms:1
- Flooring:Carpet, Hardwood
- Kitchen Description:Double Oven
- Bedroom Description:Walk-In Closet(s)
- Basement Description:Finished
- Living area:6,294 sq. ft.
Heating and cooling
- Cooling:Central Air
- Heating:Central, Natural Gas
- Central air:Yes
Structure and exterior
- Roof:Composition
- Year built:2003
- Building area:6,294 sq. ft.
- Lot area:2.81 Acres
- Lot Features:Level
- Architectural Style:Craftsman
- Construction Materials:Brick
- Exterior Features:Balcony, Sprinkler System
- Levels:3+ Story
Schools
- High school:Walnut Grove
- Middle school:Youth
- Elementary school:Atha Road
Utilities
- Water:Public
- Sewer:Septic Tank
Finances and disclosures
- Price:$759,900
- Price per sq. ft.:$120.73
- Tax amount:$8,310 (2025)
Features and amenities
- Appliances:Double Oven
- Laundry features:In Basement, Laundry, Upper Level
- Amenities:Wet Bar
Parking
- Total parking spaces:3
- Parking description:Attached, Garage
- Garage:Yes
 2026 Georgia MLS. All rights reserved. Information Deem Reliable But Not Guaranteed September 28, 2026
New listings near 1223 Savannah Lane
- Coming Soon
 $425,000Coming Soon4 beds 4 baths2,625 sq. ft.
1620 Audreys Ridge, Monroe, GA 30656
MLS# 10835695Listed by: Pinnacle Realty Professionals - New
 $359,900Active3 beds 3 baths1,798 sq. ft.
117 Oak Ridge, Monroe, GA 30655
MLS# 7845301Listed by: PIONEER REALTY GROUP WEST, LLC - New
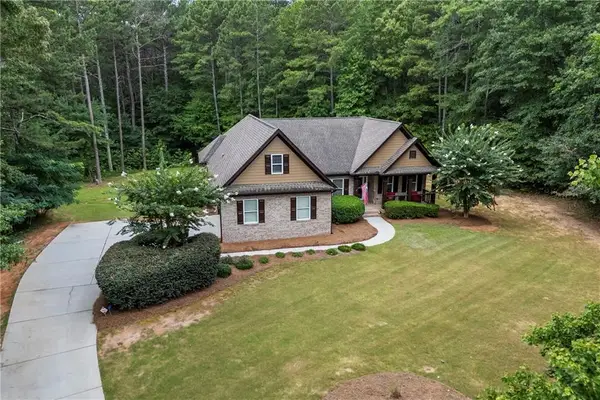 $649,900Active4 beds 2 baths
1400 Giles Road, Monroe, GA 30655
MLS# 7844946Listed by: ALGIN REALTY, INC. - New
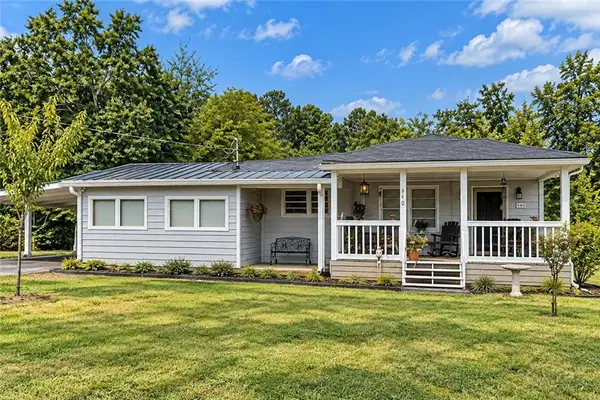 $325,000Active3 beds 2 baths1,200 sq. ft.
940 Good Hope Road, Monroe, GA 30655
MLS# 7844822Listed by: KELLER WILLIAMS NORTH ATLANTA - New
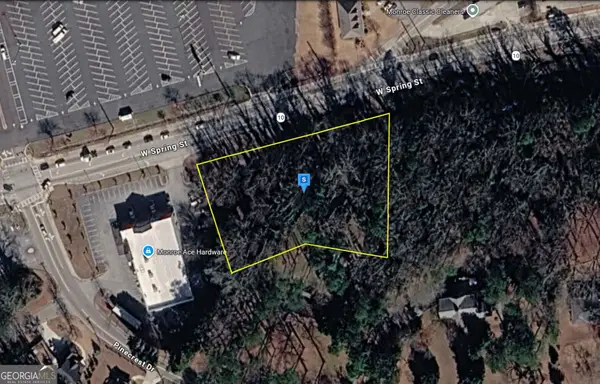 $124,999Active1.24 Acres
701 W Spring Street, Monroe, GA 30655
MLS# 10853412Listed by: Landmark Realty Group - New
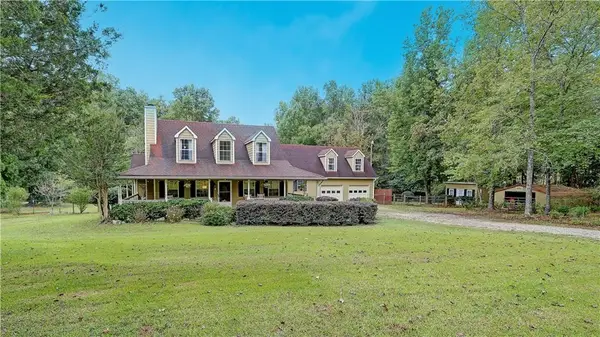 $649,000Active4 beds 4 baths3,258 sq. ft.
231 N Cross Lane Road, Monroe, GA 30656
MLS# 7844092Listed by: KELLER WILLIAMS REALTY CHATTAHOOCHEE NORTH, LLC - New
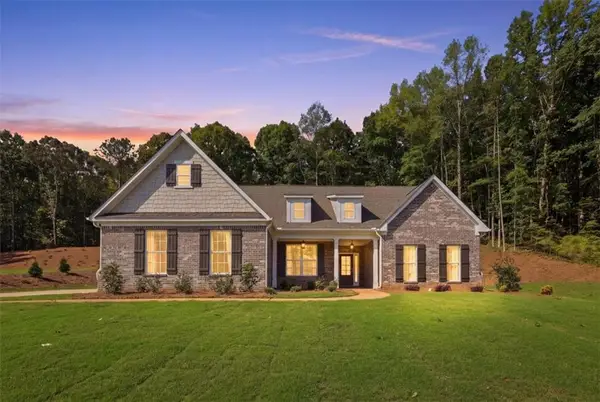 $598,600Active4 beds 4 baths2,977 sq. ft.
2013 Seclusion Trail, Monroe, GA 30656
MLS# 7844209Listed by: PEGGY SLAPPEY PROPERTIES INC. - New
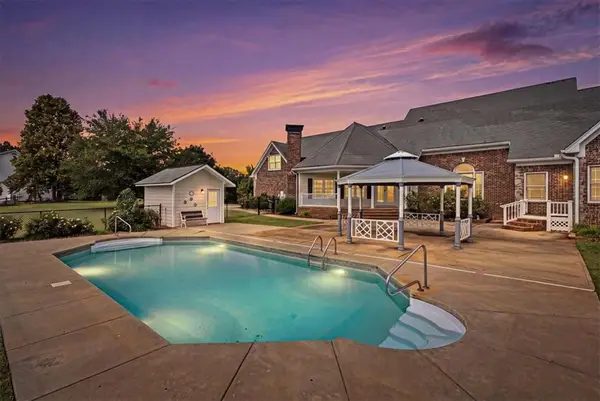 $895,000Active3 beds 4 baths4,708 sq. ft.
436 James Powers Road, Monroe, GA 30656
MLS# 7844292Listed by: WATCH REALTY CO GWINNETT - New
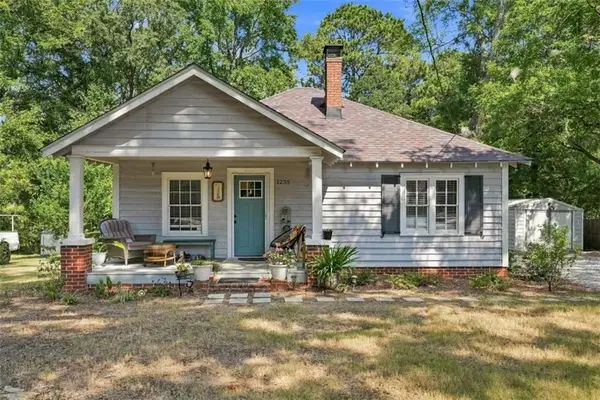 $325,900Active3 beds 2 baths1,298 sq. ft.
1235 S Madison Avenue S, Monroe, GA 30655
MLS# 7844134Listed by: DWELLI INC. - New
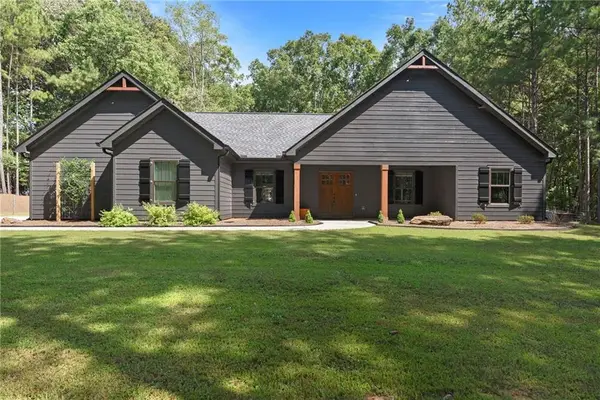 $479,000Active3 beds 2 baths1,548 sq. ft.
631 Edmondson Road, Monroe, GA 30656
MLS# 7843660Listed by: EXTOL REALTY


Protect your home and budget from life's surprises with an Assurant Home Warranty, backed by a partner that supports you through every step of homeownership. Explore Plans.
© 2023 - 2026 ERA Franchise Systems LLC. All rights reserved. ERA Franchise Systems LLC fully supports the principles of the Fair Housing Act and the Equal Opportunity Act. ERA, ERA Real Estate powered, and their respective logos are registered service marks of ERA Franchise Systems LLC. Each office is independently owned and operated.