
1409 Laboon Road, Monroe, GA 30655
Local realty services provided by:ERA Towne Square Realty, Inc.
1409 Laboon Road,Monroe, GA 30655
$235,000
- 3 Beds
- 2 Baths
- 1,204 sq. ft.
- Single family
- Pending
Listed by: anita robertson peters
Office: peters realty professionals
MLS#:7777582
Source:FIRSTMLS
Price summary
- Price:$235,000
- Price per sq. ft.:$195.18
About this home
DUE DILIGENCE AND ALL INSPECTIONS MUST BE DONE BEFORE SUBMITTING AN OFFER.AS-IS SALE, NO REPAIRS.Charming all brick ranch offering you country living with no HOA. Bring the kids and the farm animals to this three bedroom one and a half bath home on 1 acre.The house sits on 1 acre and includes the adjacent parcel #C1660-169 (1.07 acres)for a combined 2.07 acres.This is the perfect location outside of the city limits to start your garden,not to mention raising a family.This home has central heat & air,newer water heater and hardwood flooring throughout most of the home.The spacious kitchen has stained cabinets,laminate counter tops and features a view to the breakfast area.Interior laundry room is located off the kitchen,tiled hall bath with tub/shower combo.The primary bedroom has a 1/2 bath & is located at the end of the hall as well as 2 secondary bedrooms.The exterior features 2 storage buildings and a back deck overlooking the wooded lot.Equal Housing Opportunity.Total electric home with public water & serviced by septic tank.Additional documents & Disclosures in Remine....
Contact an agent
Home facts
- Year built:1974
- Listing ID #:7777582
- Updated:July 21, 2026 at 07:52 AM
Rooms and interior
- Bedrooms:3
- Total bathrooms:2
- Full bathrooms:1
- Half bathrooms:1
- Flooring:Ceramic Tile, Hardwood, Vinyl
- Kitchen Description:Breakfast Room, Cabinets Stain, Country Kitchen, Electric Cooktop, Laminate Counters
- Basement Description:Crawl Space
- Living area:1,204 sq. ft.
Heating and cooling
- Cooling:Ceiling Fan(s), Central Air, Heat Pump
- Heating:Central, Heat Pump
- Central air:Yes
Structure and exterior
- Roof:Composition
- Year built:1974
- Building area:1,204 sq. ft.
- Lot area:2.05 Acres
- Lot Features:Level, Wooded
- Architectural Style:Ranch
- Construction Materials:Brick 4 Sides
- Exterior Features:Deck
- Levels:1 Story
Schools
- High school:Monroe Area
- Middle school:Carver
- Elementary school:Harmony - Walton
Utilities
- Water:Public, Water Available
- Sewer:Septic Tank
Finances and disclosures
- Price:$235,000
- Price per sq. ft.:$195.18
- Tax amount:$1,740 (2025)
Features and amenities
- Laundry features:In Kitchen, Laundry Room
- Amenities:Electric Water Heater
Parking
- Total parking spaces:2
- Parking description:1 Carport Space(s), Attached, Carport, Kitchen Level, Level Driveway
- Carport spaces:1
 Listings identified with the FMLS IDX logo come from FMLS and are held by brokerage firms other than the owner of this website. The listing brokerage is identified in any listing details. Information is deemed reliable but is not guaranteed. If you believe any FMLS listing contains material that infringes your copyrighted work please click here (https://www.fmls.com/dmca) to review our DMCA policy and learn how to submit a takedown request. ©2026 First Multiple Listing Service, Inc.
New listings near 1409 Laboon Road
- New
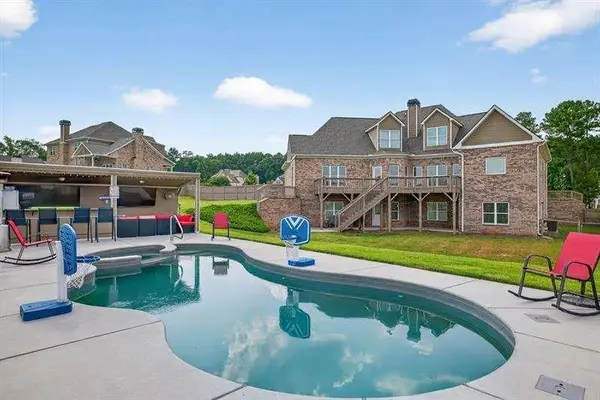 $819,999Active4 beds 5 baths5,761 sq. ft.
2112 Meadowood Cove, Monroe, GA 30655
MLS# 7807875Listed by: BROKER BUILDERS, LLC - Coming Soon
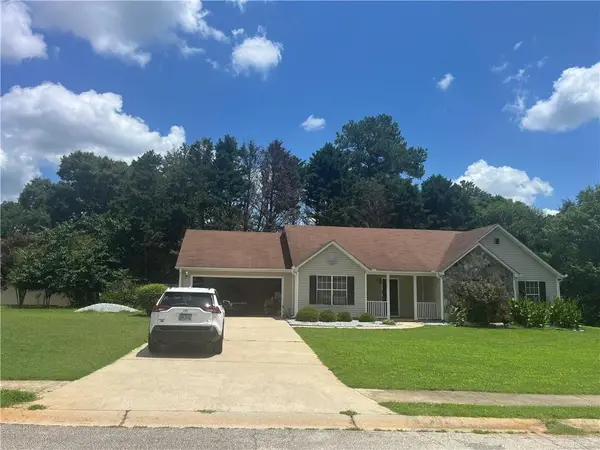 $319,000Coming Soon3 beds 2 baths
1503 Nunnally Way, Monroe, GA 30655
MLS# 7807984Listed by: US REALTY INVESTMENT GROUP, LLC - New
 $2,187,031Active39.44 Acres
1230 Good Hope Road, Monroe, GA 30655
MLS# 7807997Listed by: JACKSON REALTY - New
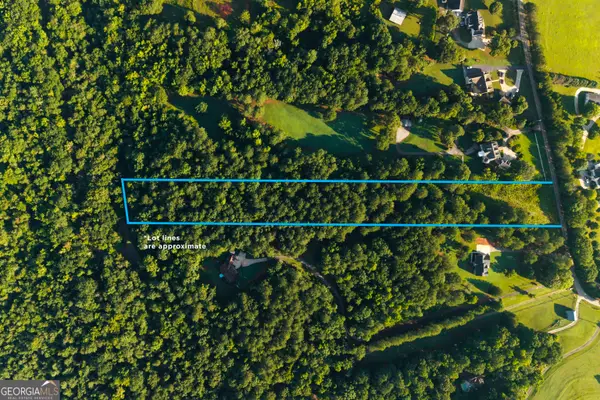 $250,000Active7.67 Acres
1870 Double Springs Church Road, Monroe, GA 30656
MLS# 10809227Listed by: Morris Realty Co LLC - New
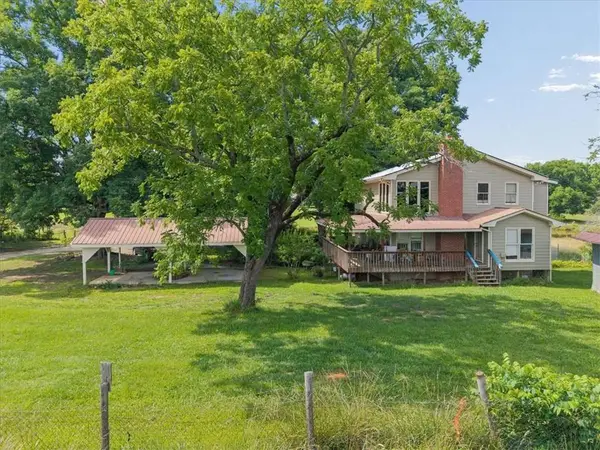 $2,079,540Active5 beds 3 baths1,992 sq. ft.
929 Nicholsville Road, Monroe, GA 30656
MLS# 7807672Listed by: JACKSON REALTY - New
 $564,980Active4 beds 4 baths2,536 sq. ft.
327 Springtime Way, Monroe, GA 30655
MLS# 7807319Listed by: PEGGY SLAPPEY PROPERTIES INC. - New
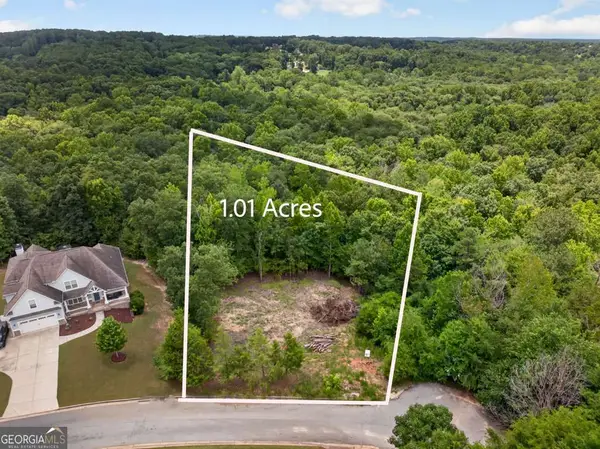 $75,000Active1.01 Acres
4024 Paulette Drive, Monroe, GA 30656
MLS# 10808711Listed by: PEND Realty, LLC - Coming Soon
 $500,000Coming Soon4 beds 4 baths
2081 Nunnally Farm Road, Monroe, GA 30655
MLS# 10808414Listed by: HOME Luxury Real Estate - New
 $583,305Active4 beds 4 baths2,342 sq. ft.
275 Springtime Way, Monroe, GA 30655
MLS# 7806195Listed by: PEGGY SLAPPEY PROPERTIES INC. - New
 $579,900Active5 beds 4 baths2,528 sq. ft.
2504 Creekside Crossing, Monroe, GA 30656
MLS# 10808079Listed by: NorthGroup Real Estate Inc


Protect your home and budget from life's surprises with an Assurant Home Warranty, backed by a partner that supports you through every step of homeownership. Explore Plans.
© 2023 - 2026 ERA Franchise Systems LLC. All rights reserved. ERA Franchise Systems LLC fully supports the principles of the Fair Housing Act and the Equal Opportunity Act. ERA, ERA Real Estate powered, and their respective logos are registered service marks of ERA Franchise Systems LLC. Each office is independently owned and operated.