
2212 Alcovy Station Lane, Monroe, GA 30655
Local realty services provided by:ERA Sunrise Realty
2212 Alcovy Station Lane,Monroe, GA 30655
$589,900
- 5 Beds
- 4 Baths
- 2,557 sq. ft.
- Single family
- Active
Listed by: jesse cash
Office: exp realty
MLS#:10772192
Source:METROMLS
Price summary
- Price:$589,900
- Price per sq. ft.:$230.7
- Monthly HOA dues:$27.08
About this home
Built in 2022 and sitting on a private 1-acre lot, this 5 bedroom, 4 bathroom home offers space, functionality, and upgrades that are hard to find in one package. The layout is ideal for families or guests, with the primary suite upstairs along with 3 additional bedrooms, including both a Jack-and-Jill bath and a private en-suite, plus an upstairs laundry room for convenience. The main level includes an additional bedroom and full bath, perfect for guests, in-laws, or a home office setup. The formal dining room is currently being used as a bar/lounge space but could easily function as a traditional dining room or office. The backyard is the standout feature of this property, featuring a custom gunite pool and hot tub that took approximately 6 months to complete and would cost around $150,000+ to recreate today according to the builder. The outdoor space also includes expanded concrete entertaining areas, automatic nighttime landscape lighting, a sprinkler system, and a stained privacy fence designed to complement the exterior of the home. Additional features include a 3-car garage, gas range, gas fireplace, and gas heating for the pool and spa. Located in a quiet neighborhood outside the city limits, this home offers the perfect balance of privacy and convenience with quick access to Hwy 11, Hwy 78, and I-20, while being approximately 5 miles from both downtown Monroe and downtown Social Circle and just 3.5 miles from Monroe Country Club. Well maintained and completely move-in ready, this home gives buyers the opportunity to enjoy newer construction without waiting on building, fencing, landscaping, or pool construction to be completed....
Contact an agent
Home facts
- Year built:2022
- Listing ID #:10772192
- Updated:July 21, 2026 at 11:02 AM
Rooms and interior
- Bedrooms:5
- Total bathrooms:4
- Full bathrooms:4
- Flooring:Carpet, Tile
- Dining Description:Separate Room
- Bathrooms Description:Double Vanity, Separate Shower, Soaking Tub, Tile Bath
- Kitchen Description:Breakfast Area, Cooktop, Dishwasher, Double Oven, Kitchen Island, Microwave, Pantry, Solid Surface Counters, Stainless Steel Appliance(s)
- Bedroom Description:Walk-In Closet(s)
- Living area:2,557 sq. ft.
Heating and cooling
- Cooling:Central Air, Zoned
- Heating:Natural Gas, Zoned
- Central air:Yes
Structure and exterior
- Roof:Composition
- Year built:2022
- Building area:2,557 sq. ft.
- Lot area:0.98 Acres
- Lot Features:Level
- Architectural Style:Traditional
- Construction Materials:Brick
- Exterior Features:Deck/Patio
- Foundation Description:Slab
- Levels:2 Story
Schools
- High school:Monroe Area
- Middle school:Carver
- Elementary school:Harmony
Utilities
- Water:Public, Water Available
- Sewer:Septic Tank
Finances and disclosures
- Price:$589,900
- Price per sq. ft.:$230.7
- Tax amount:$5,808 (25)
Features and amenities
- Appliances:Cooktop, Dishwasher, Double Oven, Gas Water Heater, Microwave, Stainless Steel Appliance(s)
- Laundry features:Laundry, Upper Level
- Amenities:Double Pane Windows, Gas Water Heater, Pulldown Attic Stairs, Smoke Detector(s), Tray Ceiling(s)
- Pool features:Heated, In Ground
Parking
- Total parking spaces:3
- Parking description:Attached, Garage, Kitchen Level
- Garage:Yes
 2026 Georgia MLS. All rights reserved. Information Deem Reliable But Not Guaranteed July 21, 2026
New listings near 2212 Alcovy Station Lane
- Coming SoonOpen Sat, 11am to 1pm
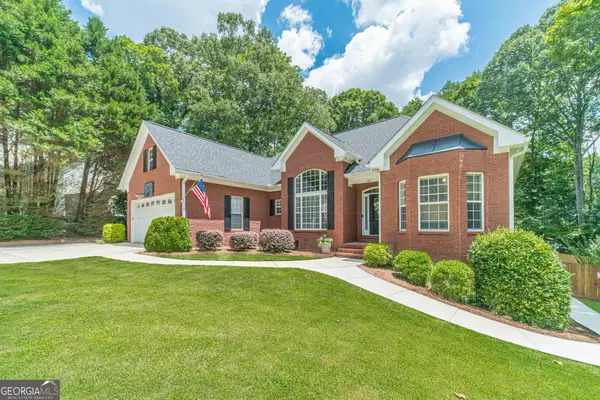 $549,000Coming Soon4 beds 3 baths
821 Harvest Lane, Monroe, GA 30655
MLS# 10809510Listed by: Extol Realty - New
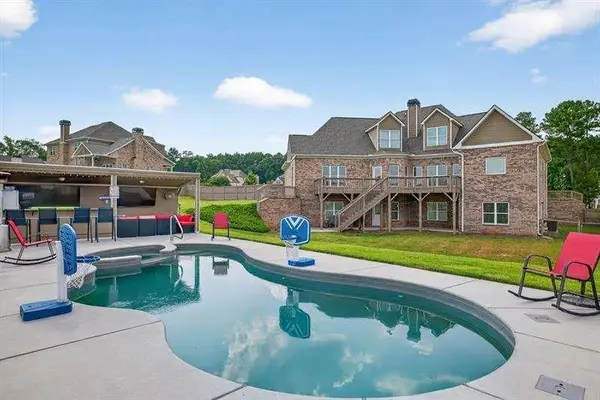 $819,999Active4 beds 5 baths5,761 sq. ft.
2112 Meadowood Cove, Monroe, GA 30655
MLS# 7807875Listed by: BROKER BUILDERS, LLC - Coming Soon
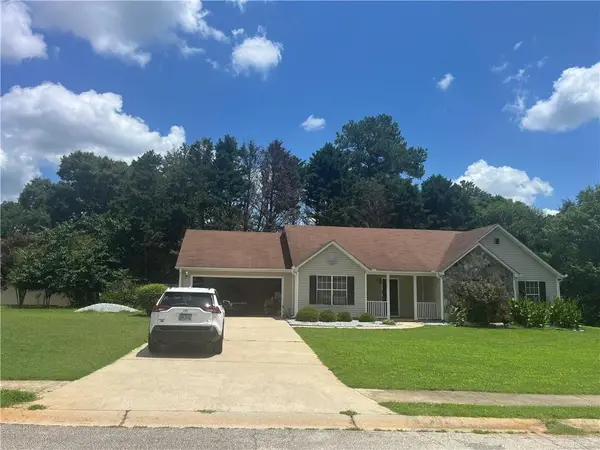 $319,000Coming Soon3 beds 2 baths
1503 Nunnally Way, Monroe, GA 30655
MLS# 7807984Listed by: US REALTY INVESTMENT GROUP, LLC - New
 $2,187,031Active39.44 Acres
1230 Good Hope Road, Monroe, GA 30655
MLS# 7807997Listed by: JACKSON REALTY - New
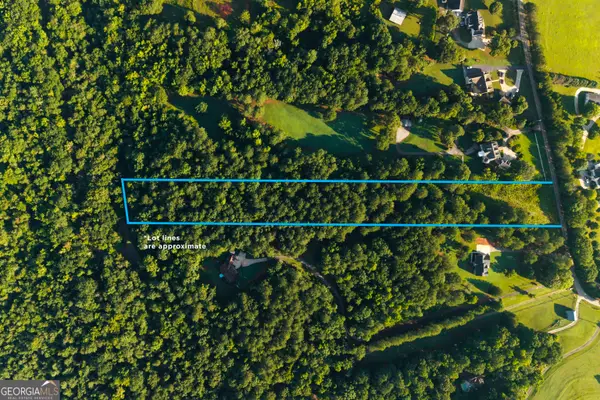 $250,000Active7.67 Acres
1870 Double Springs Church Road, Monroe, GA 30656
MLS# 10809227Listed by: Morris Realty Co LLC - New
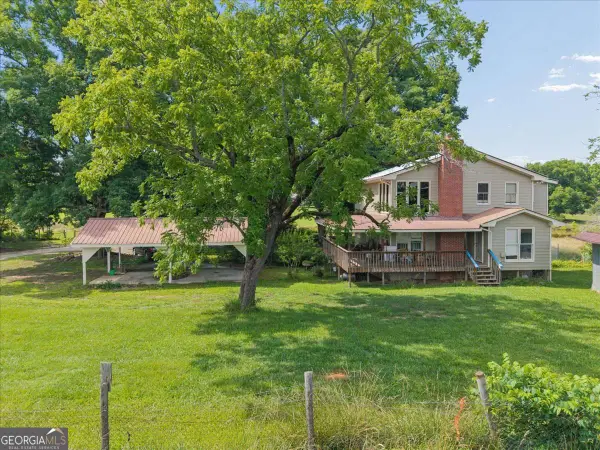 $2,079,540Active5 beds 3 baths2,172 sq. ft.
929 Nicholsville Road, Monroe, GA 30656
MLS# 10808893Listed by: Jackson Realty - New
 $564,980Active4 beds 4 baths2,536 sq. ft.
327 Springtime Way, Monroe, GA 30655
MLS# 7807319Listed by: PEGGY SLAPPEY PROPERTIES INC. - New
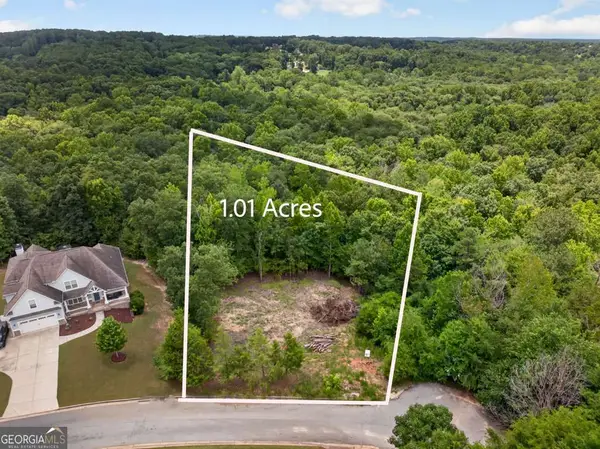 $75,000Active1.01 Acres
4024 Paulette Drive, Monroe, GA 30656
MLS# 10808711Listed by: PEND Realty, LLC - Coming Soon
 $500,000Coming Soon4 beds 4 baths
2081 Nunnally Farm Road, Monroe, GA 30655
MLS# 10808414Listed by: HOME Luxury Real Estate - New
 $583,305Active4 beds 4 baths2,342 sq. ft.
275 Springtime Way, Monroe, GA 30655
MLS# 7806195Listed by: PEGGY SLAPPEY PROPERTIES INC.


Protect your home and budget from life's surprises with an Assurant Home Warranty, backed by a partner that supports you through every step of homeownership. Explore Plans.
© 2023 - 2026 ERA Franchise Systems LLC. All rights reserved. ERA Franchise Systems LLC fully supports the principles of the Fair Housing Act and the Equal Opportunity Act. ERA, ERA Real Estate powered, and their respective logos are registered service marks of ERA Franchise Systems LLC. Each office is independently owned and operated.